3-bedroom terraced house · LE17 4FR
Sold STCListed 118 days
Opportunity summary
See Archie’s verdict, returns by strategy and what to check before viewing.
About
Nestled at the end of a peaceful close, this beautifully presented three-bedroom mid-terraced house offers a superb blend of comfort, space, and practicality.
The property features an inviting open plan living area, perfect for both relaxing with family and entertaining guests.
With three well-proportioned bedrooms, this home is ideal for growing families or those seeking additional space for a home office or guest room.
The attached garage and two-car driveway provide ample off-road parking, a rare and valuable asset in this sought-after location.
The modern layout is complemented by a stylish decked patio area, seamlessly connecting the indoor living space with the outdoors, and offering an ideal spot for alfresco dining.
This property falls within Council Tax Band C, making it a cost-effective choice for families and professionals alike.
Step outside to discover a thoughtfully landscaped and enclosed rear garden, designed to offer a perfect balance of lawn and entertaining space.
The generous decked seating area is ideal for summer gatherings or quiet evenings outdoors, while the established borders and mature cherry tree add both privacy and a touch of natural beauty.
The garden is securely fenced, making it a safe haven for children and pets, and a delight for keen gardeners.
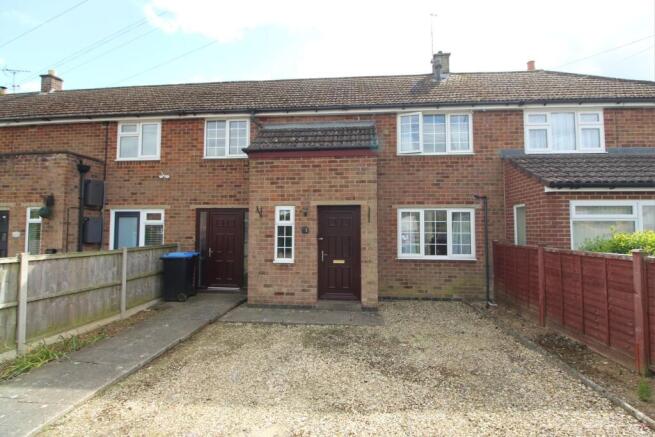
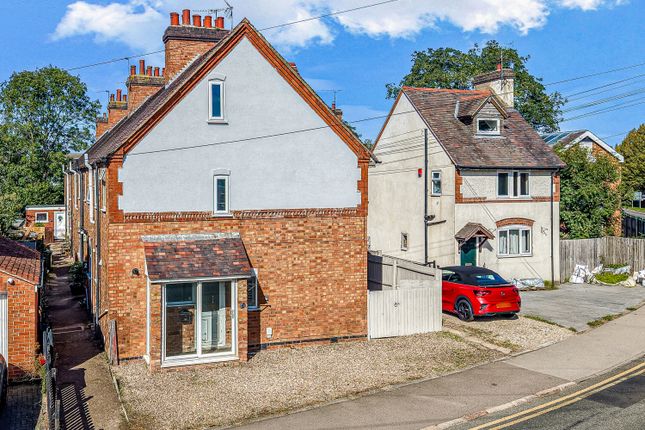
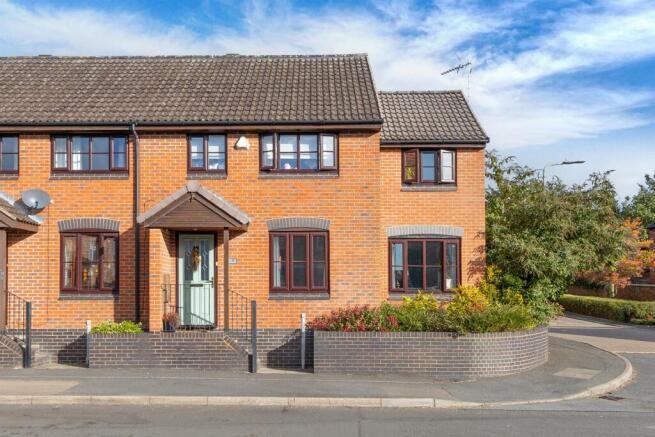
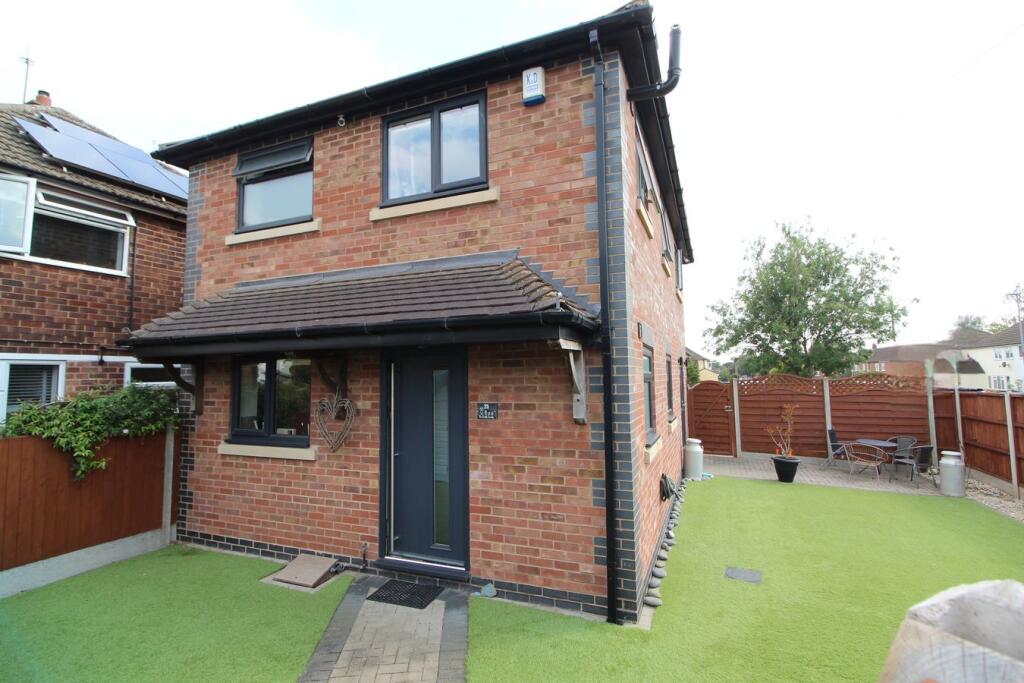
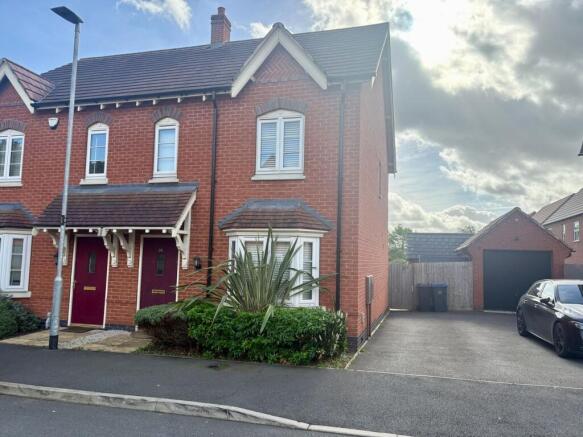
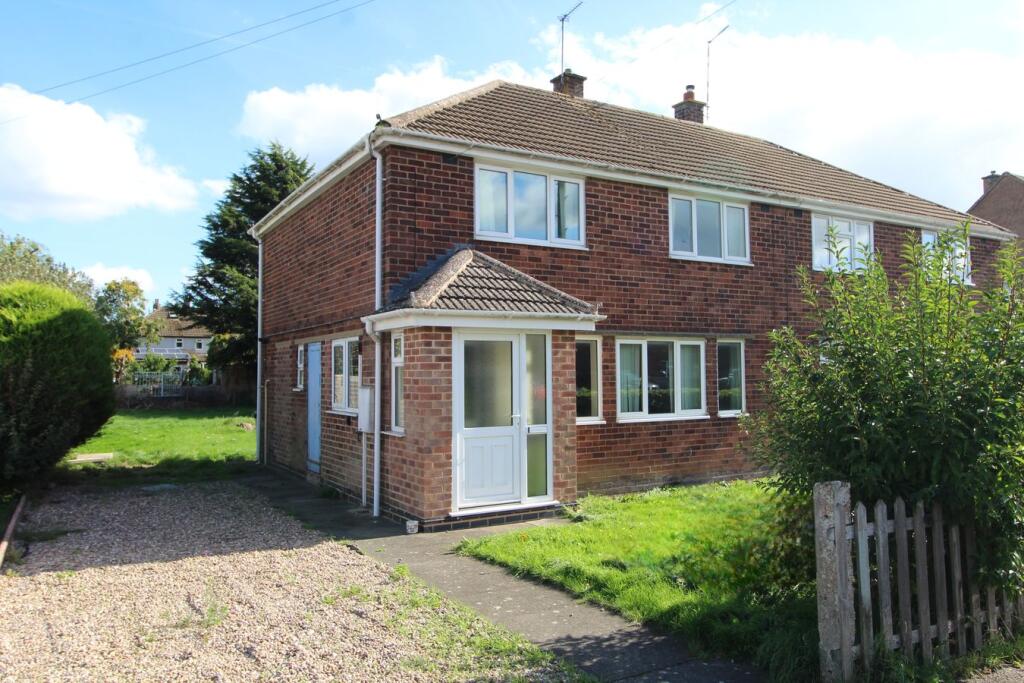
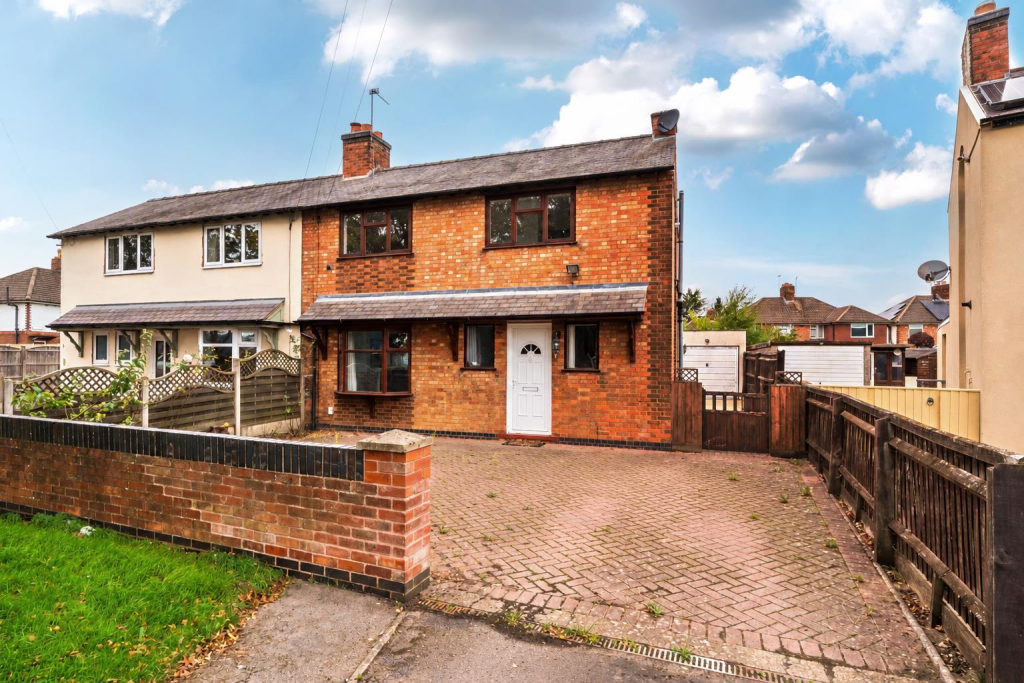
The front of the property boasts a low-maintenance, attractively planted frontage and a brick-built façade, creating a welcoming first impression.
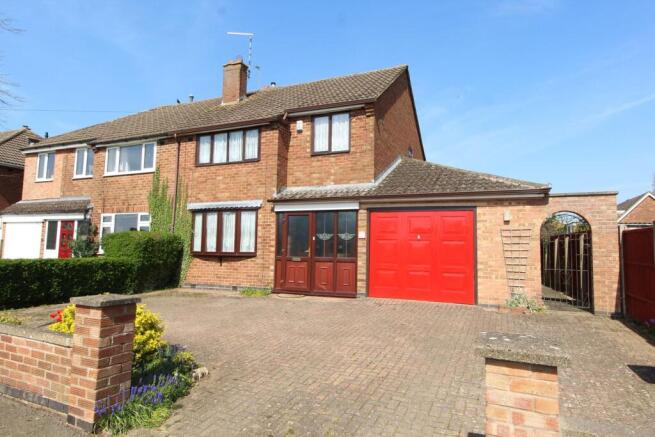
The driveway provides convenient off-road parking and access to the integral garage, accommodating residents and guests with ease.
This property is situated close to local amenities, parks, and reputable schools, ensuring a vibrant community atmosphere and an enviable lifestyle.
With its impressive features, desirable location, and inviting outdoor spaces, this is an exceptional opportunity to secure a family home that truly stands out - viewing is highly recommended.
EPC Rating: C Lounge / diner 3.85m x 7.27m A spacious and versatile open-plan reception room, beautifully arranged to provide clearly defined living and dining areas.
The lounge enjoys a warm and inviting atmosphere, centred around an attractive feature fireplace with inset electric fire, complemented by wood-effect flooring and a large front-facing window allowing plenty of natural light to flood the room.
An elegant archway leads through to the dining area, which offers ample space for a family dining table and chairs, creating an ideal setting for both everyday living and entertaining.
The dining space benefits from a pleasant outlook via windows to the rear. A well-proportioned room offering excellent flexibility for modern family life.
Kitchen 2.39m x 3.49m Fitted with a range of matching wall and base units incorporating complementary work surfaces and tiled splashbacks.
The kitchen is equipped with an integrated oven and four-ring gas hob with extractor hood over, together with space and plumbing for additional appliances.
A stainless steel sink and drainer is positioned beneath a rear-facing window, allowing for good natural light.
The room is further enhanced by a glazed rear door providing direct access to the garden, creating a bright and practical space ideally suited to everyday cooking and convenience.
Wc Conveniently positioned just off the kitchen, this useful ground floor cloakroom is fitted with a low-level WC and wash hand basin with tiled splashback.
An obscured window provides natural light while maintaining privacy, and a wall-mounted radiator ensures year-round comfort. A practical addition to the home, ideal for guests and everyday family use.
Garage / Utility 2.41m x 5.05m The garage has been thoughtfully divided to create a practical utility and storage area, conveniently accessed from the kitchen.
Offering space and plumbing for laundry appliances together with additional room for shelving, storage and household essentials, this versatile space helps keep the main living areas clutter-free.
Retaining useful garage-style functionality for storage, hobbies or workshop use, it provides an excellent and adaptable addition to the home.
Hallway A welcoming entrance hall providing access to the principal ground floor accommodation and staircase rising to the first floor.
The space benefits from a neutral décor, fitted carpet to the stairs and a wall-mounted radiator, creating a warm and inviting first impression.
Offering practical circulation space together with room for coats and everyday essentials, the hallway sets the tone for the well-presented accommodation throughout.
Bathroom 1.81m x 1.85m Fitted with a three-piece suite comprising a panelled bath with shower attachment, pedestal wash hand basin and low-level WC.
The room is complemented by part-tiled walls and tiled flooring, creating a practical and easy-to-maintain finish.
An obscured window provides natural light and ventilation whilst maintaining privacy, resulting in a bright and functional family bathroom serving the first-floor accommodation.
Bedroom 1 2.96m x 3.21m A generous double bedroom enjoying a bright and airy feel, with a large front-facing window providing excellent natural light.
The room offers ample space for a double or king-size bed together with a range of freestanding bedroom furniture, making it both comfortable and practical.
Finished in neutral tones with an attractive feature wall, this well-proportioned principal bedroom provides a relaxing retreat and benefits from built-in mirrored wardrobe space, enhancing its everyday functionality.
En-suite 1.24m x 2.54m Fitted with a three-piece suite comprising a shower enclosure with glazed sliding doors, pedestal wash hand basin and low-level WC.
Complemented by part-tiled walls and tiled flooring, the room offers a clean and practical finish.
An obscured window provides natural light and ventilation whilst maintaining privacy, creating a bright and functional en-suite facility serving the principal bedroom.
Bedroom 2 2.39m x 2.88m A well-proportioned bedroom currently utilised as a home office and guest room, demonstrating its versatility.
The room benefits from a rear-facing window providing natural light and offers ample space for a single bed together with additional bedroom furniture, making it ideal as a child's bedroom, guest room or dedicated workspace.
Finished in neutral tones and enjoying a pleasant outlook, this is a practical and adaptable room suited to a variety of needs.
Bedroom 3 1.93m x 2.28m A comfortable and well-presented bedroom benefiting from a rear-facing window that provides good levels of natural light.
The room offers space for a single bed and additional furniture, making it ideal as a child's bedroom, guest room or home office.
A particular feature is the integrated wardrobe, providing valuable built-in storage and helping to maximise the available floor space. A versatile room suited to a variety of family requirements.
Garden The property enjoys a well-maintained and enclosed rear garden, offering an excellent balance of lawn and entertaining space.
A generous decked seating area provides the perfect setting for outdoor dining and social gatherings, whilst the lawn is bordered by a variety of established shrubs and planting, creating a pleasant and private environment.
A mature cherry tree serves as an attractive focal point, adding seasonal colour and character to the garden.
Enclosed by fencing and mature greenery, this delightful outdoor space is ideal for families, gardeners and those who enjoy relaxing outdoors.
Parking - Driveway To the front of the property is a driveway providing off-road parking and access to the integral garage.
A low-maintenance frontage with decorative planting enhances the property's kerb appeal, whilst the driveway offers convenient parking for residents and visitors alike.
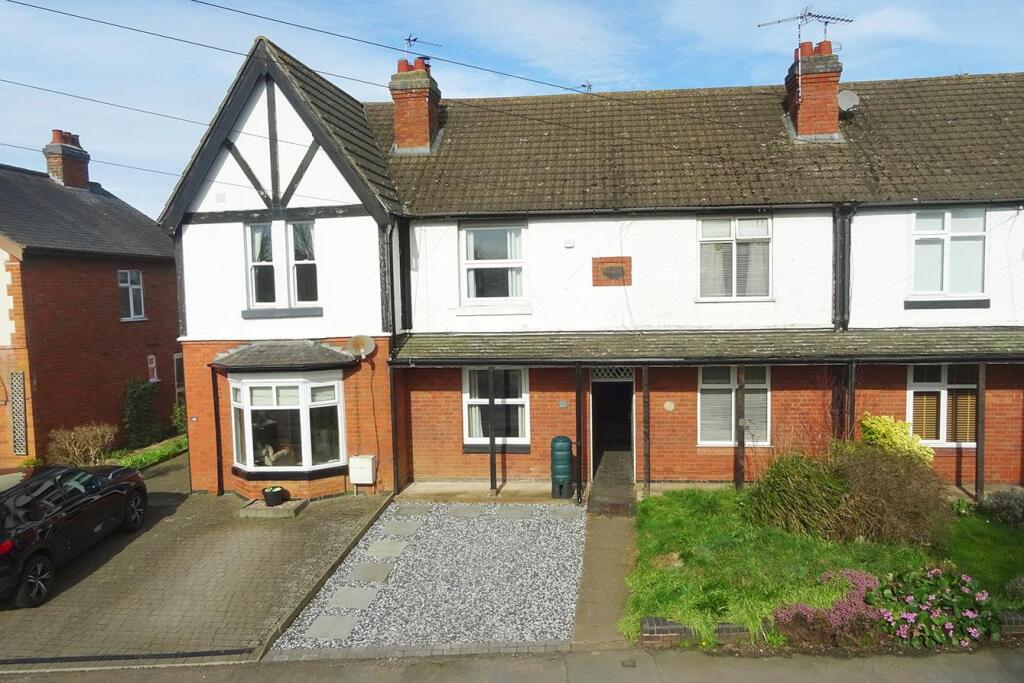
The attractive brick-built façade and covered entrance porch combine to create a welcoming first impression of this well-presented family home.
Value & comps
No previous sales on record.
Returns
Set an offer; the calculator follows it.
We're still gathering serviced-accommodation data for this area.
Archie refurb estimate: a Pro feature
0.0% below asking
This is not financial or investment advice. Prop AI Deals is not authorised by the Financial Conduct Authority (FCA) to provide investment advice.
All investment calculators, property analyses, and AI-generated insights are for informational purposes only. Property investment carries risk and may result in financial loss. All calculations should be independently verified and you should consult with FCA-authorised financial advisors before making any investment decisions.
Past performance does not guarantee future results. Tax implications vary by individual circumstances.
Deal
Properties like this can earn 2–3x BTL yields when converted to HMO, with retrofit costs around £10k/room. Sign in to see the full tier, yield projection, and cost breakdown.
Commercial properties like this can earn 30-50% higher yields when converted to residential under Class MA / Q / P / PA, with prior approval costing ~GBP 96/unit. Sign in to see the recommended route, yield uplift, and cost breakdown.
BRRR-suited properties can recycle 80-100% of investor capital on refi, leaving a high-yielding rental with most of the money out. Sign in to see the refurb cost stack, ARV projection, and refinance maths.
Detached + large garden = sub-division play. Pro tier unlocks the tier badge, plot size, uplift estimate, and regional land benchmark.
Short-lease flats trade at deep discount, but extending under the 1993 Act often costs far less than the discount. Pro tier unlocks the tier badge, premium breakdown, long-lease ARV and arbitrage maths.
See projected short-stay revenue vs a vanilla BTL for this property.
See real sub-let margins (HMO room rates & SA nightly rates) vs the landlord rent.
Area
Agent & docs

FAQ
About Azalea Close, Lutterworth, LE17
Explore nearby