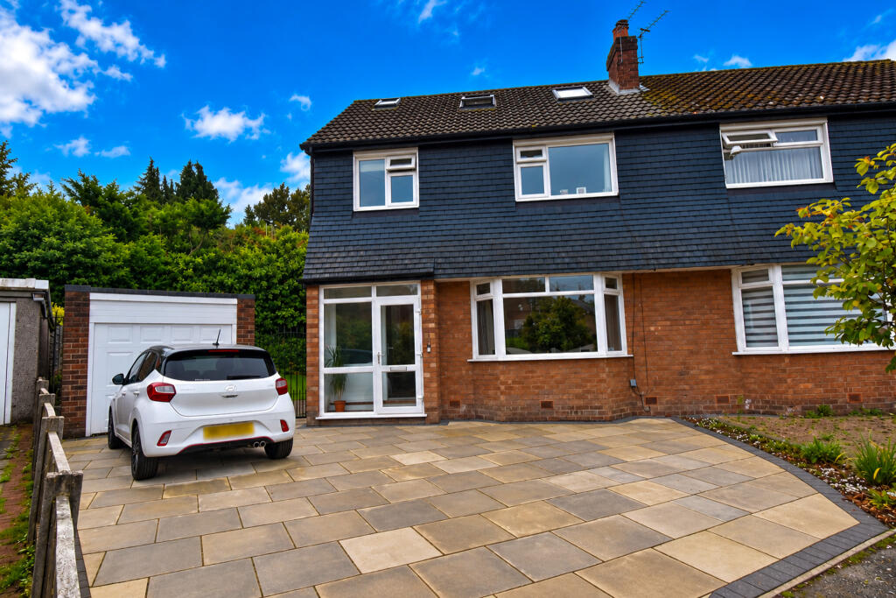
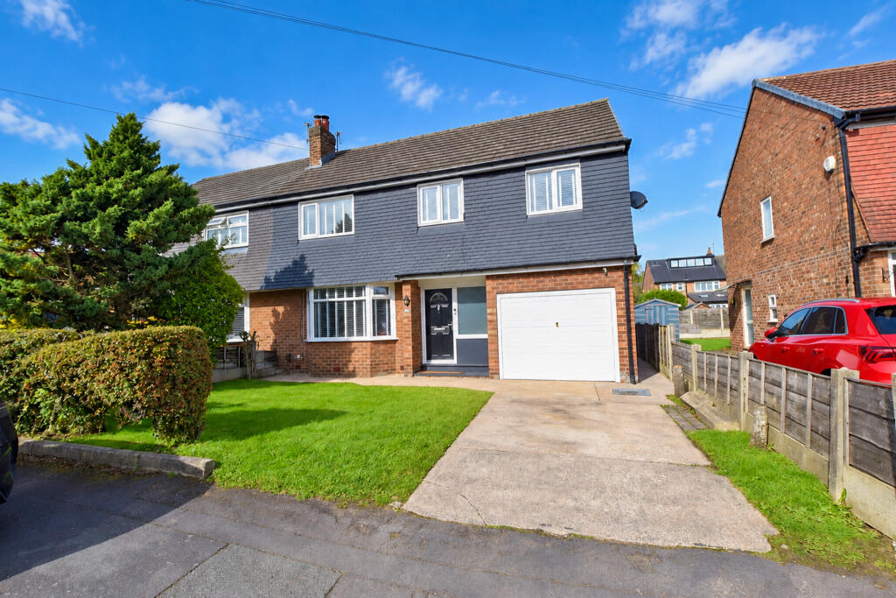
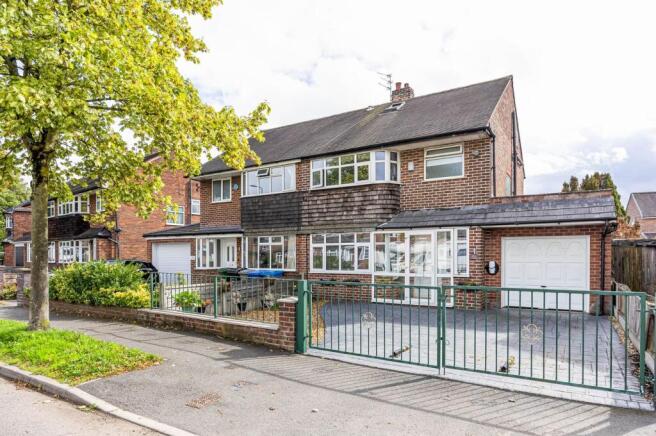
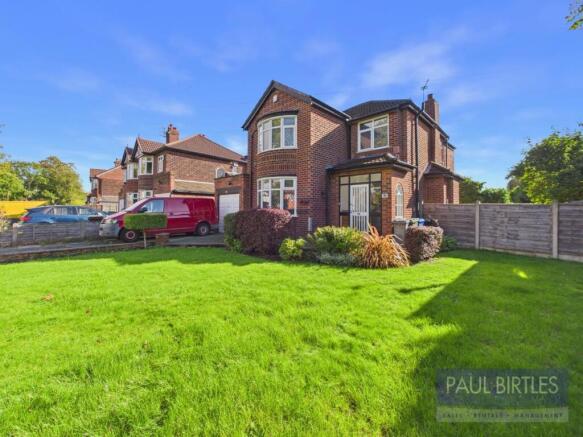
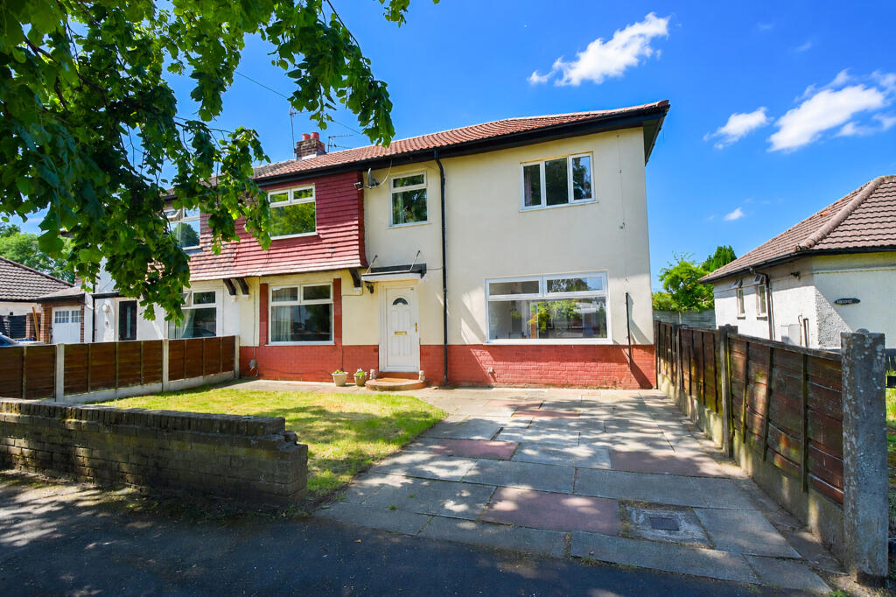
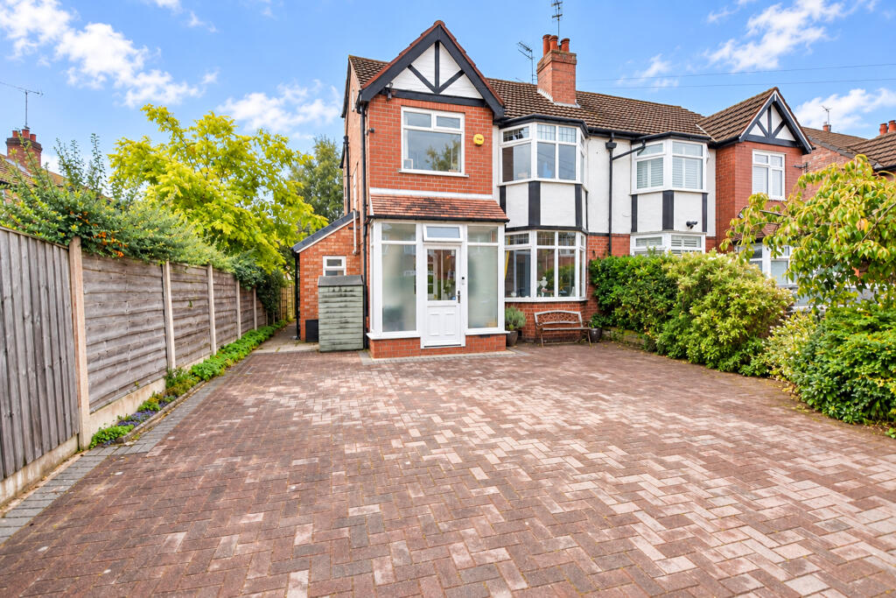
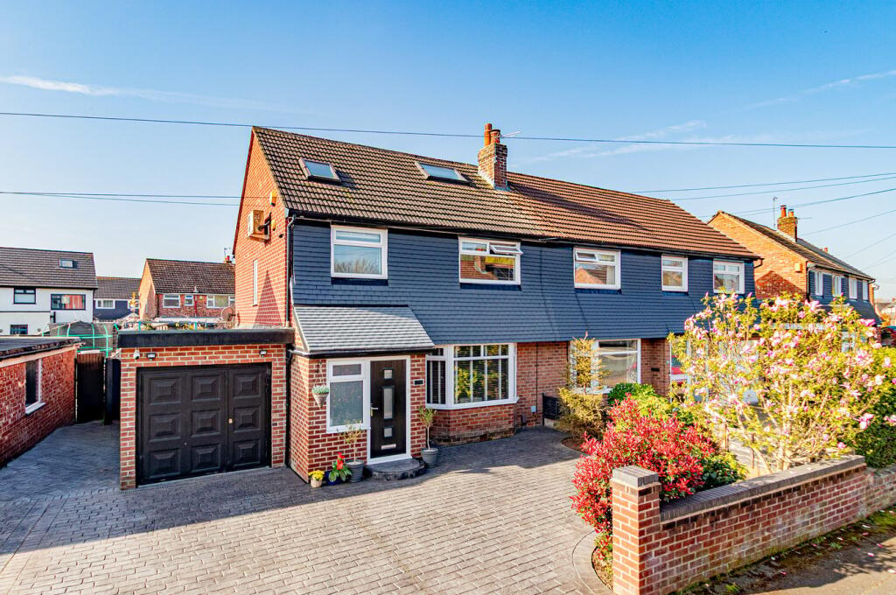
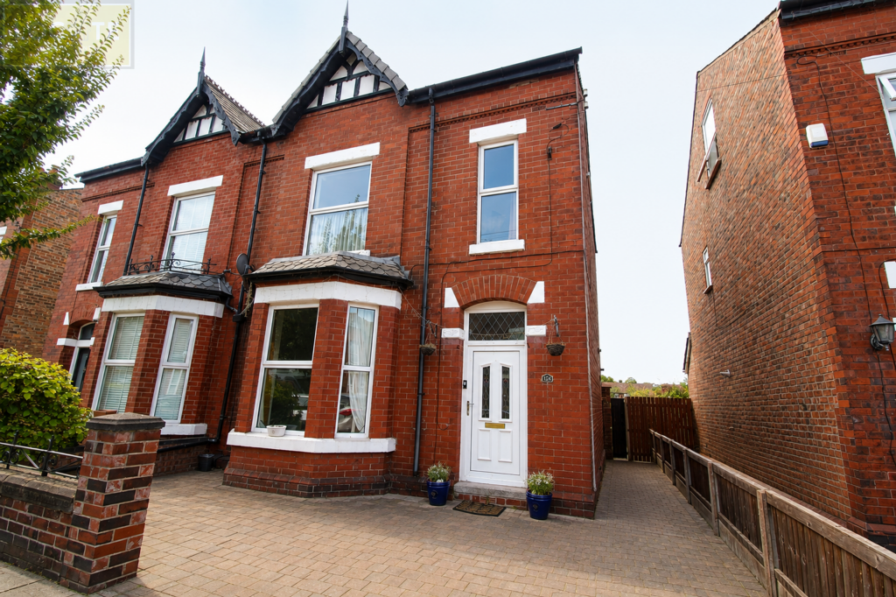
4-bedroom semi-detached house · M41 5GL
Sold STCListed 143 days
Opportunity summary
See Archie’s verdict, returns by strategy and what to check before viewing.
About
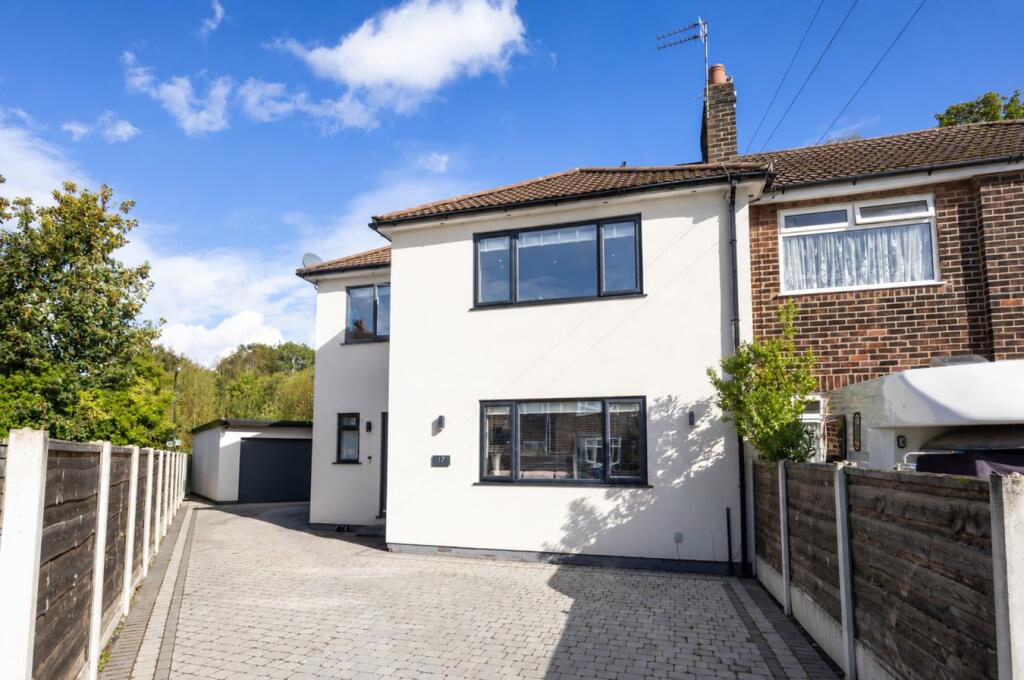
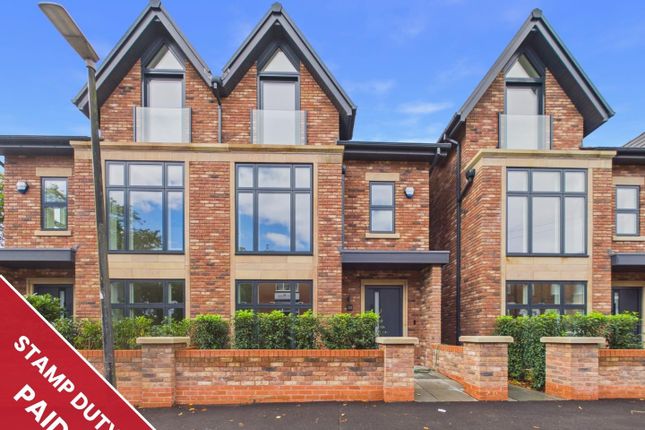
*plot 1 now released* *please get in touch to book A viewing appointment of the development show house* *park view is an exclusive collection of six beautifully crafted family homes with private gardens from renowned luxury developer landmark property group* Set on a quiet cul-de-sac, residents have the fantastic convenience of being minutes’ walk to an excellent array of local facilities and amenities, including independent artisan shops, parks and transportation links.
Plots 1-6, the accommodation is arranged over two and a half floors, specially designed for family living. In brief each property has private off-road parking.
Each dwelling comes with it’s own EV charger.
The property consists of 4 bedrooms, 2 bathrooms, master bedroom with ensuite, a large master dressing area and a magnificent open plan kitchen/dining area with utility room for comfortable living, which leads onto a large living room.
Each property has a private rear garden, accessed via doors for al fresco entertaining. 10 year new build warranty. Imaged used are from the show house.
About Your Home Park View is an exclusive development of six new beautifully crafted family homes, in Urmston.
Set on a quiet cu-de-sac, residents have the fantastic convenience of being minutes’ walk to an excellent array of local facilities and amenities, including independent artisan shops, parks and transportation links.
Plots 1-6, the accommodation is arranged over two and a half floors, specially designed for family living. In brief each property has private off-road parking.
Each dwelling comes with it’s own EV charger.
The property consists of 4 bedrooms, 2 bathrooms, master bedroom with ensuite, a large master dressing area and a magnificent open plan kitchen/dining area for comfortable living, which leads onto a large living room.
Each property has a private rear garden, accessed via doors for al fresco entertaining. Specifications 10 Year New Build Warranty General • Underfloor heating throughout the ground floor.
• Architectural timber doors throughout. • Brushed chrome door furniture. • Attractive skirting boards and deep moulded architraves • Matt white screwless sockets.
• Mains powered smoke detectors • Pre-wired for Sky, HD, 3D & Multiroom • Air source heat pump • High quality anodised aluminum windows and large anodised aluminum bi fold rear doors • Triple glazing to provide precise thermal and acoustic control.
Kitchen/Utility Room • High Spec German kitchen. • Quartz worktops. • Siemans/Neff integrated dishwasher. • Siemans/Neff integrated microwave. • Siemans/Neff integrated multifunction oven with grill.
• Integrated fridge freezer. • Siemans/Neff 4 zone induction hob.
• Brushed steel mixer tap and inset sink • Elica built in ceiling extractor • Kitchen bar suitable for bar seating • Open plan living Bathroom • Duravit and Lusso sanitary ware to all en-suites and bathrooms • Duravit soft closing toilet seat • Free standing luxurious bath • Designer range heated towel warmers • Luxury large format tiles to floors • Separate walk in shower with framed glass to master bed en-suite.
External • Private off road parking • EV charger per dwelling • Landscaped gardens to front & rear • Natural contemporary roof tiles • High quality aluminum windows • High quality aluminum rear sliding doors • Up & down lighting to front & rear • Full security system including PIRs & shock sensors Disclaimer The details contained therein are for guidance only and do not form part of any offer or contract and must not be relied upon as statements or representations of fact.
Any areas, measurements or distances are approximate. Landmark Property Group reserves the right to alter layouts and specifications at any time.
The Area Urmston is a suburban area, nestled within the Metropolitan Borough of Trafford, has its unique charm and quirks.
Renowned for its hosting of family-friendly amenities, Urmston is one of Trafford’s hidden gems.
There are several well-known community playgrounds nearby, whilst Flixton Park sits directly opposite Park View. Step out of your own and straight into Flixton Park.
Families with children have a wide choice of private and state education establishments on their doorsteps and within walking distance.
From Nurseries to primary and secondary schools, the facilities are excellent in the Urmston area.
Travel The local train station, Flixton Station, provides links to central Manchester and beyond, making commuting a breeze.
This can be found just a stone’s throw from the doorstep of the Park View development, alongside bus routes and roads leading to the M60.
About The Developer Landmark Living, part of Landmark Property Group Ltd, has an established reputation for delivering highly desirable projects that are beautifully crafted and individually designed.
We pride ourselves on producing developments that are unique and luxurious whilst our ethos is driven by the pursuit of perfection and extreme attention to detail.
Our emphasis is placed on architectural value, quality and design whilst creating living spaces that are functional and harmonious.
Care and attention is invested at every stage, from concept through to creation, ensuring that each project is completed with effortless marriage of design and functionality.
Value & comps
No previous sales on record.
Returns
Set an offer; the calculator follows it.
We're still gathering serviced-accommodation data for this area.
Archie refurb estimate: a Pro feature
0.0% below asking
This is not financial or investment advice. Prop AI Deals is not authorised by the Financial Conduct Authority (FCA) to provide investment advice.
All investment calculators, property analyses, and AI-generated insights are for informational purposes only. Property investment carries risk and may result in financial loss. All calculations should be independently verified and you should consult with FCA-authorised financial advisors before making any investment decisions.
Past performance does not guarantee future results. Tax implications vary by individual circumstances.
Deal
Properties like this can earn 2–3x BTL yields when converted to HMO, with retrofit costs around £10k/room. Sign in to see the full tier, yield projection, and cost breakdown.
Commercial properties like this can earn 30-50% higher yields when converted to residential under Class MA / Q / P / PA, with prior approval costing ~GBP 96/unit. Sign in to see the recommended route, yield uplift, and cost breakdown.
BRRR-suited properties can recycle 80-100% of investor capital on refi, leaving a high-yielding rental with most of the money out. Sign in to see the refurb cost stack, ARV projection, and refinance maths.
Detached + large garden = sub-division play. Pro tier unlocks the tier badge, plot size, uplift estimate, and regional land benchmark.
Short-lease flats trade at deep discount, but extending under the 1993 Act often costs far less than the discount. Pro tier unlocks the tier badge, premium breakdown, long-lease ARV and arbitrage maths.
See projected short-stay revenue vs a vanilla BTL for this property.
See real sub-let margins (HMO room rates & SA nightly rates) vs the landlord rent.
Area
Agent & docs

FAQ
About 1F, Delamere Road, Urmston
Explore nearby