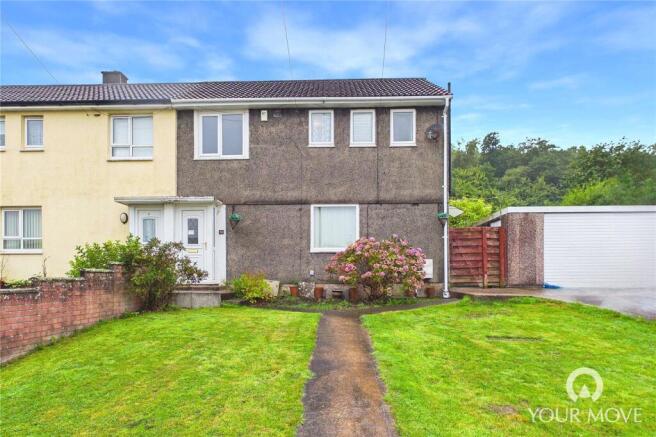
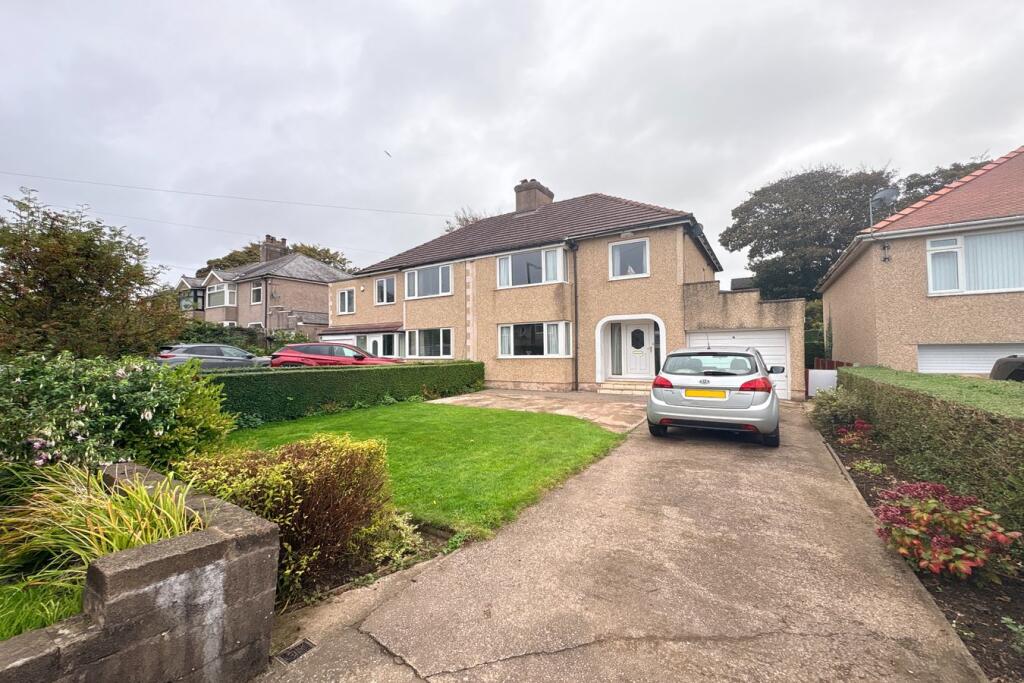
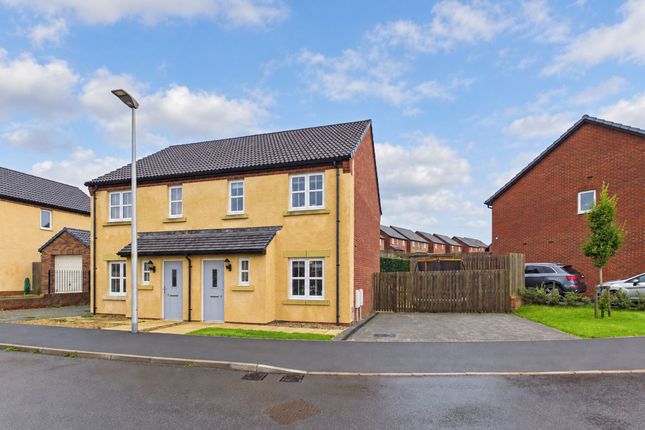
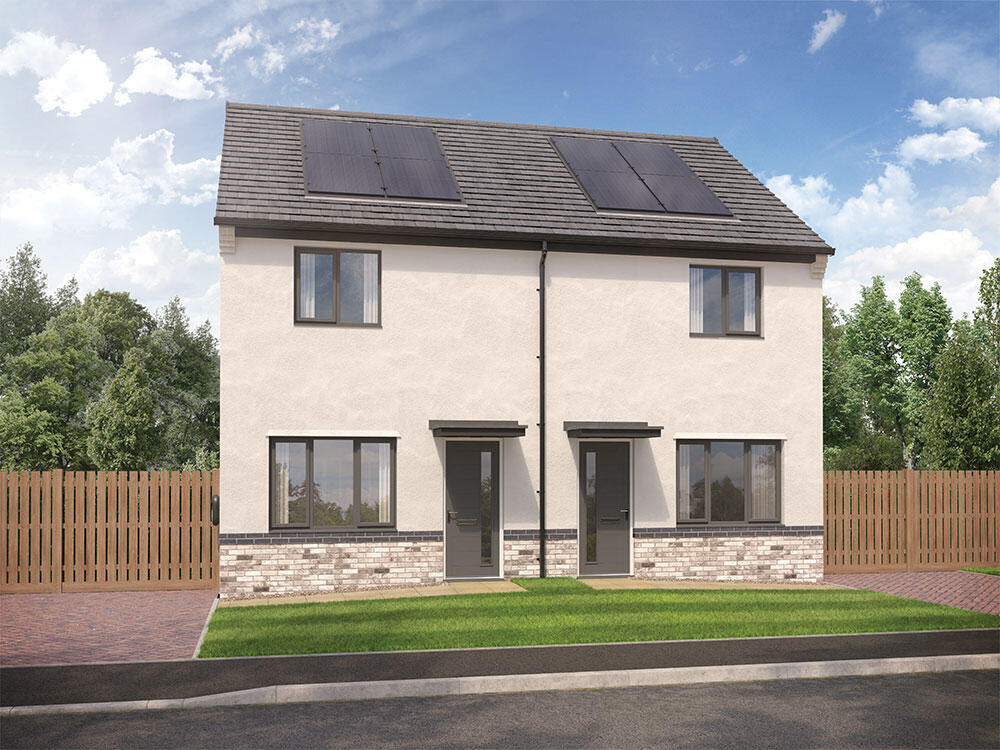
3-bedroom semi-detached house · CA28 8HQ
Sold STCListed 20 days
Opportunity summary
See Archie’s verdict, returns by strategy and what to check before viewing.
About
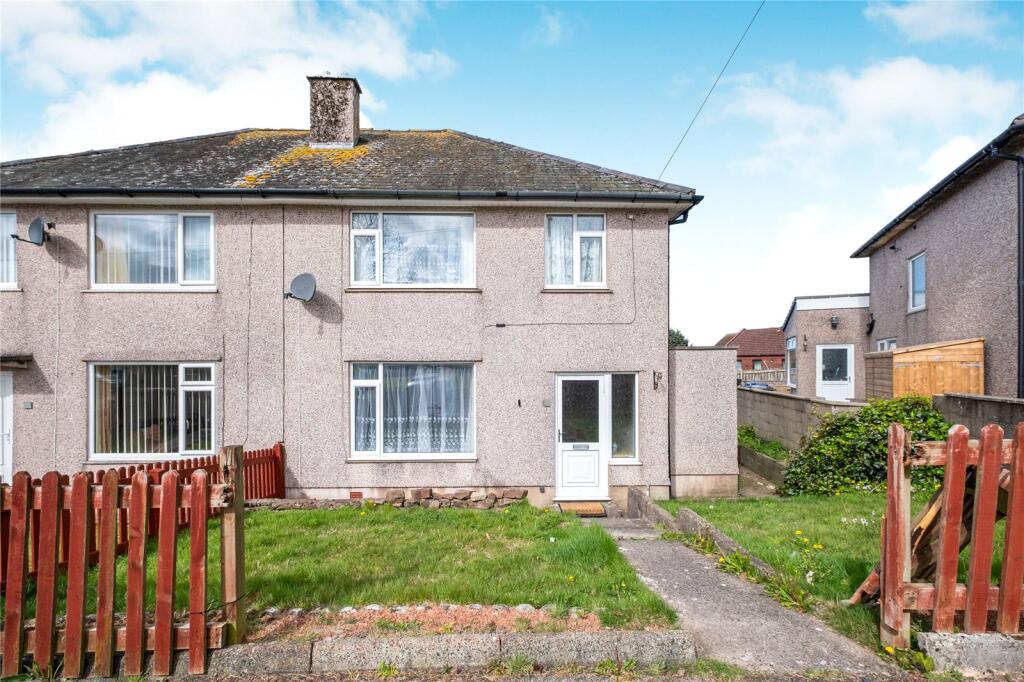
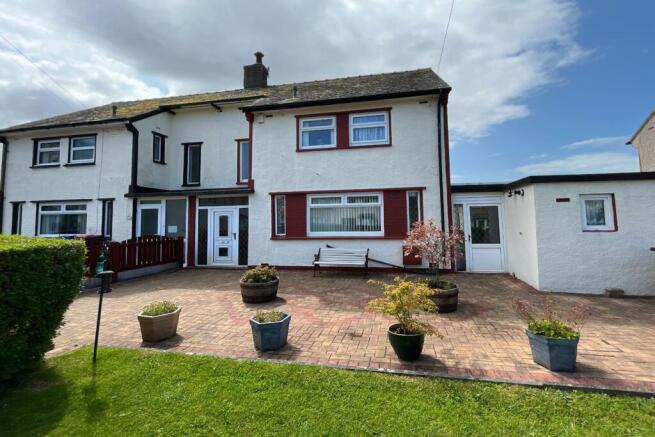
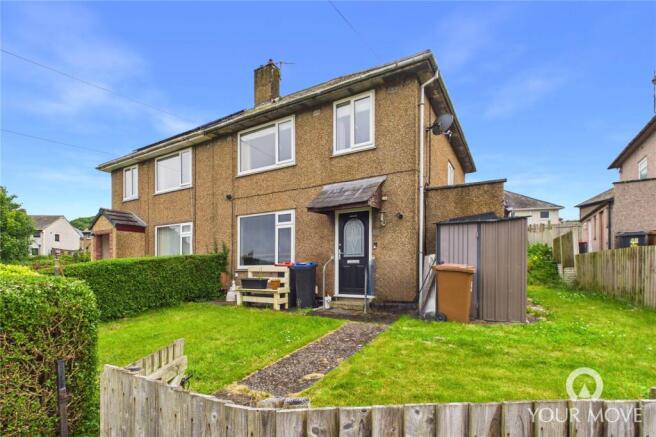
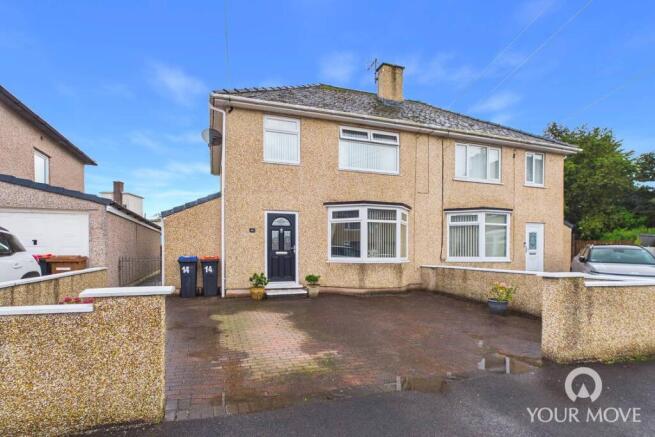
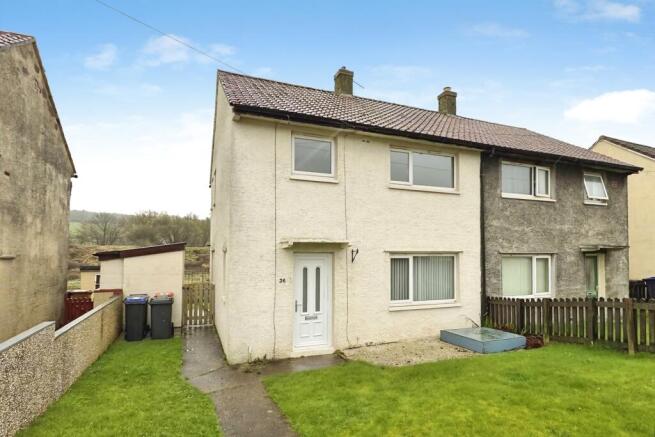
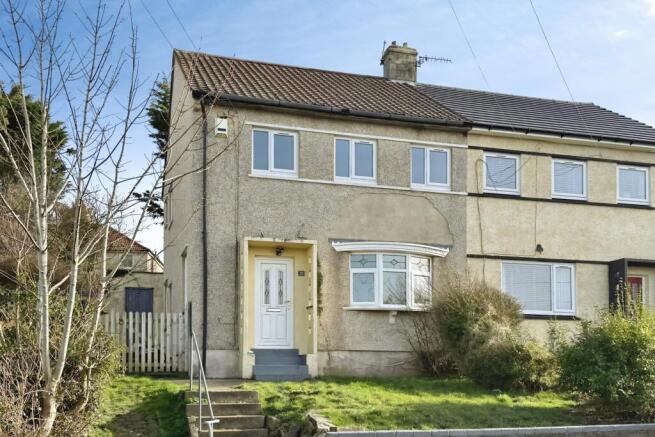
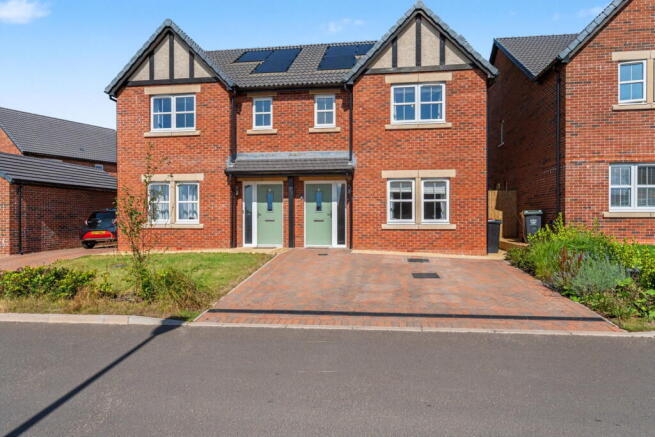
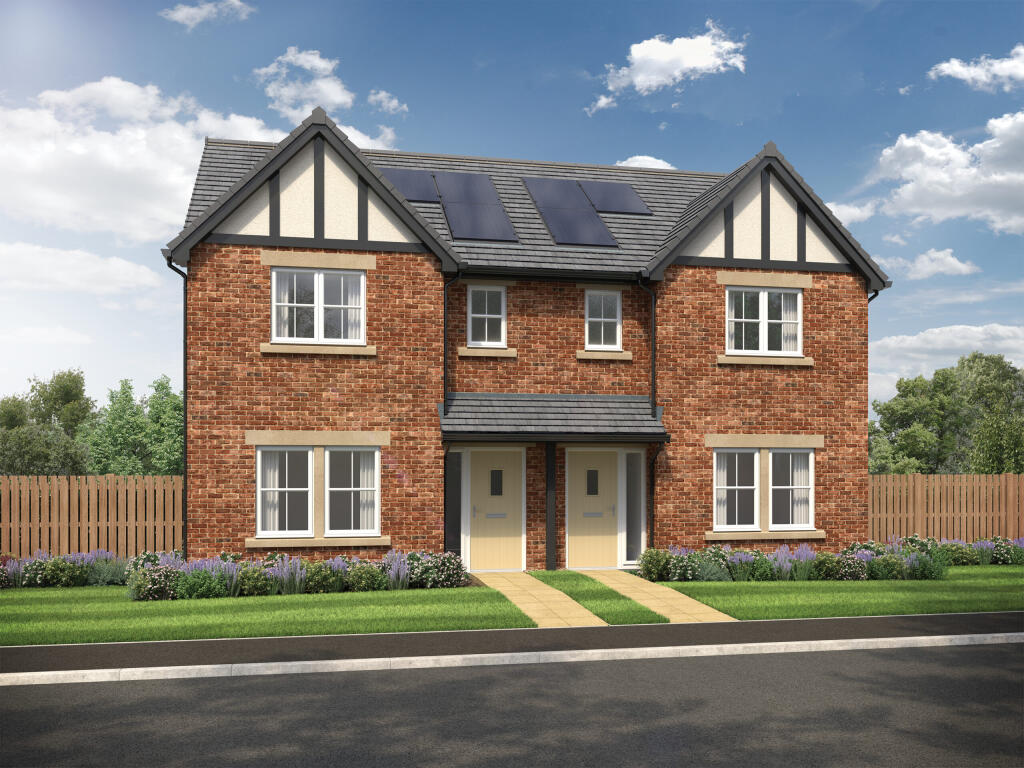
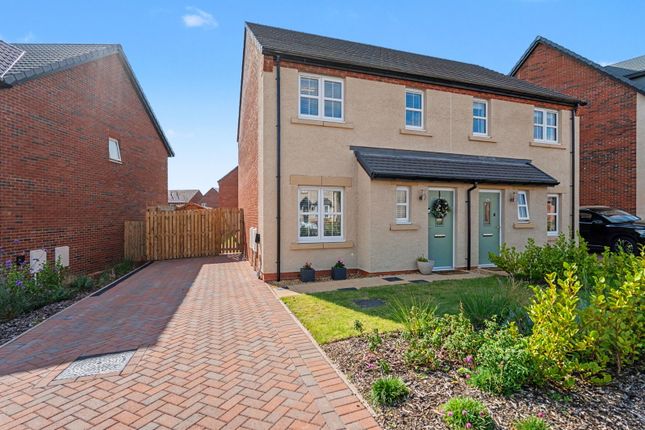
Beautifully presented throughout, this three-bedroom semi-detached home combines stylish interiors with excellent outdoor space.
A spacious kitchen diner, a striking four-piece bathroom and a generous rear garden make this an appealing choice for first-time buyers, couples and families alike.
With tasteful décor and a welcoming feel, it is a home you can settle into and enjoy from the outset.
The entrance hallway creates a lovely first impression, with neutral tones complemented by timber detailing to the staircase.
From here, there is access to the lounge and kitchen diner, while the stairs lead to the first-floor accommodation.
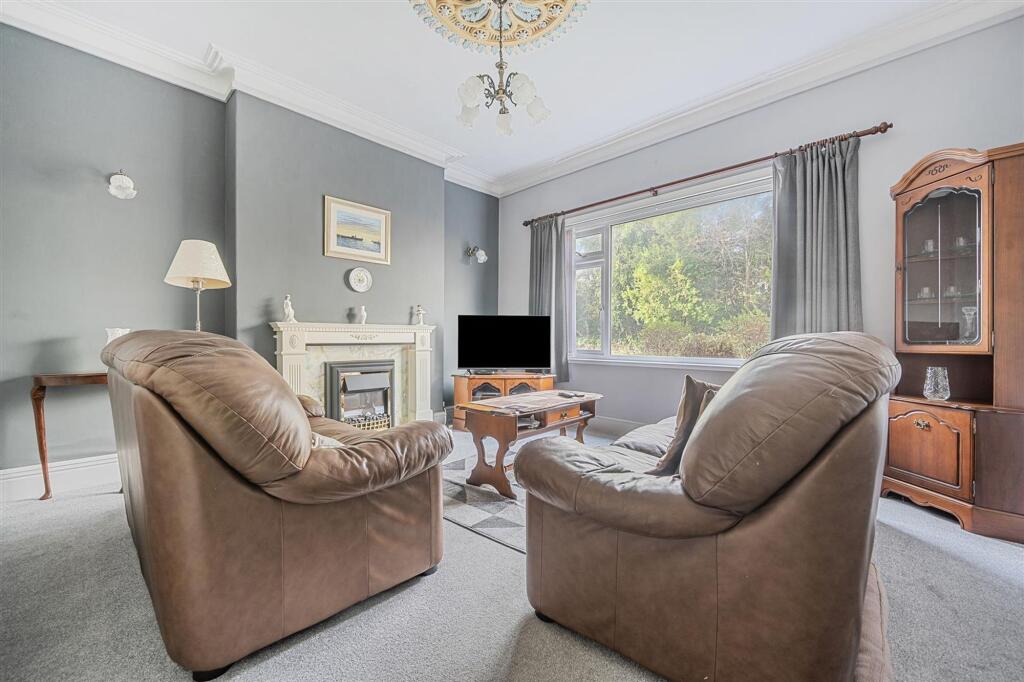
The lounge is a bright and comfortable room, with a large window allowing plenty of natural light to flow in.
There is ample space for sofas and accompanying furniture, creating an inviting setting for relaxing with family or enjoying a quiet evening.
A further door connects the lounge to the kitchen diner, giving the ground floor a practical and sociable layout. Stretching the depth of the property, the kitchen diner is a real highlight.
Cream shaker-style units are paired with contrasting worktops, while tiled flooring and recessed ceiling lighting give the room a smart, coordinated finish.
A built-in oven, hob and extractor are neatly incorporated into the design, with space for additional appliances.
The breakfast bar provides a handy spot for morning coffee or casual meals, and there is also plenty of room for a dining table, making this a space equally suited to everyday living and entertaining.
Windows overlooking the rear garden bring in natural light, while French doors connect the dining area directly to the outside.
Upstairs, the landing leads to three well-presented bedrooms and the bathroom.
Two comfortable double bedrooms offer ample space for bedroom furniture, while the third provides a lovely child’s room, guest bedroom or home office, depending on your needs.
The brand new bathroom deserves particular attention. Beautifully styled, it features marble-effect wall finishes with gold-toned veining, complemented by contrasting black fittings.
The four-piece suite includes a bath, a separate shower enclosure with rainfall-style shower head and handheld attachment, a vanity unit with storage beneath the basin, and a WC.
A contemporary heated towel rail completes this impressive room, which combines everyday practicality with a luxurious finish. Outside, the property continues to impress.
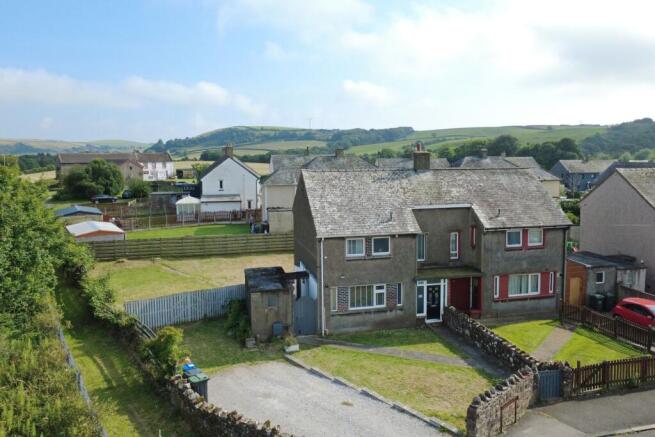
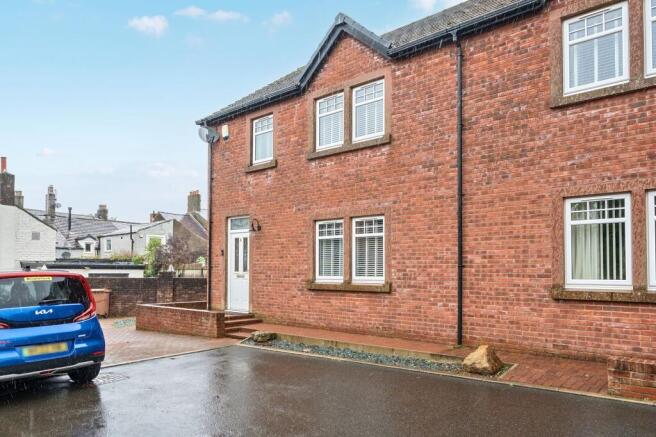
A block-paved driveway provides off-road parking, alongside a gravelled front garden designed for straightforward maintenance.
Access along the side leads to the rear, where a generous paved area offers useful space for outdoor seating and entertaining.
Beyond this lies a long, enclosed lawned garden, providing plenty of room for children to play, keen gardeners to enjoy, or simply to relax outdoors.
A raised decked seating area towards the far end creates an appealing spot for summer dining and spending time with friends.
Useful outbuildings provide additional storage, with an external WC adding further convenience.
Situated in a popular residential area of Whitehaven, the property is well placed for first-time buyers, couples and families, with numerous schools within easy reach.
The nearby A595 provides excellent transport links to surrounding towns and employment centres, while Whitehaven town centre is approximately a ten-minute drive away, offering a range of shops, amenities and the attractive harbour.
Selling With First Choice Move First Choice Move began in 2010 from humble beginnings-from a kitchen table in Egremont.
Built on family values, hard work, and a passion for property, we have grown to become the largest estate agency in West Cumbria.
As a family-run business, we believe in combining traditional estate agency values with the very latest marketing techniques to ensure every property gets maximum exposure.
From high-quality photography, 3D tours, drone photography, videos and professional floorplans to online advertising and social media campaigns, we use a tailored approach to attract the right buyers.
Our commitment to excellence has earned us multiple national, industry-recognised awards, a testament to our dedication to delivering outstanding service and results.
We are more than just an estate agency-we’re a trusted partner for buyers and sellers across West Cumbria, combining innovation with personal service to help you move with confidence.
Mortgages Need help finding the right mortgage for your needs?
First Choice Move Mortgage Services are part of the Mortgage Advice Bureau network, one of the UK's largest award-winning mortgage brokers.
We can search from a selection of over 90 different lenders with over 12,000 different mortgages, including exclusive deals only available through us, to find the right deal for you.
Our advice will be specifically tailored to your needs and circumstances, which could be for a first-time buyer, home-mover, or for remortgaging or investing in property.
Contact us on to arrange a free consultation with one of our experienced and dedicated in house mortgage and protection advisers.
You may have to pay an early repayment charge to your existing lender if you re-mortgage There may be a fee for mortgage advice. The actual amount you pay will depend upon your circumstances.
The fee is up to 1% but a typical fee is 0.3% of the amount borrowed. Note Please note that all measurements have been taken using a laser tape measure which may be subject to a small margin of error.
Some photos may have been taken with a wide-angle camera lens.
First Choice Move has not tested any apparatus, equipment, fixtures and fittings or services and so cannot verify that they are in working order or fit for the purpose.
A buyer is advised to obtain verification from their solicitor or surveyor. References to the tenure of a property are based on information supplied by the Seller.
The Agent has not had sight of the title documents.
Value & comps
No previous sales on record.
Returns
Set an offer; the calculator follows it.
We're still gathering serviced-accommodation data for this area.
Archie refurb estimate: a Pro feature
0.0% below asking
This is not financial or investment advice. Prop AI Deals is not authorised by the Financial Conduct Authority (FCA) to provide investment advice.
All investment calculators, property analyses, and AI-generated insights are for informational purposes only. Property investment carries risk and may result in financial loss. All calculations should be independently verified and you should consult with FCA-authorised financial advisers before making any investment decisions.
Past performance does not guarantee future results. Tax implications vary by individual circumstances.
Deal
Properties like this can earn 2–3x BTL yields when converted to HMO, with retrofit costs around £10k/room. Sign in to see the full tier, yield projection, and cost breakdown.
Commercial properties like this can earn 30-50% higher yields when converted to residential under Class MA / Q / P / PA, with prior approval costing ~GBP 96/unit. Sign in to see the recommended route, yield uplift, and cost breakdown.
BRRR-suited properties can recycle 80-100% of investor capital on refi, leaving a high-yielding rental with most of the money out. Sign in to see the refurb cost stack, ARV projection, and refinance maths.
Detached + large garden = sub-division play. Pro tier unlocks the tier badge, plot size, uplift estimate, and regional land benchmark.
Short-lease flats trade at deep discount, but extending under the 1993 Act often costs far less than the discount. Pro tier unlocks the tier badge, premium breakdown, long-lease ARV and arbitrage maths.
See projected short-stay revenue vs a vanilla BTL for this property.
See real sub-let margins (HMO room rates & SA nightly rates) vs the landlord rent.
Area
Agent & docs
FAQ
About 13, Bow Fell Road, Whitehaven
Explore nearby