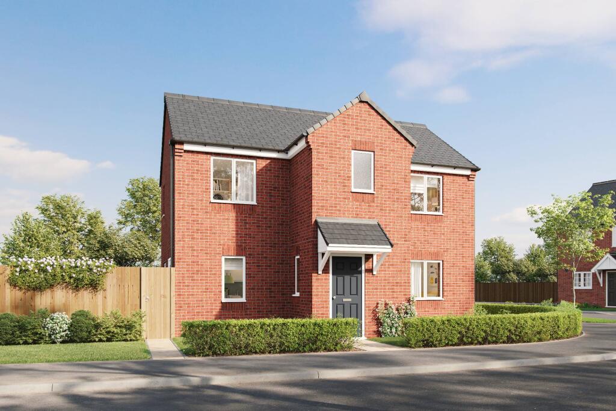
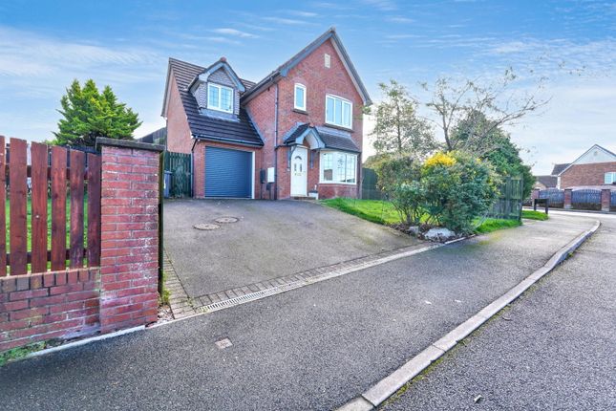
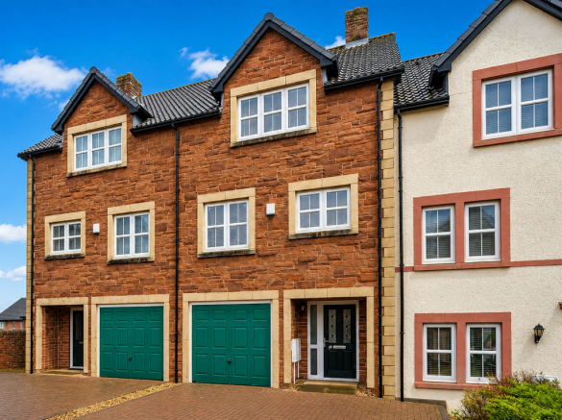
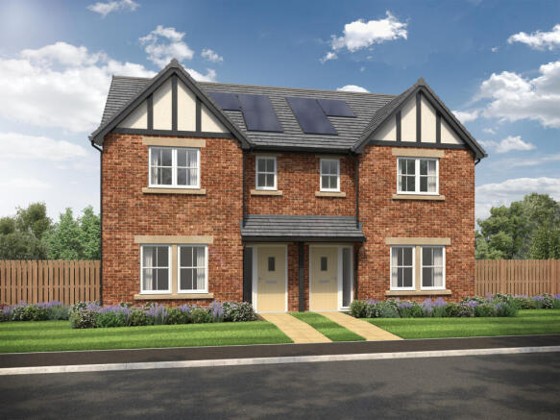
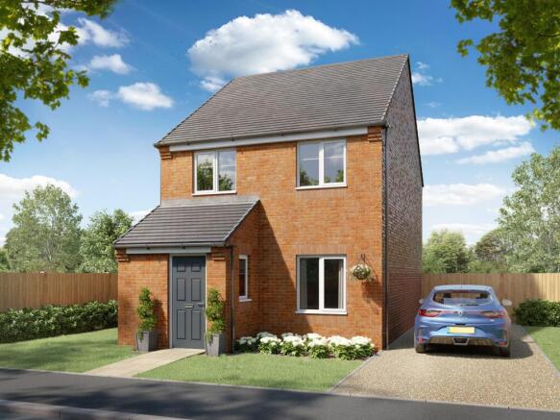
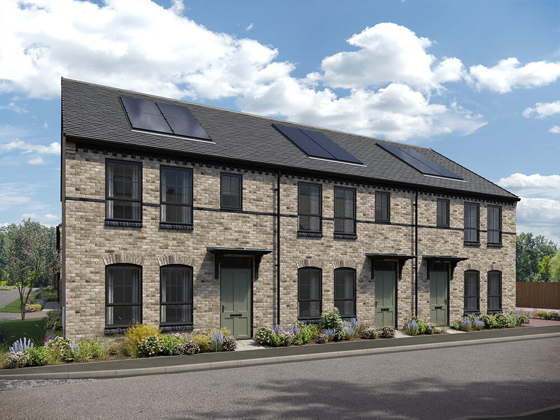
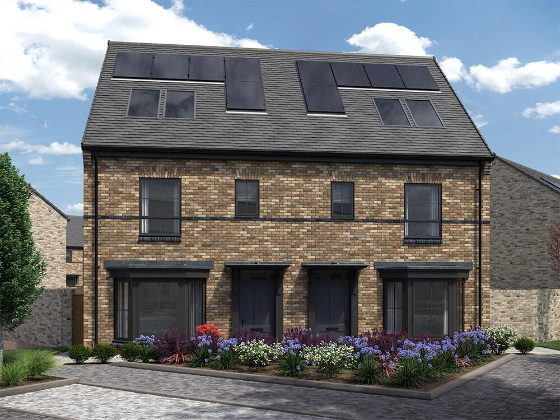
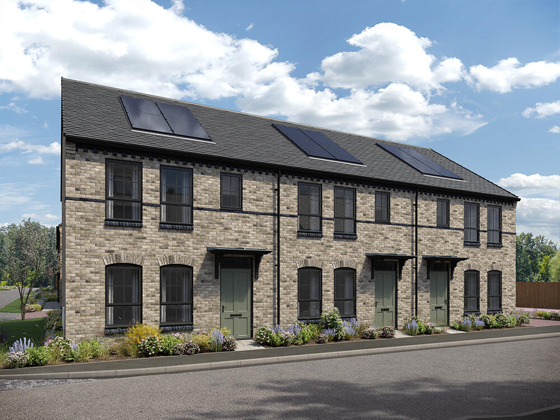
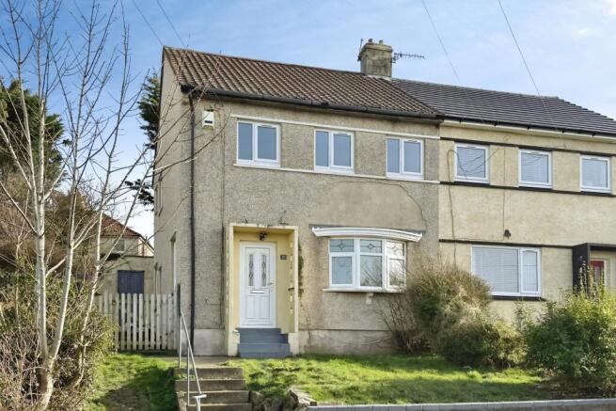
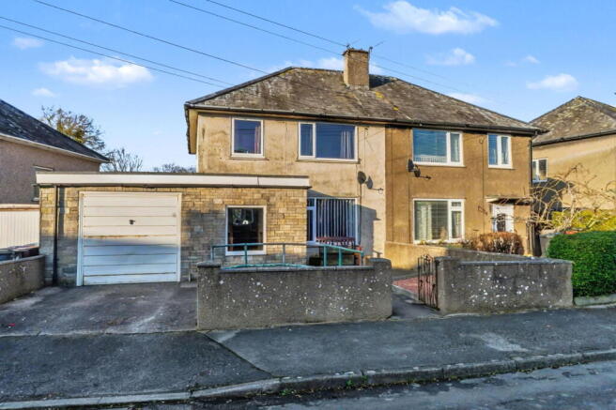
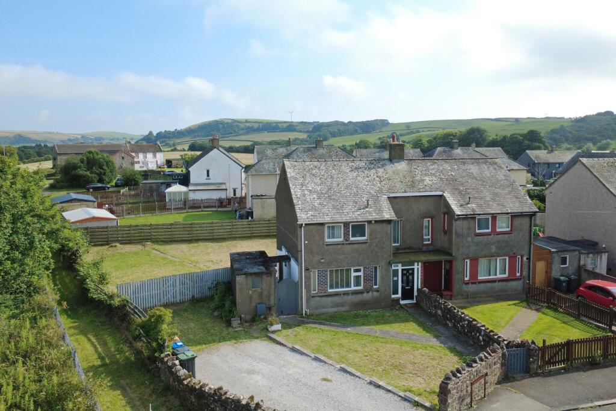
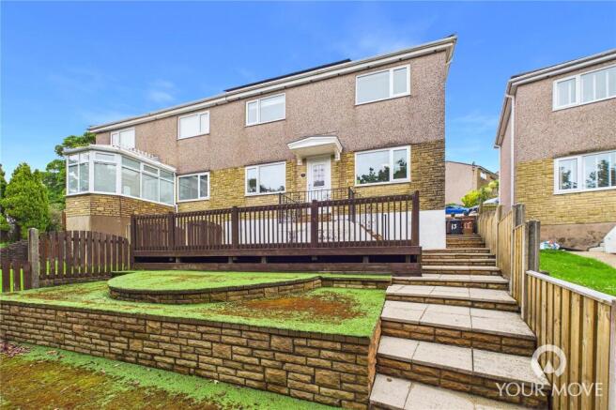
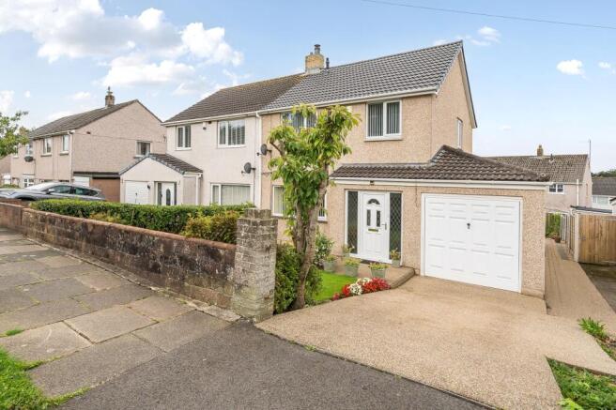
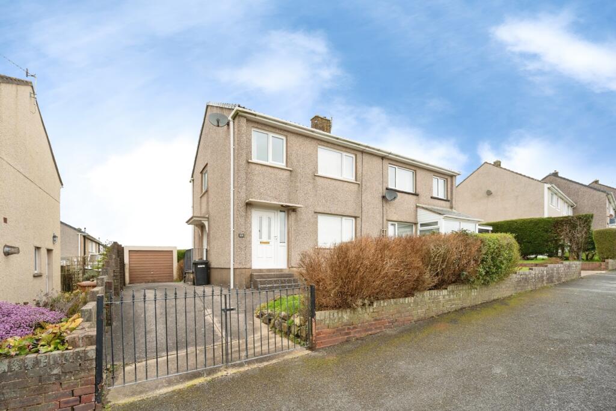
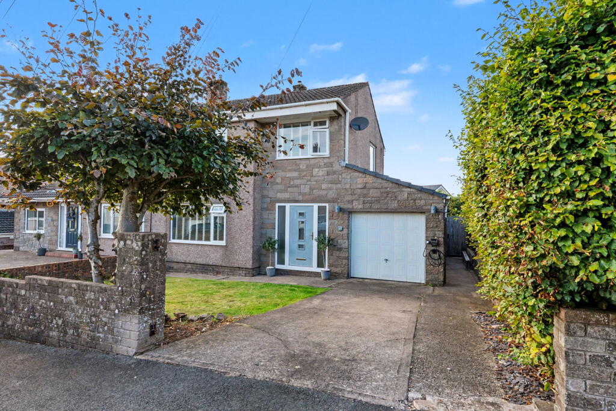
3-bedroom semi-detached house · CA28 8HX
Sold STCListed 46 days
Opportunity summary
See Archie’s verdict, returns by strategy and what to check before viewing.
About
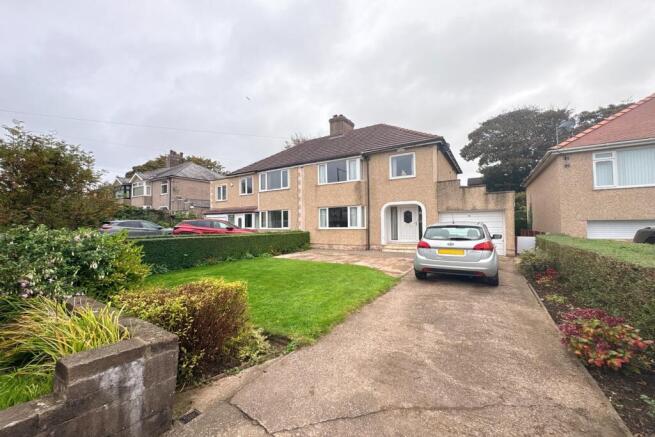
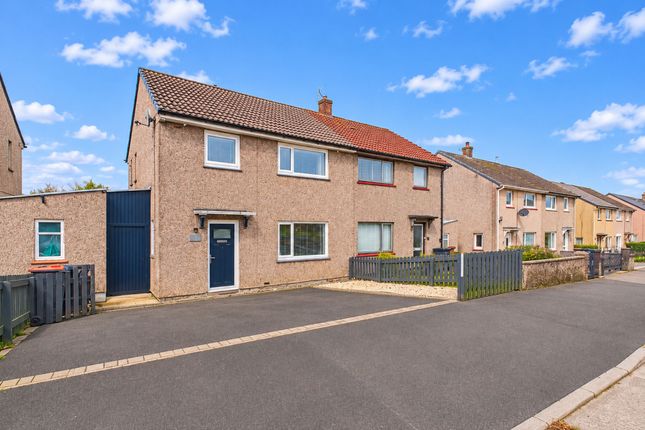
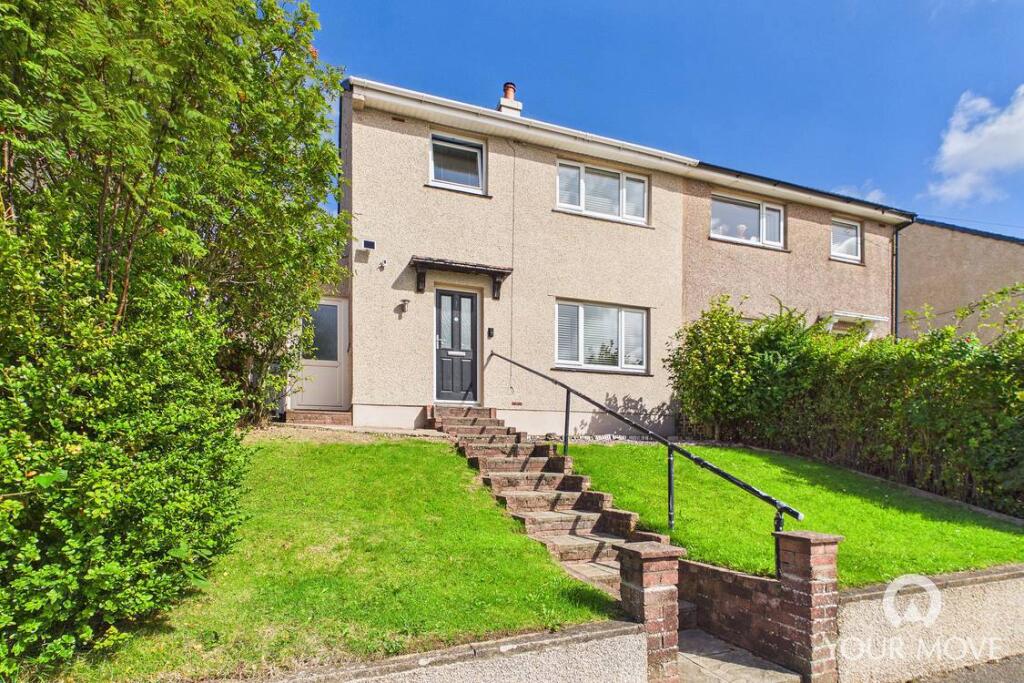
Situated in a highly sought-after cul-de-sac within an exclusive eight-property development built in 2012 by the well-regarded High Grange Developments, this immaculate three-bedroom semi-detached house offers an exceptional opportunity for first-time buyers or growing families seeking a spacious and modern home.
The property stands out for its larger-than-average proportions, with all three bedrooms featuring fitted storage space, ensuring practicality and comfort.
The interior boasts a seamless, flowing layout, beginning with a generous, light-filled lounge that opens directly into the contemporary kitchen and dining area, creating an inviting space for both relaxing and entertaining.
The kitchen is fitted with sleek, stylish units and provides direct access to the rear, while a neatly appointed utility room and a convenient downstairs cloakroom add to the home’s functionality.
Upstairs, a family-sized four-piece suite bathroom serves the bedrooms, offering both a bath and a separate shower for added convenience.
Attention to detail is evident throughout the property, with curtains, blinds, and shutters included as part of the sale, presenting a move-in ready opportunity.
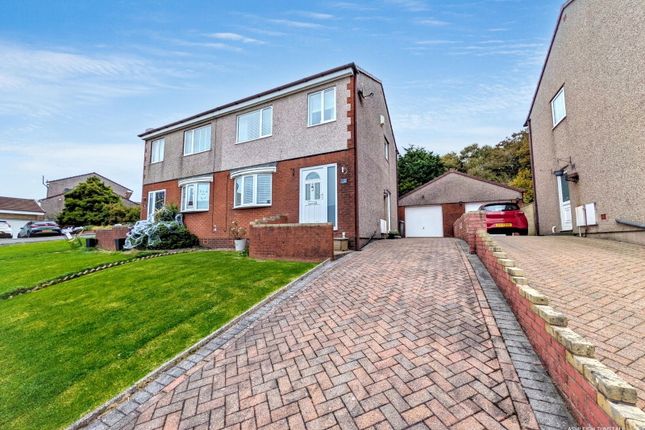
The block-paved driveway provides parking for two cars and side access to the rear, complementing the overall low-maintenance appeal.
Located just a short stroll from a reputable primary school, nearby shops and public services. This home perfectly balances peaceful residential living with every-day convenience.
Immaculately presented throughout and thoughtfully designed for modern family life - without the feeling of being overcrowded on a busy estate.
EPC Rating: C THINGS YOU NEED TO KNOW The property is Freehold and benefits from mains gas, electric, water and drainage services.
The property is Leasehold with a term of x years from x date and benefits from mains gas, electric, water and drainage services. The property has a water meter. The property has a septic tank.
***Delete as appropriate and input any additional information required.
DIRECTIONS W3W///uplifting.spending.outcasts LIVING ROOM 4.22m x 4.85m DINING KITCHEN 3.45m x 6.73m BEDROOM ONE 3.43m x 3.66m BEDROOM TWO 2.97m x 3.3m BEDROOM THREE 2.59m x 3.15m THE LOCAL COMMUNITY - CA28 CA28, centred on Whitehaven, offers a welcoming coastal community with a strong local identity, combining historic charm around Whitehaven Harbour and attractions like The Beacon Museum with easy access to the western Lake District and nearby beaches such as St Bees Beach.
The area is well-served by a range of primary and secondary schools, convenient everyday shopping including Tesco Superstore Whitehaven, Morrisons Whitehaven and Aldi Whitehaven, along with essential public services such as West Cumberland Hospital and local transport links via rail and bus.
Altogether, CA28 presents a practical and affordable place to live, appealing to families and professionals alike with its balance of amenities, community spirit and scenic surroundings.
Parking - Driveway Disclaimer Whilst every effort has been made to ensure the accuracy of these particulars, they are intended as a guide only and do not form part of any contract.
All measurements, descriptions and photographs are for illustrative purposes. Buyers and tenants should satisfy themselves as to the accuracy of the information before proceeding.
Value & comps
No previous sales on record.
Returns
Set an offer; the calculator follows it.
We're still gathering serviced-accommodation data for this area.
Archie refurb estimate: a Pro feature
0.0% below asking
This is not financial or investment advice. Prop AI Deals is not authorised by the Financial Conduct Authority (FCA) to provide investment advice.
All investment calculators, property analyses, and AI-generated insights are for informational purposes only. Property investment carries risk and may result in financial loss. All calculations should be independently verified and you should consult with FCA-authorised financial advisors before making any investment decisions.
Past performance does not guarantee future results. Tax implications vary by individual circumstances.
Deal
Properties like this can earn 2–3x BTL yields when converted to HMO, with retrofit costs around £10k/room. Sign in to see the full tier, yield projection, and cost breakdown.
Commercial properties like this can earn 30-50% higher yields when converted to residential under Class MA / Q / P / PA, with prior approval costing ~GBP 96/unit. Sign in to see the recommended route, yield uplift, and cost breakdown.
BRRR-suited properties can recycle 80-100% of investor capital on refi, leaving a high-yielding rental with most of the money out. Sign in to see the refurb cost stack, ARV projection, and refinance maths.
Detached + large garden = sub-division play. Pro tier unlocks the tier badge, plot size, uplift estimate, and regional land benchmark.
Short-lease flats trade at deep discount, but extending under the 1993 Act often costs far less than the discount. Pro tier unlocks the tier badge, premium breakdown, long-lease ARV and arbitrage maths.
See projected short-stay revenue vs a vanilla BTL for this property.
See real sub-let margins (HMO room rates & SA nightly rates) vs the landlord rent.
Area
Agent & docs

FAQ
About Rowangate, Hensingham, CA28
Explore nearby