We've tightened what earns a Pursue. A home now needs a published valuation, a strategy that still makes money after real running costs and lender stress tests, and no listing problems that would stop a mortgage. You'll see fewer Pursues, and each one has been checked harder.
See how verdicts work4-bedroom house · DL15 0RH
Listing removedListed 182 days
Opportunity summary
See Archie’s verdict, returns by strategy and what to check before viewing.
About
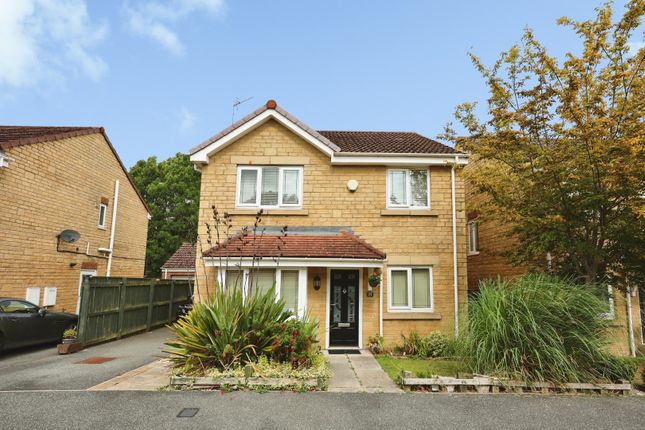
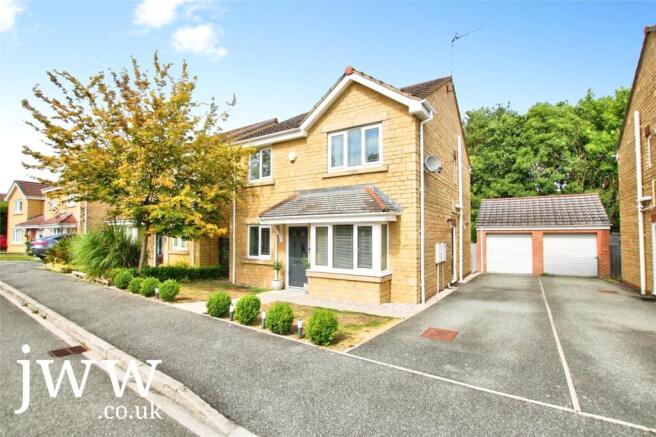
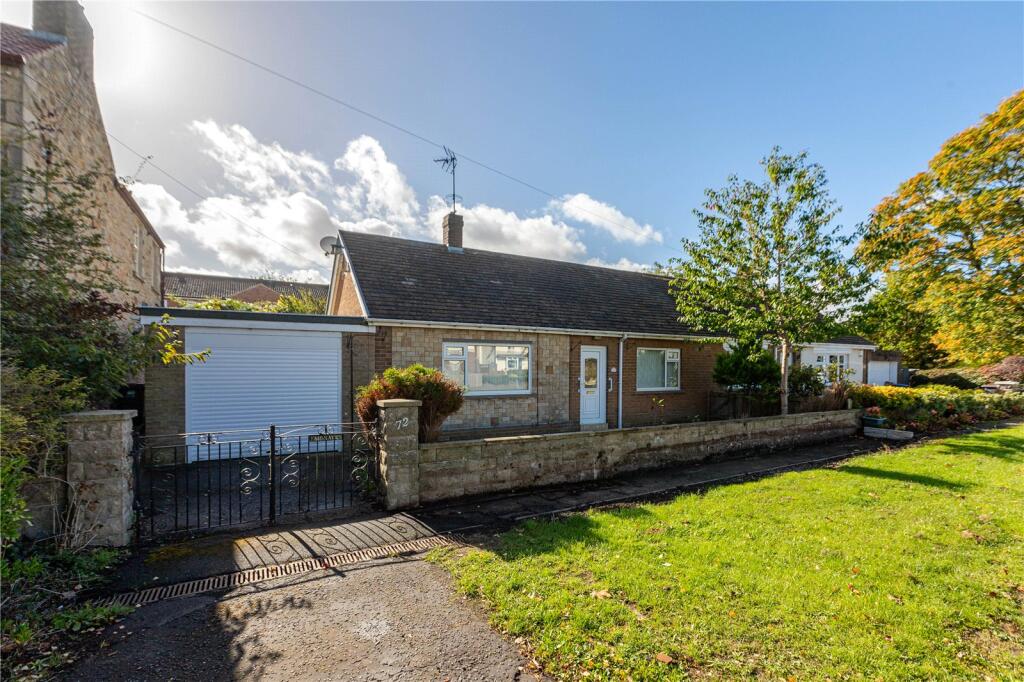
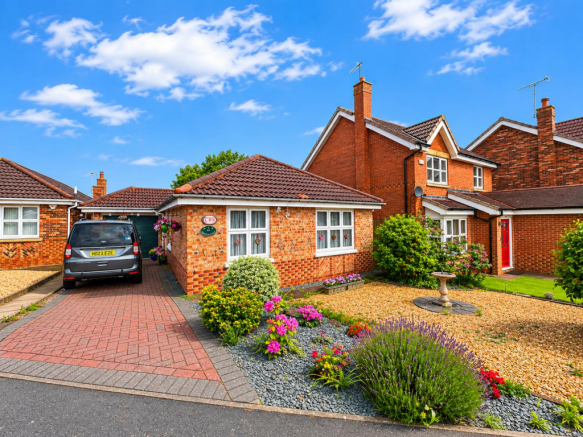
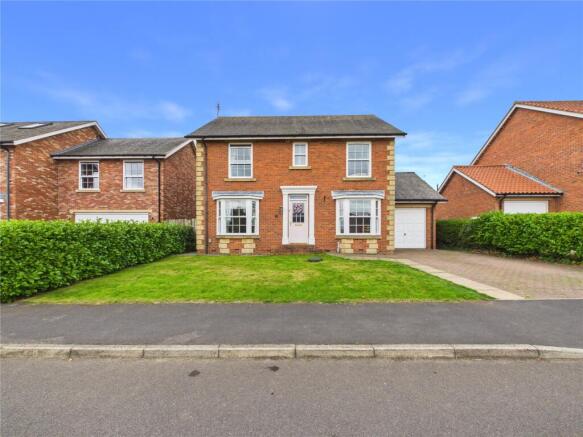
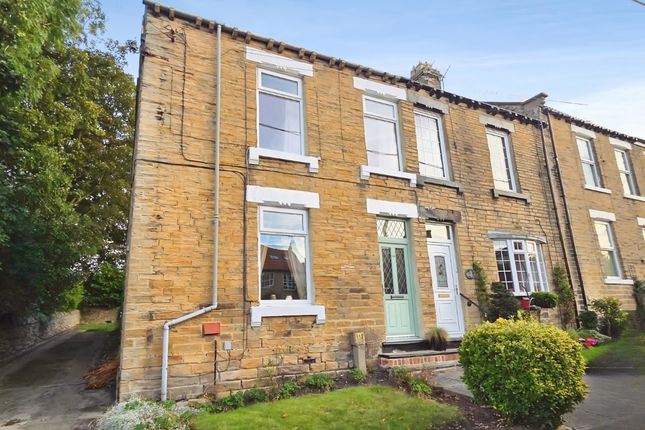
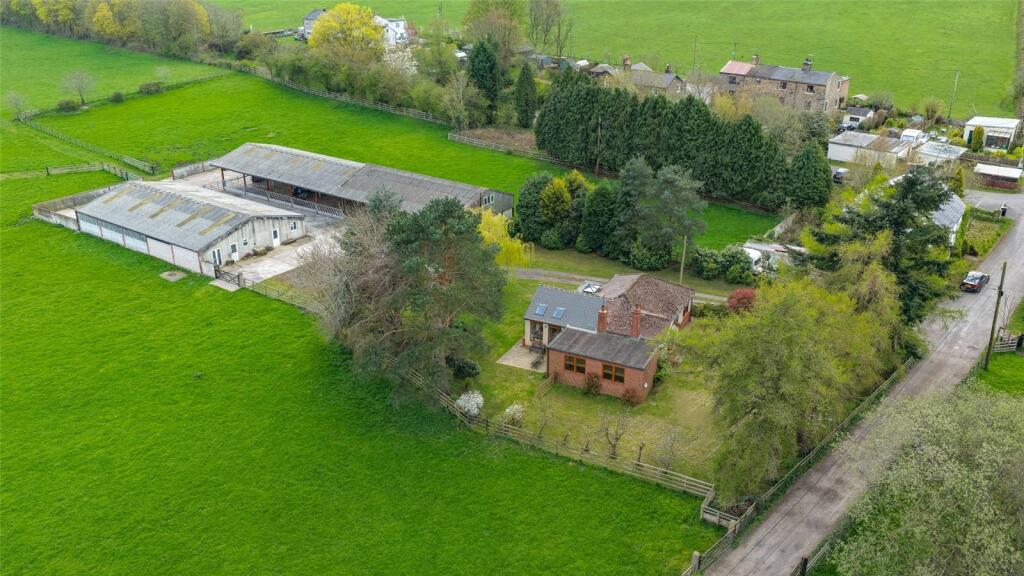
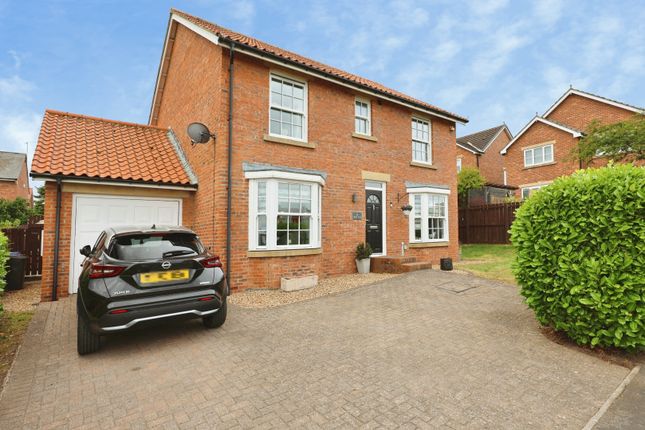
Nestled in the charming village of Hunwick, County Durham, this individual four-bedroom semi-detached home presents a rare opportunity to acquire a substantial period property in a sought-after DL15 location.
Set on a generous plot, the house is offered chain free and awaits its new owners to bring their vision and creativity – the property does require some renovation, making it ideal for those seeking a project with ample potential.
Inside, the expansive layout is arranged over two floors, with four well-proportioned bedrooms and a family bathroom catering to comfortable family living.
The interiors are brimming with timeless period features, including elegant fireplaces that add warmth and character to the main reception areas.
Oil-fired central heating ensures comfort throughout the year. The inviting ambience is complemented by natural light flowing through the house’s spacious rooms.
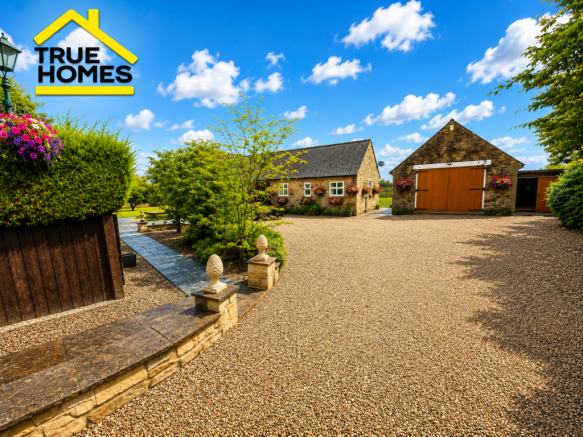
Externally, the property boasts delightful cottage-style gardens to the front, side, and rear-perfect for anyone with a passion for gardening or those desiring a tranquil outdoor retreat.
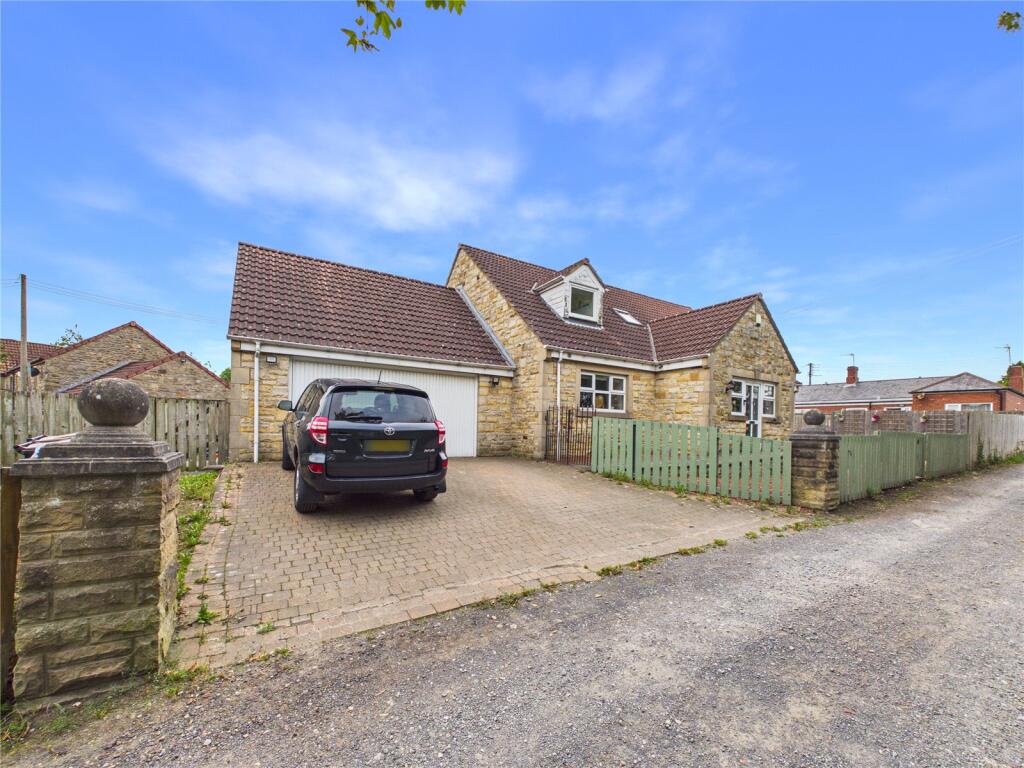
A private gravelled drive provides ample off-road parking, completing the package for modern rural living.
Situated in the heart of Hunwick, the home offers a lifestyle defined by community spirit and serene surroundings.
Hunwick itself is a picturesque village typical of the North East, featuring a welcoming atmosphere set amidst rolling County Durham countryside.
Though village life is peaceful, the DL15 postal district guarantees easy access to Durham city and an array of nearby amenities, including schools, shops, and leisure facilities.
Residents benefit from the scenic rural environment while remaining well-connected to the broader Durham region for transport links and everyday essentials.
A property with undeniable charm and potential, this home awaits those ready to make it their own. Arrange a viewing today and experience the unique character and location for yourself.
Ground Floor Hallway Via composite front entrance door and storage cupboard. Inner Hallway/ Reception Room Solid oak flooring, feature fireplace, central heating radiator and stairs to first floor.
Dining Room (3.698 x 4.542 (12'1" x 14'10")) With solid oak flooring, central heating radiator and uPVC double glazed windows.
Third Reception Room (3.560 x 3.670 (11'8" x 12'0")) Having feature fireplace with uPVC double glazed window to front.
Lounge (4.267 x 3.549 (13'11" x 11'7")) Having feature fireplace, central heating radiator and uPVC double glazed patio doors to front. Shower Room With fully tiled walls and mains shower.
Kitchen (5.822 x 2.815 (19'1" x 9'2")) Fitted with a wirk surface and drawers, stainless steel sink unit, oil central heating boiler, feature inglenook fireplace housing log burning stove and uPVC double glazed windows and door to rear.
First Floor Landing Large landing area with central heating radiator and open staircase.
Bedroom One (2.832 x 6.303 (9'3" x 20'8")) Having two central heating radiators and double wardrobe, two sash windows to.side. Bathroom/Wc Panelled, wc, wash hand basin and central heating radiator.
Bedroom Two (3.575 x 4.548 (11'8" x 14'11")) Having central heating radiator and uPVC double glazed window to front.
Bedroom Three (4.591 x 3.612 (15'0" x 11'10")) Having two central heating radiator and two upvc double glazed windows .
Bedroom Four (3.551 x 2.663 (11'7" x 8'8")) Having storage cupboard, central heating radiator and sash windows to front.
Externally Externally, the property boasts delightful cottage-style gardens to the front, side, and rear-perfect for anyone with a passion for gardening or those desiring a tranquil outdoor retreat.
A private gravelled drive provides ample off-road parking, completing the package for modern rural living.
Agents Note There is a small area of the garden to the side of the property where the current oil tank is situated and a brick built outhouse which is currently owned by next door.
The seller has agreed to include this in the sale if the correct price is achieved. This would be dealt with at conveyancing.
Energy Performance Certificate To view the Energy Performance Certificate for this property, please use the following link: EPC Grade E Other General Information Other General Information Tenure: Freehold Gas and Electricity: Mains Sewerage and water: Mains Broadband: Ultrafast Highest available download speed1800 Mbps Highest available upload speed220 Mbps Mobile Signal/coverage: Good Coverage from Vodaphone, O2,3 and EE Council Tax: Durham County Council, Band: C Annual price: £ 2,222.19(Maximum 2026) Energy Performance Certificate Grade: Grade E Mining Area: This property is located in an area of historical mining works, a mining search is recommended.
This can be done via a solicitor as part of Conveyancing. Flood Risk: Very low risk of ground water flooding.
Very low risk of flooding from seas and rivers Disclaimer The preceding details have been sourced from the seller, and other third parties.
Verification and clarification of this information, along with any further details concerning Material Information parts A, B and C, should be sought from a legal representative or appropriate authorities.
Venture Properties (Crook) Limited cannot accept liability for any information provided.
Hmrc Compliance requires all estate agents to carry out identity checks on their customers, including buyers once their offer has been accepted.
These checks must be completed for each purchaser who will become a legal owner of the property. An administration fee of £30 (inc. VAT) per individual purchaser applies for carrying out these checks.
Value & comps
No previous sales on record.
Returns
Set an offer; the calculator follows it.
We're still gathering serviced-accommodation data for this area.
Archie refurb estimate: a Pro feature
0.0% below asking
This is not financial or investment advice. Prop AI Deals is not authorised by the Financial Conduct Authority (FCA) to provide investment advice.
All investment calculators, property analyses, and AI-generated insights are for informational purposes only. Property investment carries risk and may result in financial loss. All calculations should be independently verified and you should consult with FCA-authorised financial advisers before making any investment decisions.
Past performance does not guarantee future results. Tax implications vary by individual circumstances.
Deal
Properties like this can earn 2–3x BTL yields when converted to HMO, with retrofit costs around £10k/room. Sign in to see the full tier, yield projection, and cost breakdown.
Commercial properties like this can earn 30-50% higher yields when converted to residential under Class MA / Q / P / PA, with prior approval costing ~GBP 96/unit. Sign in to see the recommended route, yield uplift, and cost breakdown.
BRRR-suited properties can recycle 80-100% of investor capital on refi, leaving a high-yielding rental with most of the money out. Sign in to see the refurb cost stack, ARV projection, and refinance maths.
Detached + large garden = sub-division play. Pro tier unlocks the tier badge, plot size, uplift estimate, and regional land benchmark.
Short-lease flats trade at deep discount, but extending under the 1993 Act often costs far less than the discount. Pro tier unlocks the tier badge, premium breakdown, long-lease ARV and arbitrage maths.
See projected short-stay revenue vs a vanilla BTL for this property.
See real sub-let margins (HMO room rates & SA nightly rates) vs the landlord rent.
Area
Agent & docs

FAQ
About 1, Rough Lea Colliery, Hunwick
Explore nearby