4-bedroom detached house · YO8 9TN
Listing removedListed 287 days
Opportunity summary
See Archie’s verdict, returns by strategy and what to check before viewing.
About
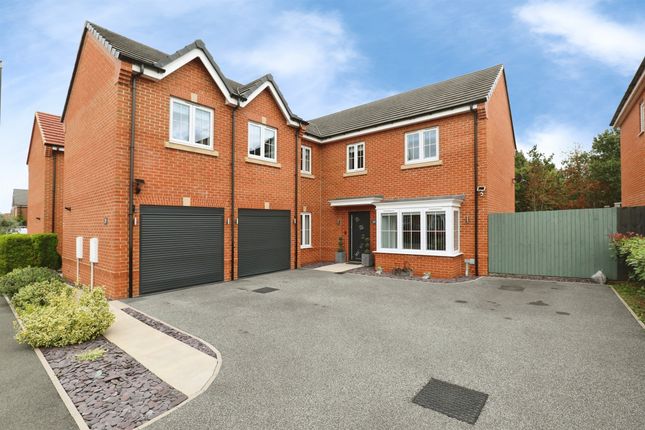
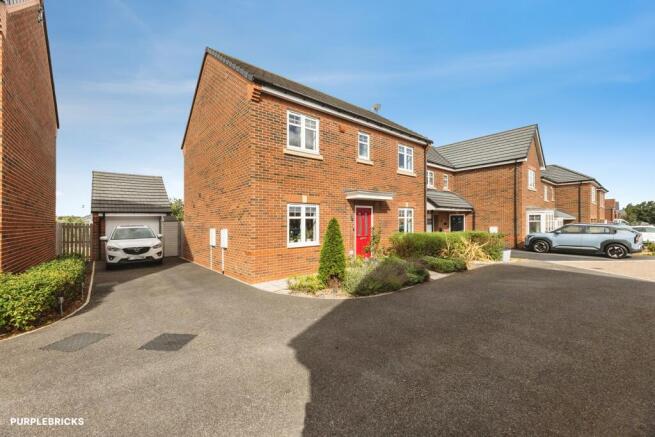
This fantastic four-bedroom home in the sought-after village of Thorpe Willoughby has been kept in impeccable condition since being built in 2019, making it a perfect choice for families looking for a great mix of space, style and comfort.
Entering into the wide and light entrance hall, you will first step into the spacious lounge.
A large amount of room to accommodate any furniture setup and a wide bay window in order to maximise the natural light in the room.
To the rear of the house you will find a well-appointed kitchen and dining room. This is a great social area with large amounts of space for preparation and storage.
The kitchen is fully equipped with a gas cooker and multiple integrated appliances (including dishwasher).
The dining area has plenty of room to fit all the family for both day-to-day dining and larger social occasions. Double French doors open out into the large, private garden.
The integrated garage is accessible from the entrance hall and other than the traditional use, could be used as additional storage, a home gym or could even be converted into extra living space.
The ground floor is completed by a separate utility room as well as ground floor guest WC.
Heading upstairs, you will find four generously sized double bedrooms, meaning no arguing between the kids over who gets which room!
The principal bedroom to the front of the house also boasts a large, modern ensuite shower room and fitted wardrobes. Outside the house, the upgraded rear garden is a gem.
The sense of privacy is obvious as soon as you step outside onto the large stone-paved patio area. A lawn made from artificial grass means this is an ultra-low maintenance space.
With less time on upkeep, you'll have more time to enjoy the sunshine in the warmer months!
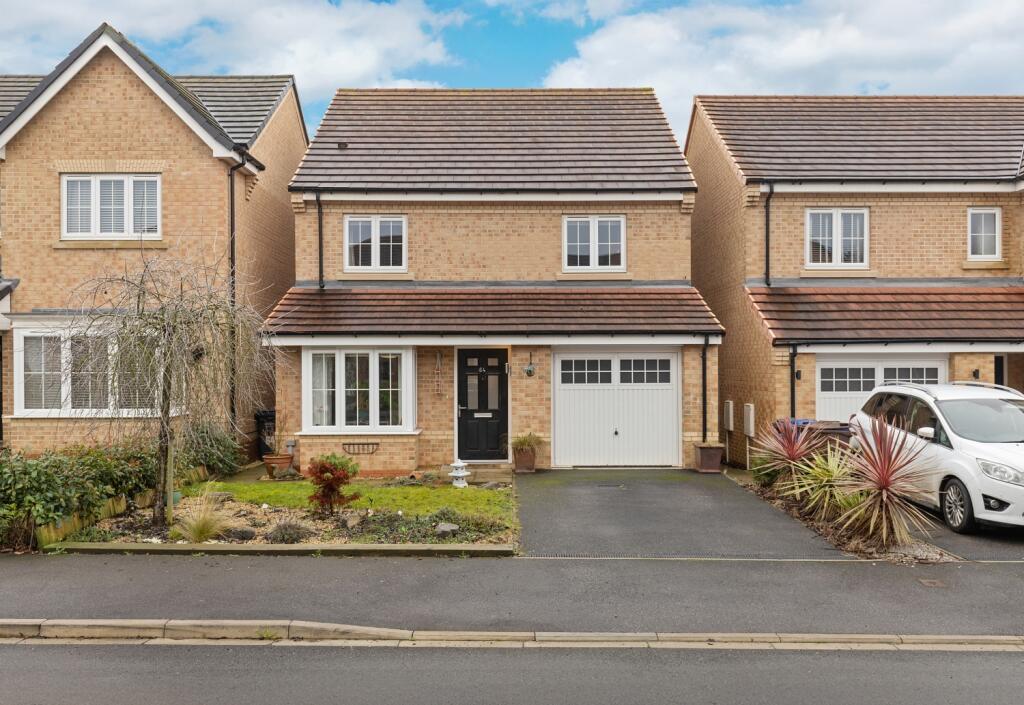
The front of the house enjoys an attractive front garden with off-street parking for multiple vehicles side by side.
The house sits on the well-regarded Sherwood Drive development on the edge of the highly sought-after village of Thorpe Willoughby.
A relaxing, family-focused development has several play parks and open spaces, perfect for kids playing out or family play.
In addition, Brayton Barff is just a couple of minutes' walk away and is a perfect nature walk for exercise, relaxation or to walk the family dog.
Thorpe Willoughby is well located with plenty of amenities to aid family life. The village boasts a great pub, a pharmacy, a wonderful fish & chip shop and several small supermarkets.
Selby itself is just 5 minutes away by car, with plenty of larger supermarkets, restaurants and more right on your doorstep.
It is also home to a well-regarded primary school and very convenient for both Selby High School and the OFSTED Outstanding-rated Brayton Academy. Commuters will find the village incredibly useful.
Access to the M62, A1 and A19 is incredibly easy for those travelling by car.
For rail commuters, Selby station is nearby and offers direct train links to Leeds, York, Manchester, Hull and even London. More locally, the village is also served by several local bus routes.
Kitchen / Dining Room 6.77m x 3.1m - 22'3" x 10'2" Lounge 5.83m x 3.26m - 19'2" x 10'8" Utility Room 1.92m x 1.65m - 6'4" x 5'5" Guest WC 1.18m x 1.05m - 3'10" x 3'5" Entrance Hall 4.24m x 2.03m - 13'11" x 6'8" Integral Garage 5.83m x 3.13m - 19'2" x 10'3" Principal Bedroom 4.15m x 3.26m - 13'7" x 10'8" Ensuite Shower Room 2.35m x 1.64m - 7'9" x 5'5" Bedroom 2 4.33m x 4.16m - 14'2" x 13'8" Bedroom 3 4.25m x 2.76m - 13'11" x 9'1" Bedroom 4 3.41m x 3.14m - 11'2" x 10'4" Bathroom 2.25m x 1.94m - 7'5" x 6'4" First Floor Landing 3.47m x 2.87m - 11'5" x 9'5"
Value & comps
No previous sales on record.
Returns
Set an offer; the calculator follows it.
We're still gathering serviced-accommodation data for this area.
Archie refurb estimate: a Pro feature
0.0% below asking
This is not financial or investment advice. Prop AI Deals is not authorised by the Financial Conduct Authority (FCA) to provide investment advice.
All investment calculators, property analyses, and AI-generated insights are for informational purposes only. Property investment carries risk and may result in financial loss. All calculations should be independently verified and you should consult with FCA-authorised financial advisors before making any investment decisions.
Past performance does not guarantee future results. Tax implications vary by individual circumstances.
Deal
Properties like this can earn 2–3x BTL yields when converted to HMO, with retrofit costs around £10k/room. Sign in to see the full tier, yield projection, and cost breakdown.
Commercial properties like this can earn 30-50% higher yields when converted to residential under Class MA / Q / P / PA, with prior approval costing ~GBP 96/unit. Sign in to see the recommended route, yield uplift, and cost breakdown.
BRRR-suited properties can recycle 80-100% of investor capital on refi, leaving a high-yielding rental with most of the money out. Sign in to see the refurb cost stack, ARV projection, and refinance maths.
Detached + large garden = sub-division play. Pro tier unlocks the tier badge, plot size, uplift estimate, and regional land benchmark.
Short-lease flats trade at deep discount, but extending under the 1993 Act often costs far less than the discount. Pro tier unlocks the tier badge, premium breakdown, long-lease ARV and arbitrage maths.
See projected short-stay revenue vs a vanilla BTL for this property.
See real sub-let margins (HMO room rates & SA nightly rates) vs the landlord rent.
Area
Agent & docs
FAQ
About Sherwood Drive, Thorpe Willoughby, Selby, YO8
Explore nearby