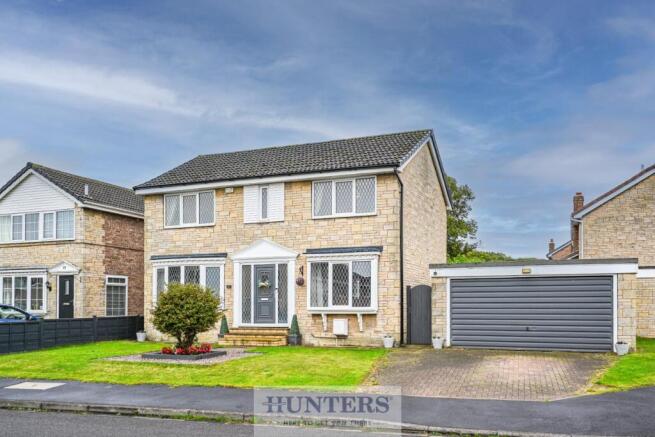
We've tightened what earns a Pursue. A home now needs a published valuation, a strategy that still makes money after real running costs and lender stress tests, and no listing problems that would stop a mortgage. You'll see fewer Pursues, and each one has been checked harder.
See how verdicts work4-bedroom detached house · YO8 9TN
Sold STCListed 270 days
Opportunity summary
See Archie’s verdict, returns by strategy and what to check before viewing.
About
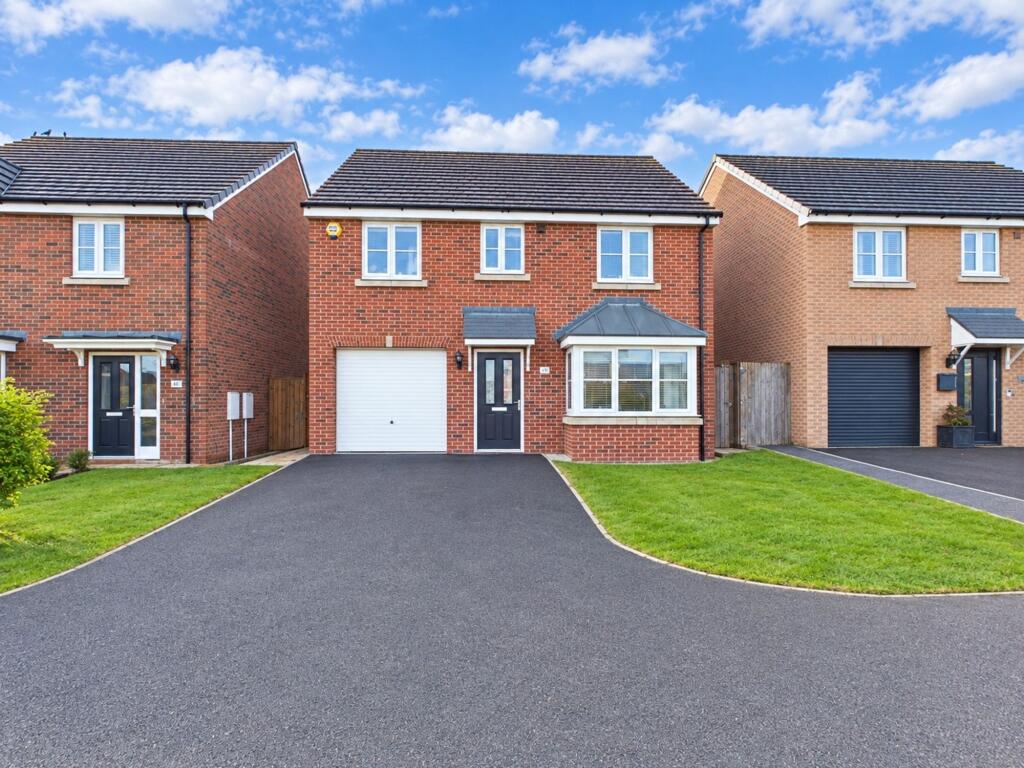
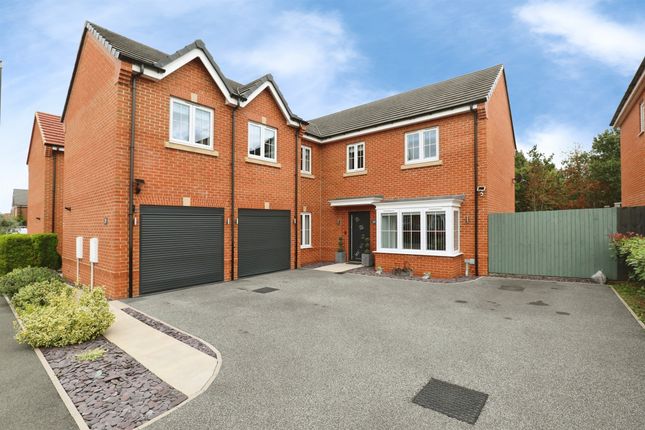
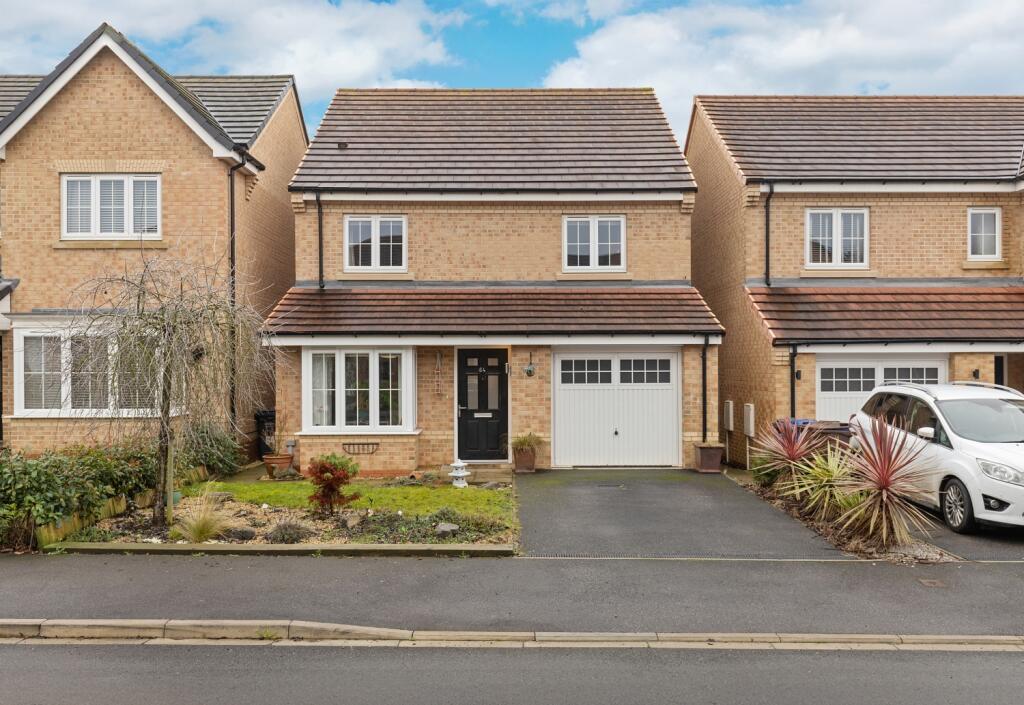
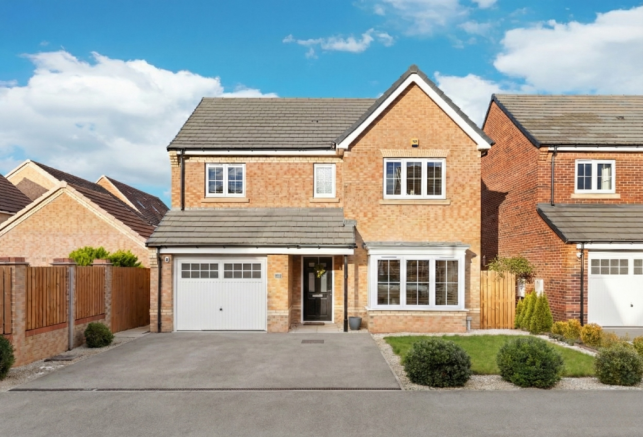
Offered with no onward chain, this impressive four-bedroom home is set within the popular village of Thorpe Willoughby and has been thoughtfully enhanced since its construction in 2019, creating a stylish, energy-efficient and highly practical family home.
Upon entering, you are welcomed into a wide and light-filled entrance hall which immediately sets the tone.
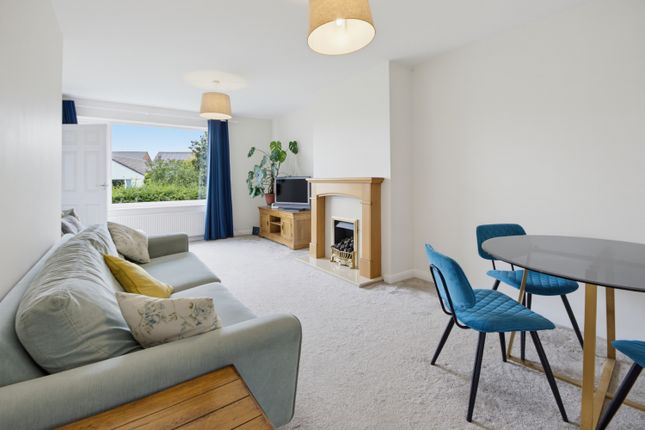
To the front of the property sits the generous lounge, offering ample space for a variety of furniture layouts.
A wide bay window floods the room with natural light, creating a warm and inviting space to relax.
To the rear, the heart of the home is the superb open-plan kitchen and dining room, which is an ideal space for modern family living and entertaining.
The kitchen offers extensive preparation and storage space and is fully equipped with a gas cooker and a range of integrated appliances, including a dishwasher.
The dining area benefits from double French doors opening directly onto the rear garden. The former integral garage has been expertly converted into a versatile internal room, currently used as a gym.
This flexible space could equally serve as a playroom, games room, home office or hobby space.
The front section of the garage has been retained as a practical storage area, accessible via the original garage door, perfect for bikes, garden equipment and more.
Completing the ground floor is a separate utility room and a convenient guest WC.
Upstairs, the property continues to impress with four generously sized double bedrooms, ensuring plenty of space for the whole family.
The principal bedroom benefits from a modern and stylish ensuite shower room, while the remaining bedrooms are served by a well-appointed family bathroom.
Externally, the rear garden is a real highlight. Backing onto woodland, it offers a wonderful sense of privacy and tranquillity.
A large stone-paved patio provides an ideal space for outdoor dining, while additional decking at the rear of the garden allows you to enjoy the sun throughout the day.
A substantial, secure shed is also included. To the front, the home enjoys an attractive garden and off-street parking for multiple vehicles side by side.
The home is positioned within the well-regarded Sherwood Drive development, a peaceful, family-friendly area featuring open green spaces and play parks.
Brayton Barff is just a short walk away, offering beautiful woodland walks ideal for exercise, relaxation or dog walking.
Thorpe Willoughby itself provides excellent amenities including a popular pub, pharmacy, fish & chip shop and several convenience stores.
Selby town centre is just a five-minute drive away, offering a wider range of supermarkets, restaurants and leisure facilities.
Families are well catered for with a highly regarded primary school in the village, along with easy access to Selby High School and the OFSTED Outstanding Brayton Academy.
Residents benefit from easy access to major roadways, including the A63, A64, A1M, and M62.
Value & comps
No previous sales on record.
Returns
Set an offer; the calculator follows it.
We're still gathering serviced-accommodation data for this area.
Archie refurb estimate: a Pro feature
0.0% below asking
This is not financial or investment advice. Prop AI Deals is not authorised by the Financial Conduct Authority (FCA) to provide investment advice.
All investment calculators, property analyses, and AI-generated insights are for informational purposes only. Property investment carries risk and may result in financial loss. All calculations should be independently verified and you should consult with FCA-authorised financial advisers before making any investment decisions.
Past performance does not guarantee future results. Tax implications vary by individual circumstances.
Deal
Properties like this can earn 2–3x BTL yields when converted to HMO, with retrofit costs around £10k/room. Sign in to see the full tier, yield projection, and cost breakdown.
Commercial properties like this can earn 30-50% higher yields when converted to residential under Class MA / Q / P / PA, with prior approval costing ~GBP 96/unit. Sign in to see the recommended route, yield uplift, and cost breakdown.
BRRR-suited properties can recycle 80-100% of investor capital on refi, leaving a high-yielding rental with most of the money out. Sign in to see the refurb cost stack, ARV projection, and refinance maths.
Detached + large garden = sub-division play. Pro tier unlocks the tier badge, plot size, uplift estimate, and regional land benchmark.
Short-lease flats trade at deep discount, but extending under the 1993 Act often costs far less than the discount. Pro tier unlocks the tier badge, premium breakdown, long-lease ARV and arbitrage maths.
See projected short-stay revenue vs a vanilla BTL for this property.
See real sub-let margins (HMO room rates & SA nightly rates) vs the landlord rent.
Area
Agent & docs

FAQ
About Sherwood Drive, Thorpe Willoughby, North Yorkshire YO8
Explore nearby