We've tightened what earns a Pursue. A home now needs a published valuation, a strategy that still makes money after real running costs and lender stress tests, and no listing problems that would stop a mortgage. You'll see fewer Pursues, and each one has been checked harder.
See how verdicts work3-bedroom house · S18 1RL
Listing removedListed 121 days
Opportunity summary
See Archie’s verdict, returns by strategy and what to check before viewing.
About
Tenure: Leasehold Offered with no onward chain, this delightful three-bedroom, two-bathroom detached house combines timeless character with practical family living across three versatile reception rooms.
Enter through a charming decorative stone archway and be welcomed by warm textured walls and built-in wooden shelving, immediately setting a tone of elegance and comfort.
The spacious living room features a classic stone fireplace and sliding doors opening directly onto a beautifully maintained garden, flooding the space with natural light and offering seamless indoor-outdoor living.
The separate dining area benefits from dual aspect windows, while the kitchen boasts rich wooden cabinetry, integrated appliances, ample countertop space, and a large window for bright, inviting meal preparation.
Upstairs, three well-appointed bedrooms include built-in wardrobes and large windows for a bright and airy feel, with a functional home office providing an ideal workspace.
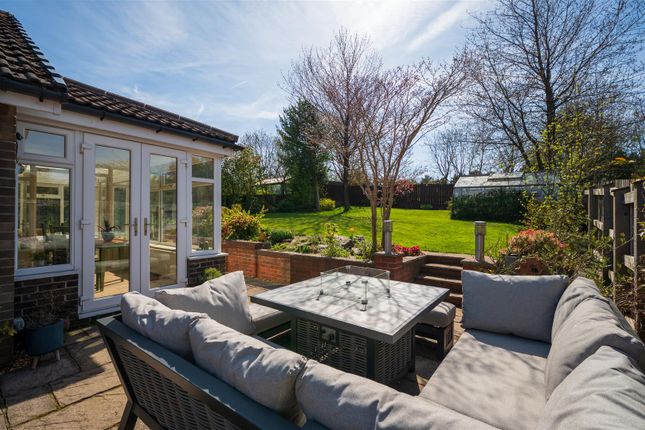
Outdoor living is equally impressive, with a lush, landscaped garden offering multiple areas for relaxation, dining, and entertaining.
Enjoy privacy with mature hedges, a tranquil courtyard, and secluded seating nooks.
The patio and outdoor seating area are perfect for summer gatherings, while a practical garden shed provides extra storage.
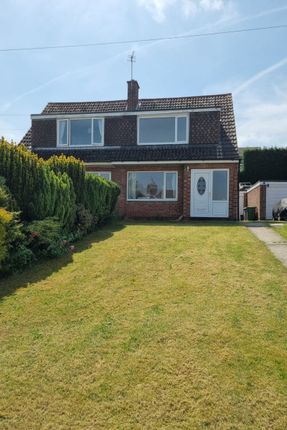
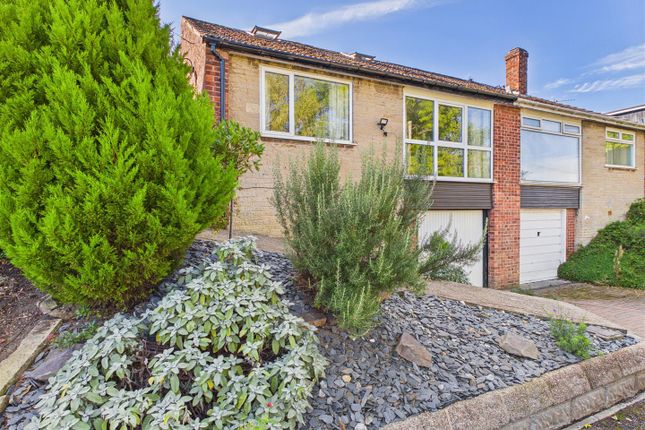
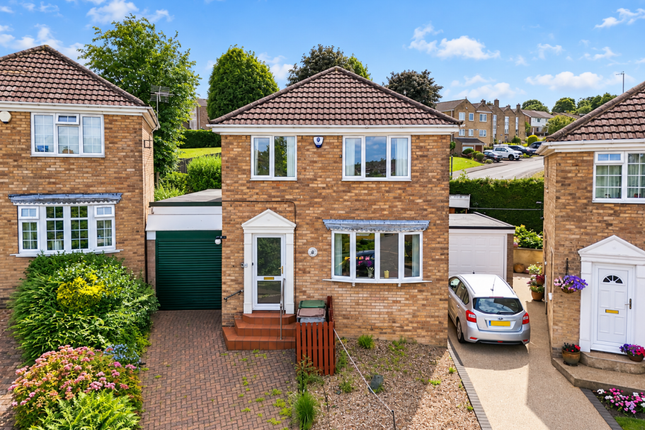
The property’s kerb appeal is enhanced by a well-tended front garden and the convenience of off-road parking with a carport.
This unique home is brimming with character and ready to welcome its next owners. Arrange your viewing today to experience its charm first hand.
EPC Rating: D Car Port & Driveway (3.43m x 3.15m) A block-paved driveway provides ample off-road parking and leads through to a covered carport, offering sheltered vehicle storage and convenient access to the front of the property.
Entrance Hall Entered via a solid wood door to the side elevation, the welcoming entrance hall enjoys views through a charming stone archway.
The hallway benefits from a central heating radiator and useful under-stairs storage. Utility Room (2.40m x 2.05m) A versatile ground floor utility incorporating a shower area and WC.
Finished with exposed ceiling beams, fully tiled walls and flooring, and bi-fold doors to the shower.
Fitted with a stainless steel sink and drainer, space and plumbing for an automatic washing machine, fitted storage cupboards, central heating boiler, low-level WC, and a PVC double-glazed window overlooking the rear garden.
Lounge (4.68m x 3.60m) A spacious and inviting living room featuring neutral décor, fitted carpet, and two central heating radiators.
The attractive stone fireplace with electric fire creates a cosy focal point, while sliding patio doors provide direct access to the rear garden.
A feature glazed door also leads into the delightful garden room.
Kitchen (2.75m x 2.03m) A well-appointed galley style kitchen fitted with a range of wooden wall and base units complemented by ample work surface space.
Integrated appliances include a gas hob, microwave, oven and dishwasher, while a stainless steel sink with drainer completes the practical layout.
Finished with tiled splashbacks and flooring, the kitchen enjoys a bow window to the front elevation, a further PVC window overlooking the carport, and an internal feature glazed window allowing natural light to flow into the dining room.
Bi-fold doors open seamlessly into the dining area. Dining Room (2.75m x 2.49m) Positioned adjacent to the kitchen, the dining room provides an excellent space for family dining and entertaining.
A bow window to the front and additional side window allow an abundance of natural light, while a central heating radiator and tasteful décor complete the room.
Garden Room (3.77m x 2.50m) A superb additional reception room enjoying panoramic views across the beautifully maintained rear garden.
Featuring a panelled ceiling with inset downlighting, feature stone-effect wall, fitted solid wood worktop with storage beneath for an under-counter fridge and freezer, central heating radiator, and fitted carpet.
Dual aspect PVC windows and sliding patio doors create a bright and airy space ideal for relaxing or entertaining.
First Floor Landing A carpeted balustrade staircase leads to the first floor, enhanced by a large frosted PVC double-glazed window which floods the stairwell with natural light.
Principal Bedroom (3.45m x 2.54m) A generous dual-aspect double bedroom benefiting from tilt-and-turn windows to both the front and side elevations.
Fitted wardrobes, matching bedside cabinets, wall-mounted storage, fitted carpet, central heating radiator, and neutral décor provide a stylish and practical finish.
Bedroom 2 (3.57m x 2.03m) A spacious double bedroom overlooking the rear garden with two large tilt-and-turn windows.
Offering extensive fitted storage including sliding wardrobes, dressing table, and additional cabinetry, together with fitted carpet, central heating radiator, and neutral décor.
Bedroom 3 / Office (4.68m x 2.76m) Currently utilised as a home office, this versatile third bedroom enjoys a large tilt-and-turn window overlooking the rear garden.
The room benefits from fitted storage, additional over-stairs cupboard space, fitted carpet, and central heating radiator.
Family Bathroom (1.64m x 1.92m) A lovely and bright family bathroom with, bath tub with shower over and shower screen, vanity style wash basin an close coupled WC, fully tiled with uPVC window with frosted glass.
Garden A beautifully landscaped and exceptionally well-maintained rear garden offering a high degree of privacy, as it is not directly overlooked.
The garden features two attractive paved patio seating areas, one accessed from the lounge and the other from the garden room, together with a stone pathway leading through well-kept lawns and mature planted borders.
Additional features include a freestanding garden shed and a charming seating area positioned at the foot of the garden, creating a wonderful outdoor space for relaxing and entertaining.
Parking - Car Port A block paved driveway leading to a car port. Disclaimer These particulars do not constitute part or all of a contract.
While we endeavour to make our particulars fair, accurate and reliable, they are only a general guide to the property the photos are for reference purpose only, the appliances/white goods advertised may not be in situ and have not been tested.
If there are any points which are of particular importance to you or any particular appliances or white goods required please check with the office and we will be pleased to check the position on these.
Value & comps
No previous sales on record.
Returns
Set an offer; the calculator follows it.
We're still gathering serviced-accommodation data for this area.
Archie refurb estimate: a Pro feature
0.0% below asking
This is not financial or investment advice. Prop AI Deals is not authorised by the Financial Conduct Authority (FCA) to provide investment advice.
All investment calculators, property analyses, and AI-generated insights are for informational purposes only. Property investment carries risk and may result in financial loss. All calculations should be independently verified and you should consult with FCA-authorised financial advisers before making any investment decisions.
Past performance does not guarantee future results. Tax implications vary by individual circumstances.
Deal
Properties like this can earn 2–3x BTL yields when converted to HMO, with retrofit costs around £10k/room. Sign in to see the full tier, yield projection, and cost breakdown.
Commercial properties like this can earn 30-50% higher yields when converted to residential under Class MA / Q / P / PA, with prior approval costing ~GBP 96/unit. Sign in to see the recommended route, yield uplift, and cost breakdown.
BRRR-suited properties can recycle 80-100% of investor capital on refi, leaving a high-yielding rental with most of the money out. Sign in to see the refurb cost stack, ARV projection, and refinance maths.
Detached + large garden = sub-division play. Pro tier unlocks the tier badge, plot size, uplift estimate, and regional land benchmark.
Short-lease flats trade at deep discount, but extending under the 1993 Act often costs far less than the discount. Pro tier unlocks the tier badge, premium breakdown, long-lease ARV and arbitrage maths.
See projected short-stay revenue vs a vanilla BTL for this property.
See real sub-let margins (HMO room rates & SA nightly rates) vs the landlord rent.
Area
Agent & docs

FAQ
About 3 Garth Way, Dronfield
Explore nearby