4-bedroom house · BH23 3NW
Listing removedListed 112 days
Opportunity summary
See Archie’s verdict, returns by strategy and what to check before viewing.
About
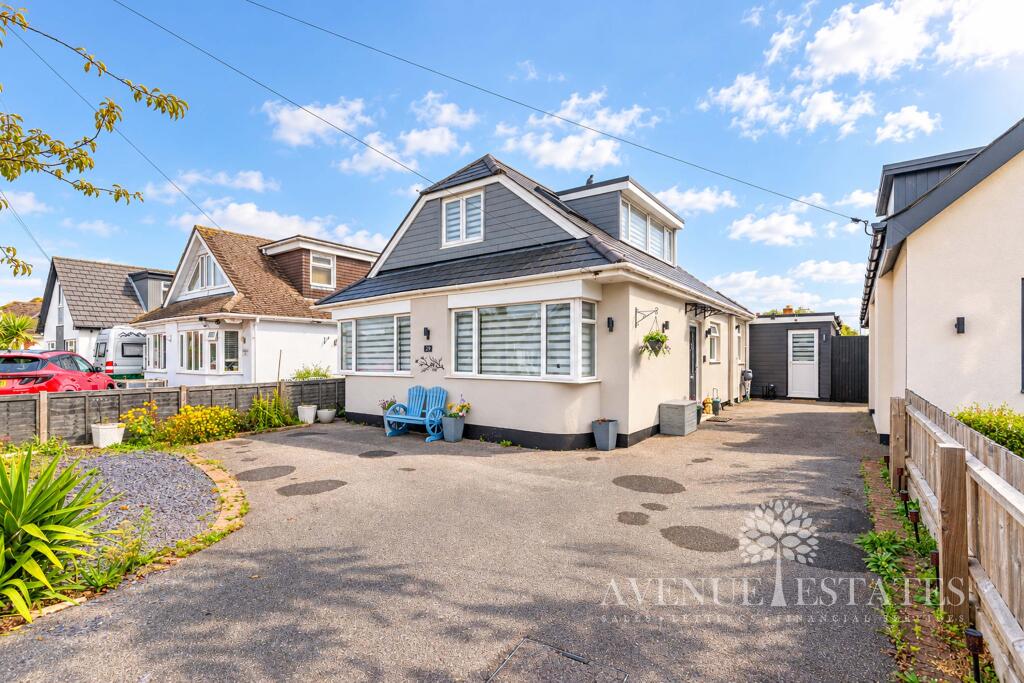
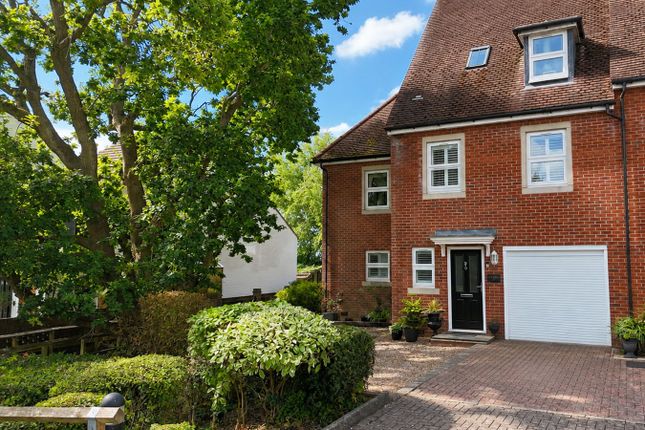
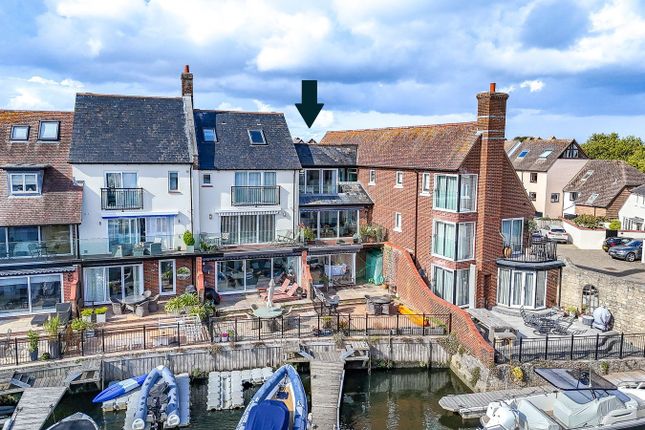
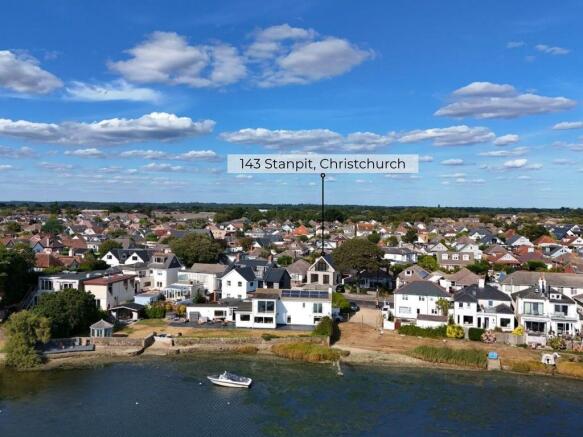
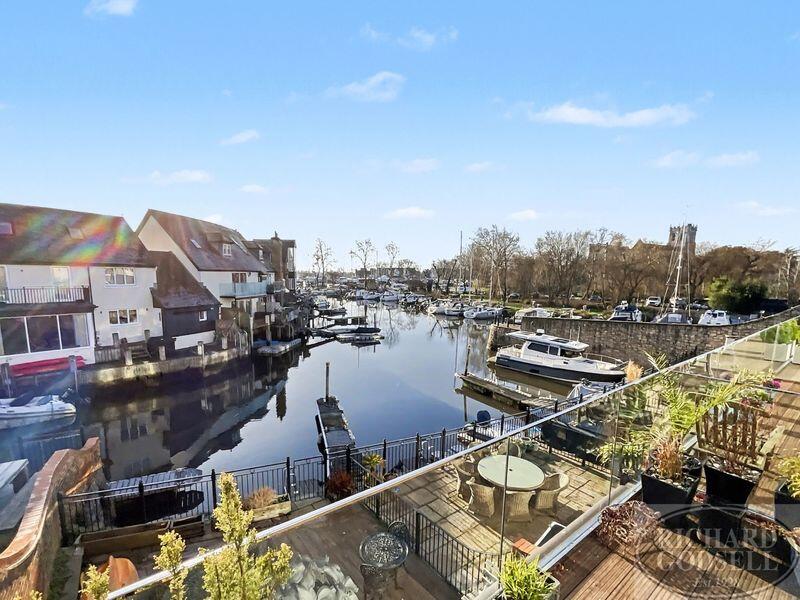
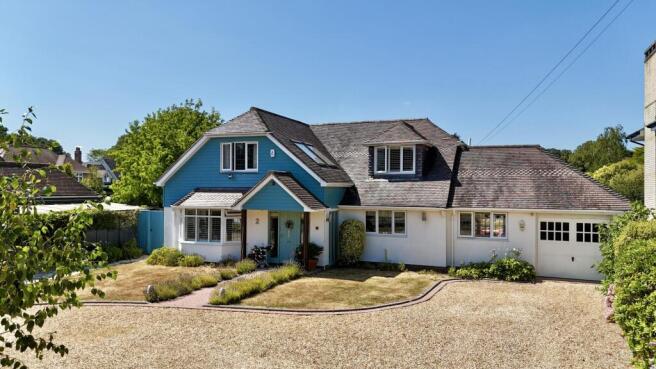
A beautifully presented detached residence situated on a no-through road just 180 feet from Christchurch Harbour and slipway.
The generous accommodation, which has been sympathetically modernised with characterful features throughout, extends to 2,120 sqft and includes four well-proportioned bedrooms together with delightful open-plan living accommodation, creating the heart of the home.
The property further benefits from a private garden with studio, single garage and off-road parking.
The situation Just a short stroll away, you’ll find the award-winning Christchurch Harbour Hotel and The Jetty restaurant.
A promenade walk eastward from Mudeford quay leads to The Noisy Lobster restaurant, the golden sandy beaches of Avon, Steamer Point Nature Reserve, and the picturesque grounds of Highcliffe Castle.
Also within walking distance are the tranquil Stanpit Nature Reserve and Christchurch Town Centre, located about two miles away.
Here, you can explore the historic 11th-century Priory, various shops, bars, and restaurants.
For commuters, Christchurch railway station offers convenient mainline access to London, while Bournemouth Airport is approximately six miles away.
Nature enthusiasts will appreciate the nearby New Forest National Park, which boasts scenic walks and diverse wildlife.
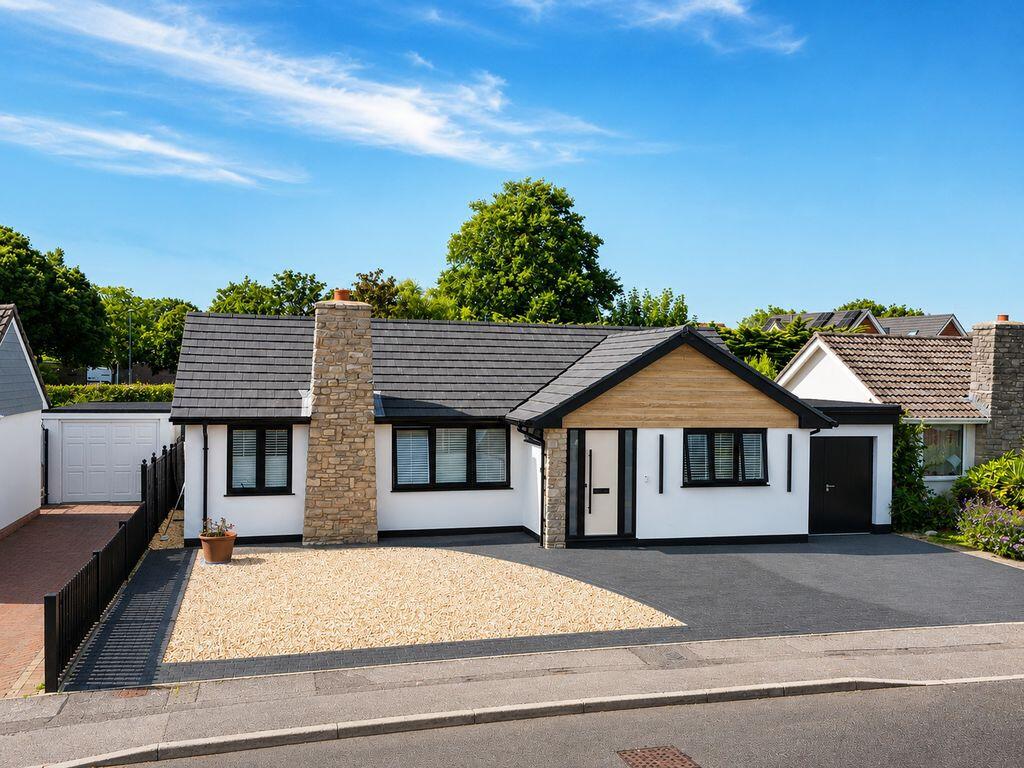
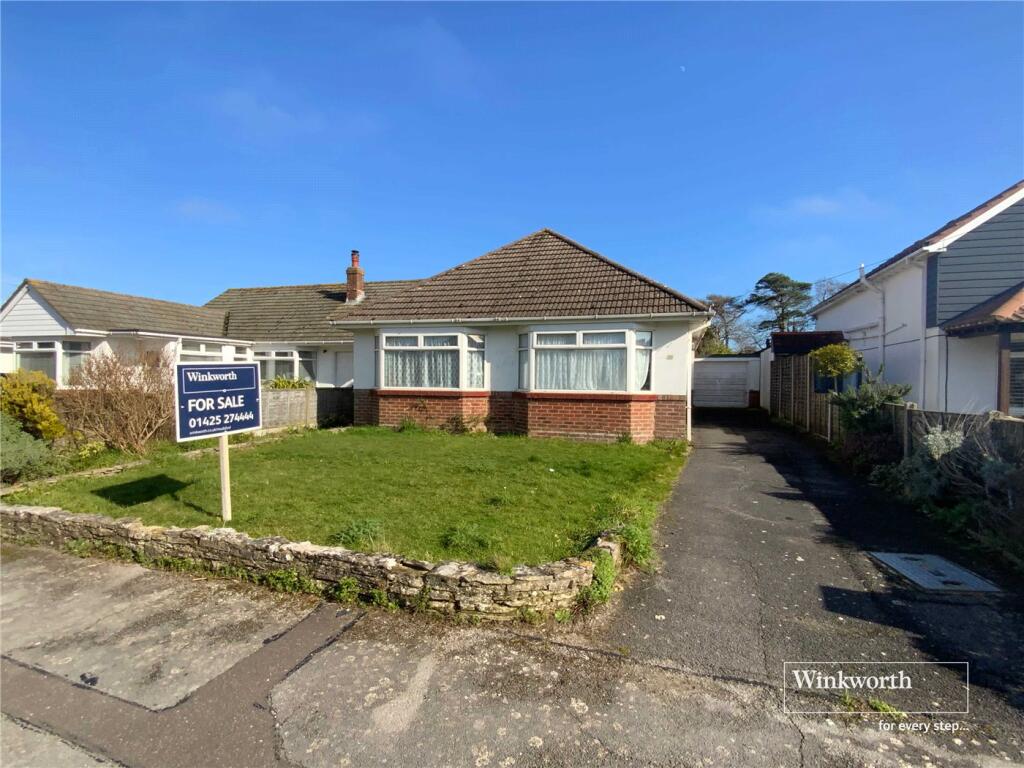
Outside The property is approached via a gravelled driveway offering ample parking for several vehicles including space for a trailer and boat, with side access to the rear garden.
There is also rear access via Coastguard Way, with a tarmac driveway leading to a detached single garage and an access gate into the gardens.
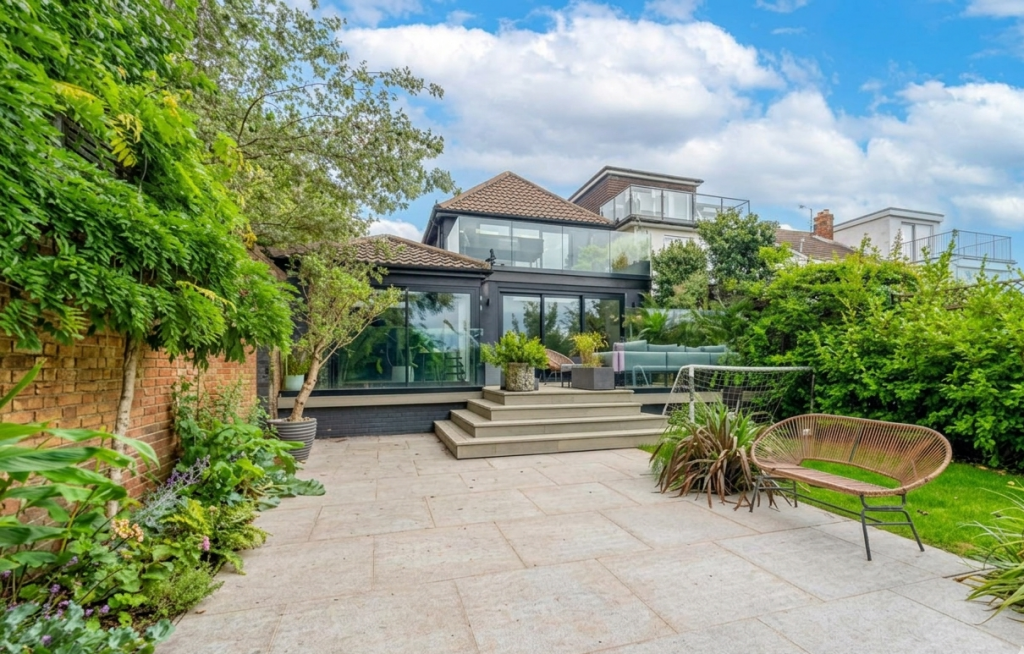
The gardens have been designed with lifestyle in mind, ensuring low maintenance with an area of artificial lawn and a patio adjoining the rear of the property, with close-board fencing ensuring a high degree of privacy.
The property Entrance hallway with attractive herringbone flooring continuing throughout, leading to all accommodation and understairs WC.
To the front aspect, a well-proportioned living room with a large bay window allowing an abundance of light, and a log burner with oak mantel and tiled hearth creating a focal point.
Leading off the rear and forming the hub of the home is a wonderful kitchen/breakfast room with orangery-style extension flooding the space with light, which opens through into a semi-open-plan living area featuring a log burner, both areas of which have bi-folding doors opening onto the rear terrace.
The kitchen is fitted with a good range of wall, floor and drawer units with quality quartz worksurfaces over, incorporating a larder cupboard and separate island with useful breakfast bar and additional storage.
Integral appliances include a single oven, range-style cooker and fridge freezer.
Upstairs, the first floor offers three bedrooms, two of which are comfortable doubles with space for storage and furniture.
Contemporary family bathroom comprising a large walk-in shower cubicle with rainfall attachment over and a separate bath, complete with tiled floor and walls.
The primary bedroom offers generous proportions, further benefitting from a walk-in wardrobe with shelving and hanging space, and a separate en suite shower room with walk-in shower, twin basins, WC, heated towel rails and tiled floor and walls.
To the second floor, two further bedrooms have been created within the eaves space, one of which is currently utilised as an office with southerly aspect and sea glimpse.
Value & comps
No previous sales on record.
Returns
Set an offer; the calculator follows it.
We're still gathering serviced-accommodation data for this area.
Archie refurb estimate: a Pro feature
0.0% below asking
This is not financial or investment advice. Prop AI Deals is not authorised by the Financial Conduct Authority (FCA) to provide investment advice.
All investment calculators, property analyses, and AI-generated insights are for informational purposes only. Property investment carries risk and may result in financial loss. All calculations should be independently verified and you should consult with FCA-authorised financial advisors before making any investment decisions.
Past performance does not guarantee future results. Tax implications vary by individual circumstances.
Deal
Properties like this can earn 2–3x BTL yields when converted to HMO, with retrofit costs around £10k/room. Sign in to see the full tier, yield projection, and cost breakdown.
Commercial properties like this can earn 30-50% higher yields when converted to residential under Class MA / Q / P / PA, with prior approval costing ~GBP 96/unit. Sign in to see the recommended route, yield uplift, and cost breakdown.
BRRR-suited properties can recycle 80-100% of investor capital on refi, leaving a high-yielding rental with most of the money out. Sign in to see the refurb cost stack, ARV projection, and refinance maths.
Detached + large garden = sub-division play. Pro tier unlocks the tier badge, plot size, uplift estimate, and regional land benchmark.
Short-lease flats trade at deep discount, but extending under the 1993 Act often costs far less than the discount. Pro tier unlocks the tier badge, premium breakdown, long-lease ARV and arbitrage maths.
See projected short-stay revenue vs a vanilla BTL for this property.
See real sub-let margins (HMO room rates & SA nightly rates) vs the landlord rent.
Area
Agent & docs
FAQ
About 6, Argyle Road, Christchurch
Explore nearby