We've tightened what earns a Pursue. A home now needs a published valuation, a strategy that still makes money after real running costs and lender stress tests, and no listing problems that would stop a mortgage. You'll see fewer Pursues, and each one has been checked harder.
See how verdicts work4-bedroom house · SO31 5FQ
Listing removedListed 433 days
Opportunity summary
See Archie’s verdict, returns by strategy and what to check before viewing.
About
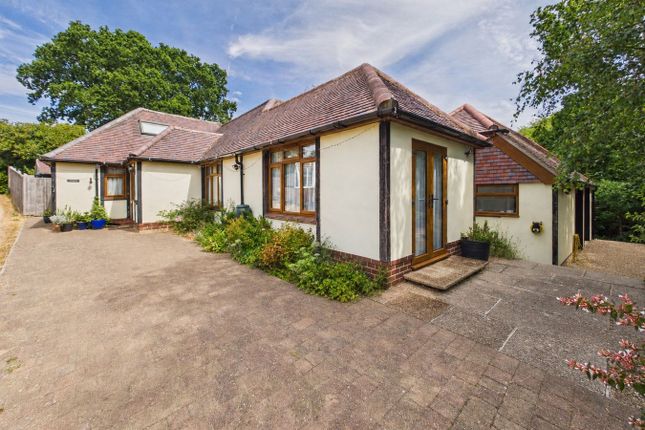
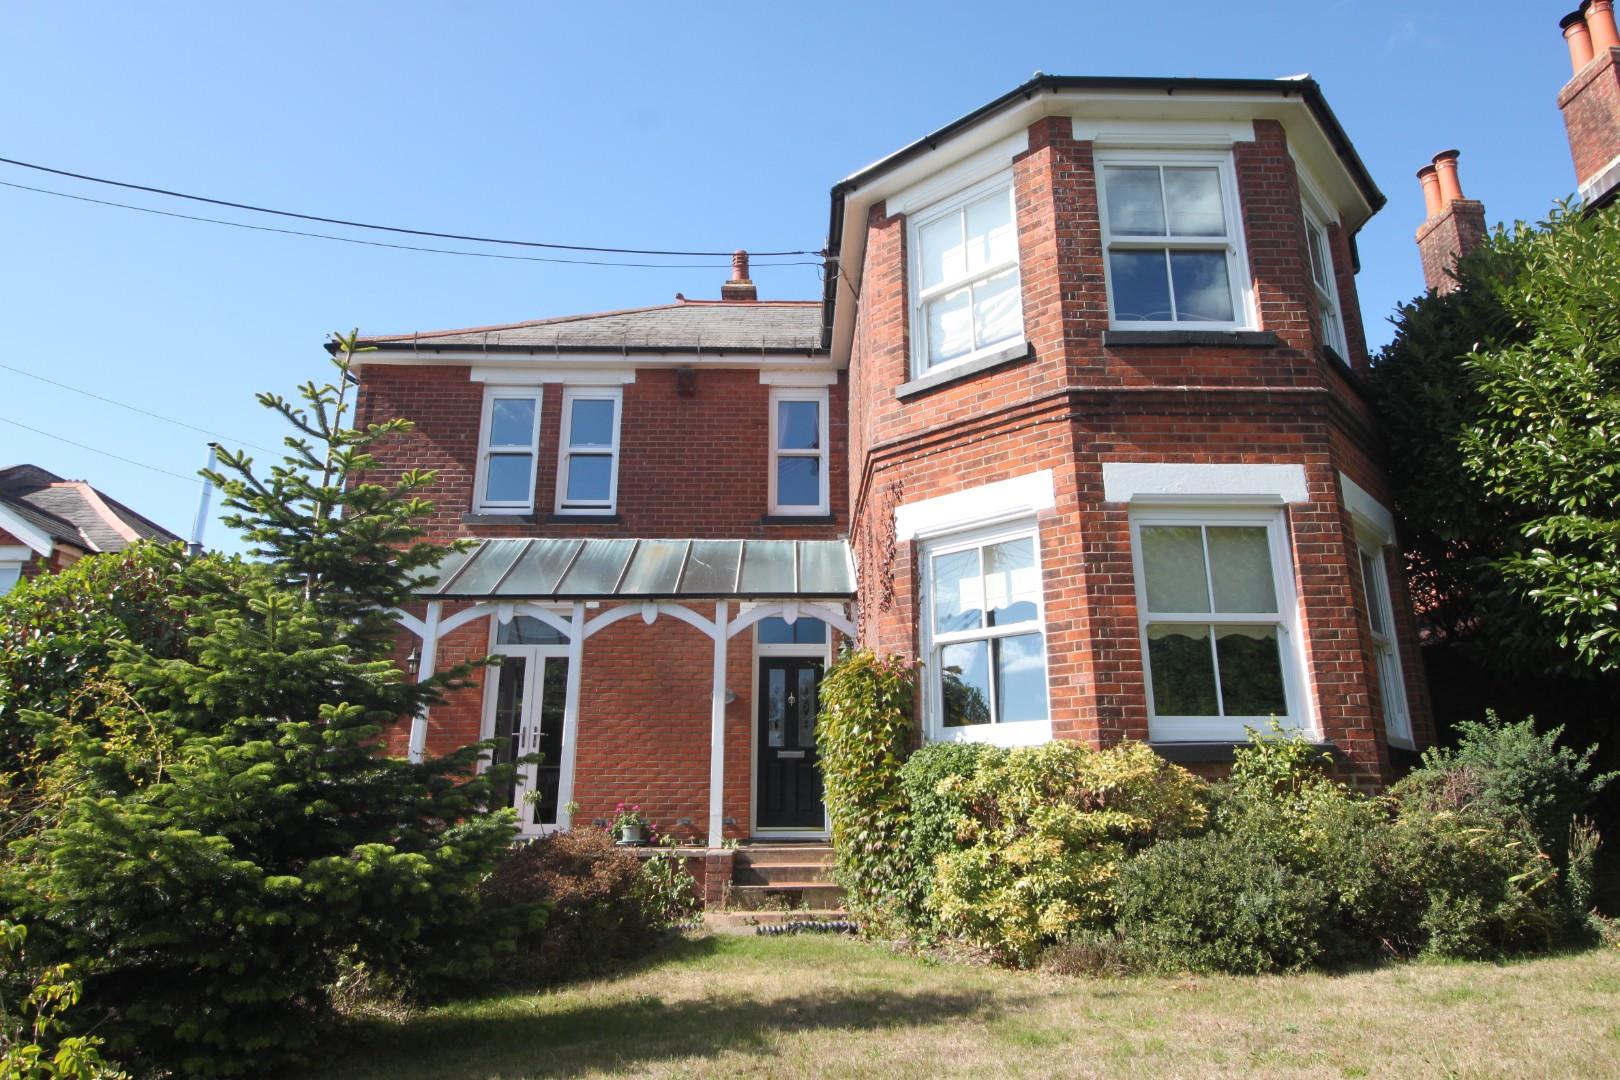
We are thrilled to market this versatile and spacious three/four bedroom chalet style detached bungalow in a popular residential location referred to locally as Butlocks Heath.
Built of brick elevations under a tiled roof, this lovely dwelling offers flexible living arranged over two floors.
The ground floor comprises a hallway, cloakroom, living room, kitchen breakfast room, conservatory, second reception room, study and shower room, the latter rooms of which offer potential for a guest suite or similar.
On the first floor are three bedrooms, with an en-suite to the master, and a bathroom. Outside, there is driveway parking for multiple vehicles, a garage, outbuilding and an enclosed rear garden.
Butlocks Heath is an area within Netley Abbey.
Netley Abbey is home to Royal Victoria Country Park was once the site of the biggest military hospital in the Victorian Empire, this 200 acre site is now ideal for relaxation and leisure.
All that remains of the hospital is the chapel, which acts as a heritage centre providing history of the hospital.
It also has a 150-foot (46 m) viewing tower, providing views over the park, and across Southampton Water to Hythe, and on a clear day, as far as Southampton itself.
Royal Victoria Country Park is located a few minutes stroll from the property. Netley is the most complete surviving abbey built by the Cistercian monks in southern England.
Almost all the walls of its 13th century church still stand, together with many monastic buildings. Netley village offers a range of local shops and a choice of public houses.
Schooling in the area is particularly attractive with Netley Abbey Infant and Junior Schools and The Hamble School all being in close proximity.
Public transport is well catered for with Netley train station linking Portsmouth and Southampton and onward journey links to London Waterloo.
Don’t miss out on the opportunity to experience first hand all this delightful property has to offer. Call us today to arrange a viewing.
Hallway Upon entering the property, you are greeted by the hallway with doors to principal rooms and stairs rising to the first floor.
Living Room The ‘L’ shaped living room is light and airy with a large front elevation window and additional windows to two sides.
There is a brick fireplace and surround with space for a freestanding fire.
Kitchen Breakfast Room A door leads into the kitchen breakfast room which comprises a range of matching wall and floor mounted units with a work surface over.
A window and double doors open into the conservatory. There is a built-under electric oven with an electric hob and extractor above, space and plumbing for a dishwasher and further appliance space.
Conservatory The conservatory offers windows to three sides providing views over the rear garden and a door opening onto the patio.
Reception Room Two Reception room two benefits from a window and door opening out on the patio.
This is a beautiful, versatile space that could be used for a number of purposes depending upon your requirements.
Study /Bedroom Four The study offers a front elevation window and a door into a shower room, complete with a shower, wash hand basin and WC.
Cloakroom The ground floor accommodation is completed by the added convenience of a cloakroom comprising a wash hand basin and WC.
Landing Ascending to the first floor, the landing offers doors to principal rooms. Bedroom One & En-Suite Bedroom one is a well-proportioned double room, full of natural light.
There is a dormer to the window to the front aspect and French doors opening to reveal a small balcony to the rear elevation. From here you are treated to lovely views over the rear garden.
There are built-in wardrobes and storage within the eaves. Bedroom one boasts the added convenience of and en-suite comprising a shower cubicle, wash hand basin and WC.
Bedroom Two Bedroom two, is another double room benefiting from a rear elevation window and two fitted wardrobes. Bedroom Three Bedroom three offers a front elevation window and a fitted wardrobe.
There is additional storage within the eaves. Bathroom The four-piece bathroom suite comprises an enclosed panel bath, corner shower cubicle, wash hand basin and WC.
Front Of Property The property is approached by a driveway providing off-road parking for numerous vehicles and leading to the garage.
The garage offers an up and over door to the front aspect and a pedestrian door to the side. There is power and lighting.
Rear Garden The enclosed rear garden is largely laid to lawn with an array of established shrubs and trees. A patio area, adjacent to the dwelling, offers a lovely spot for outdoor entertaining.
A raised terrace with a wooden balustrade and pergola may be accessed via steps from the patio.
At the foot of the garden is a former pond and a timber outbuilding, which benefits from power, with a storage area above. Additional Information Council tax band: C Eastleigh Borough Council.
Charges for 2025/26 2,046.70. Utilities: Mains gas, electricity, water and drainage. Viewings strictly by appointment with Manns and Manns only. To arrange a viewing please contact us.
Value & comps
No previous sales on record.
Returns
Set an offer; the calculator follows it.
We're still gathering serviced-accommodation data for this area.
Archie refurb estimate: a Pro feature
0.0% below asking
This is not financial or investment advice. Prop AI Deals is not authorised by the Financial Conduct Authority (FCA) to provide investment advice.
All investment calculators, property analyses, and AI-generated insights are for informational purposes only. Property investment carries risk and may result in financial loss. All calculations should be independently verified and you should consult with FCA-authorised financial advisers before making any investment decisions.
Past performance does not guarantee future results. Tax implications vary by individual circumstances.
Deal
Properties like this can earn 2–3x BTL yields when converted to HMO, with retrofit costs around £10k/room. Sign in to see the full tier, yield projection, and cost breakdown.
Commercial properties like this can earn 30-50% higher yields when converted to residential under Class MA / Q / P / PA, with prior approval costing ~GBP 96/unit. Sign in to see the recommended route, yield uplift, and cost breakdown.
BRRR-suited properties can recycle 80-100% of investor capital on refi, leaving a high-yielding rental with most of the money out. Sign in to see the refurb cost stack, ARV projection, and refinance maths.
Detached + large garden = sub-division play. Pro tier unlocks the tier badge, plot size, uplift estimate, and regional land benchmark.
Short-lease flats trade at deep discount, but extending under the 1993 Act often costs far less than the discount. Pro tier unlocks the tier badge, premium breakdown, long-lease ARV and arbitrage maths.
See projected short-stay revenue vs a vanilla BTL for this property.
See real sub-let margins (HMO room rates & SA nightly rates) vs the landlord rent.
Area
Agent & docs

FAQ
About 8, Woolston Road, Southampton
Explore nearby