We've tightened what earns a Pursue. A home now needs a published valuation, a strategy that still makes money after real running costs and lender stress tests, and no listing problems that would stop a mortgage. You'll see fewer Pursues, and each one has been checked harder.
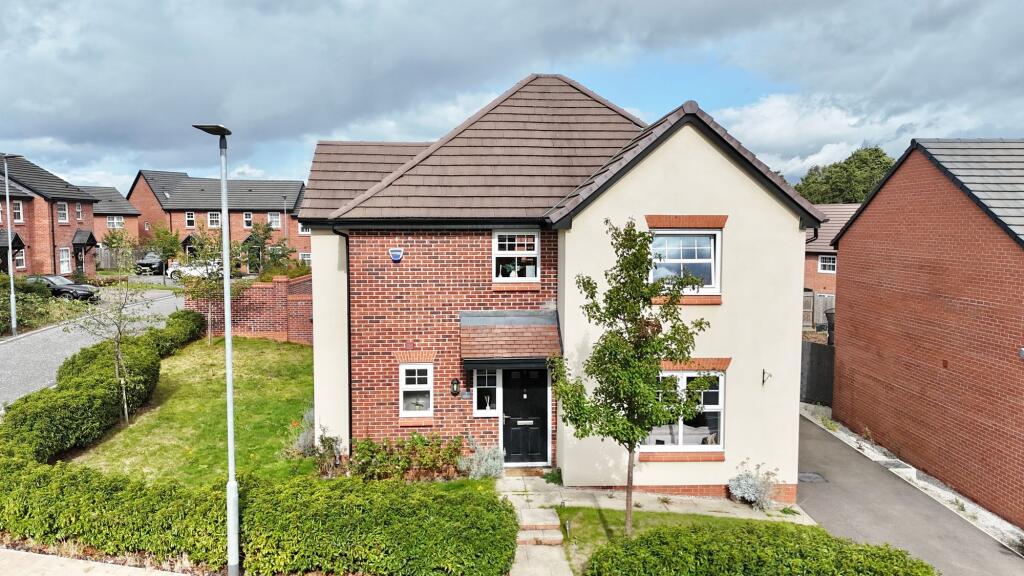
See how verdicts work4-bedroom detached house · CW2 5RF
Listing removedReduced £20.1k (−4.8%) on 21 JunListed 268 days
Opportunity summary
See Archie’s verdict, returns by strategy and what to check before viewing.
About
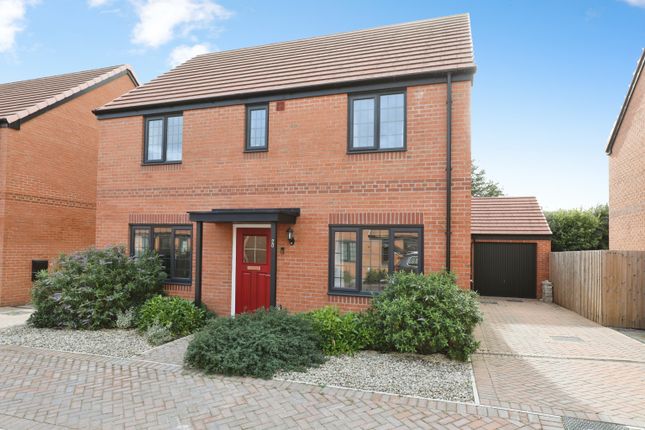
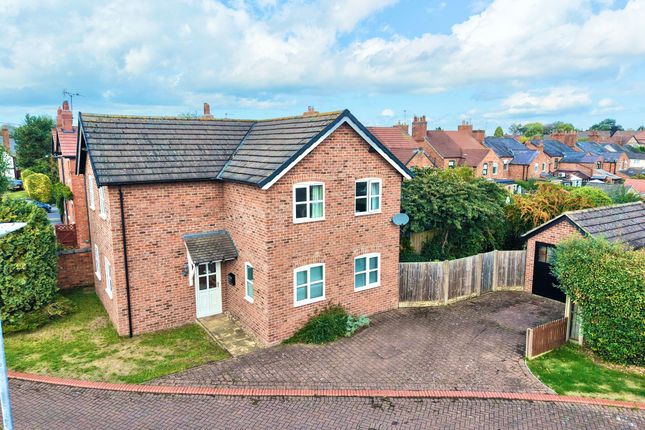
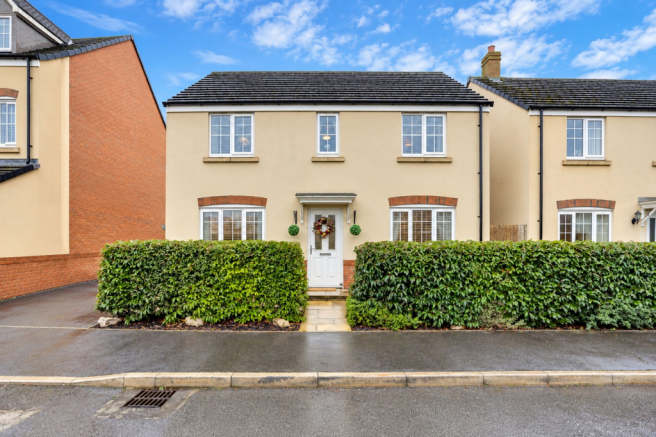
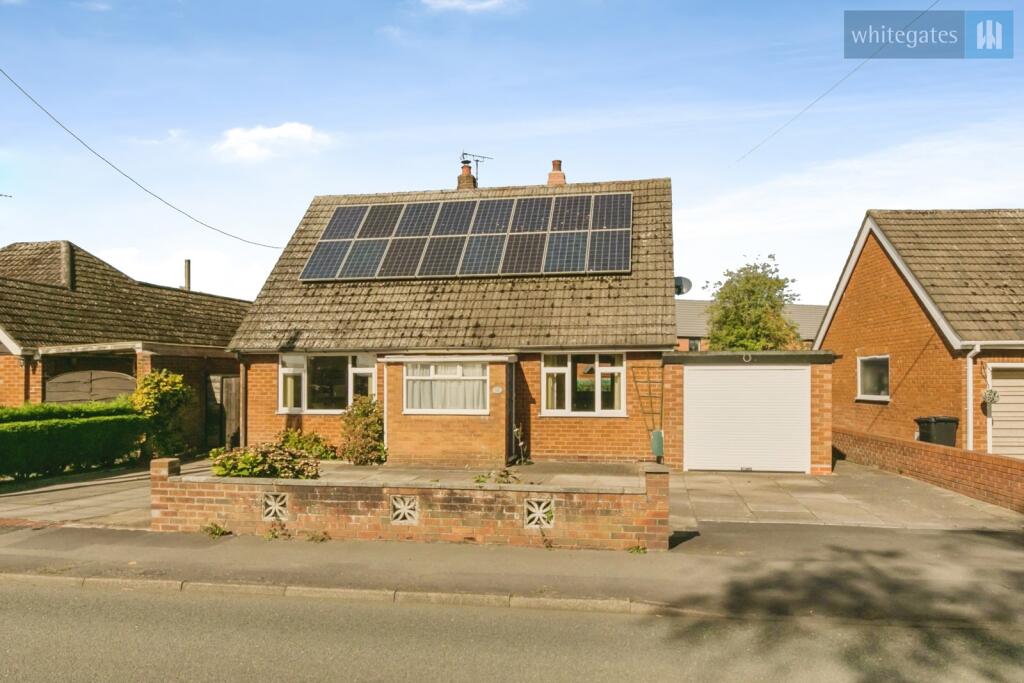
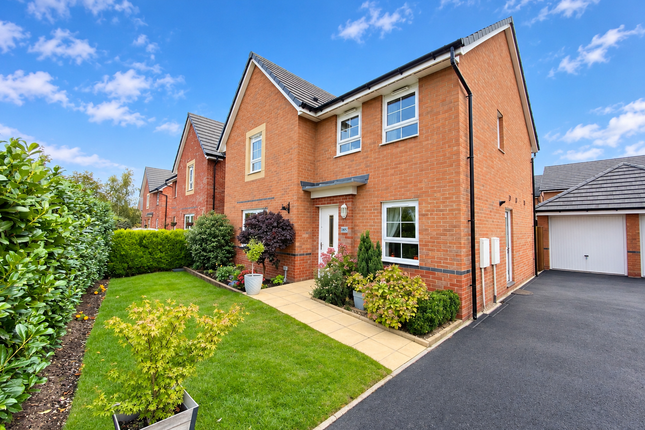
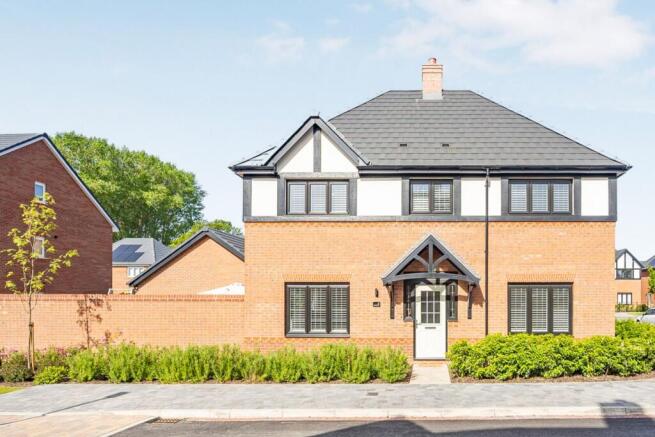
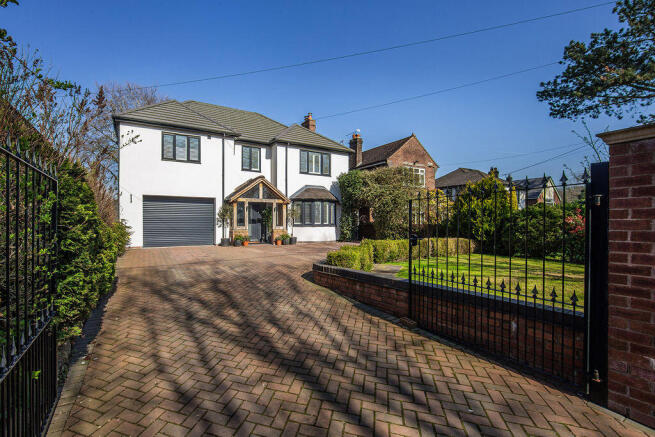
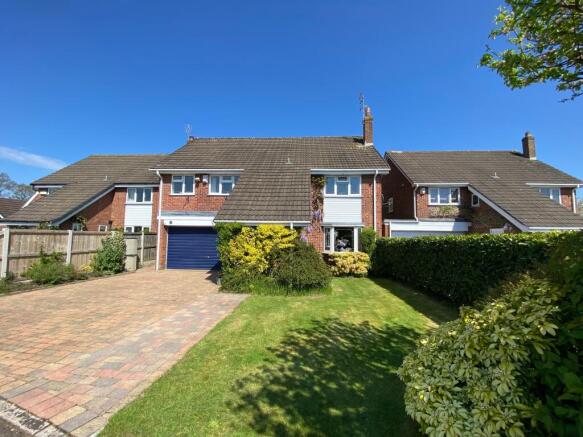
A cleverly reconfigured and enlarged detached family house with an easily manageable south west facing garden in an established village development.
This impressive detached house offers generous and versatile accommodation across four well-proportioned bedrooms and two modern bathrooms, making it ideal for families or those seeking extra space.
The heart of the home is an open plan kitchen and family room, featuring contemporary appliances and a large island, perfect for both every-day living and entertaining.
The property also boasts a spacious living room for relaxation and a dedicated dining room for formal gatherings.
The luxurious master bedroom suite is complete with an ensuite bathroom and a private dressing room, providing a touch of elegance and convenience.
Additional highlights include a dedicated gym or home office to suit your lifestyle needs, as well as a utility room and a storeroom for added practicality.
Well-sized secondary bedrooms and plentiful storage options throughout ensure every member of the household is accommodated.
This home combines functionality with thoughtful design, offering versatile spaces that adapt to your requirements.
Location & amenities The pleasant village of Hough is 3.5 miles from the historic market town of Nantwich.
The village has a local public house, The White Heart, and village hall that hosts local community groups and activities.
Crewe Railway Station (London Euston 90 minutes) is 4 miles and the M6 motorway (junction 16) 6 miles.
EPC Rating: C Location The pleasant village of Hough is 3.5 miles from the historic market town of Nantwich.
The village has a local public house, The White Heart, and village hall that hosts local community groups and activities.
Crewe Railway Station (London Euston 90 minutes) is 4 miles and the M6 motorway (junction 16) 6 miles.
Summary Reception Hall, Cloakroom, Dining Room, Living Room, Kitchen open to Orangery, Utility Room, Store, Landing, Master Suite comprising Bedroom, Shower Room and Dressing Room/Bedroom No.
4, Three Further Double Bedrooms, Gas central heating (combination boiler), uPVC Double Glazed Windows, Integral Store, Parking for Three Cars, Useful Gym/Home Office with Sauna, Gardens.
Entrance Hall (2.70m x 1.51m) Cloakroom (2.0m x 0.8m) Dining Room (3.04m x 4.84m) Living Room (5.22m x 5.89m) Kitchen / Breakfast / Family Room (5.20m x 2.71m) Utility Room (2.68m x 2.54m) Store Room (2.22m x 2.52m) Bathroom (2.19m x 2.47m) Master Bedroom (3.01m x 4.46m) Bedroom 2 (2.36m x 5.74m) Bedroom 3 (2.99m x 3.65m) Dressing Room / Bedroom 4 (2.37m x 3.92m) Jack & En-Suite (2.22m x 2.29m) Gym / Home Office (2.87m x 8.37m) Outside Integral Store up and over door.
Imprinted concrete parking space for three cars. Outside tap. Timber constructed, insulated, gym/home office (27'6" x 9'6") with sauna.
Directions Proceed out of Nantwich on London Road and continue over the level crossings and through the traffic lights to the large roundabout, take the fourth exit onto Newcastle Road, proceed for 2.5 miles, turn right into Pit Lane, first left into Woolston Drive and the property is located on the left hand side.
Gardens The rear garden has been designed for ease of maintenance and features a seating area and Astro turf lawn. Tenure Freehold. Viewing Viewings by appointment with Baker, Wynne & Wilson
Value & comps
No previous sales on record.
Returns
Set an offer; the calculator follows it.
We're still gathering serviced-accommodation data for this area.
Archie refurb estimate: a Pro feature
0.0% below asking
This is not financial or investment advice. Prop AI Deals is not authorised by the Financial Conduct Authority (FCA) to provide investment advice.
All investment calculators, property analyses, and AI-generated insights are for informational purposes only. Property investment carries risk and may result in financial loss. All calculations should be independently verified and you should consult with FCA-authorised financial advisers before making any investment decisions.
Past performance does not guarantee future results. Tax implications vary by individual circumstances.
Deal
Properties like this can earn 2–3x BTL yields when converted to HMO, with retrofit costs around £10k/room. Sign in to see the full tier, yield projection, and cost breakdown.
Commercial properties like this can earn 30-50% higher yields when converted to residential under Class MA / Q / P / PA, with prior approval costing ~GBP 96/unit. Sign in to see the recommended route, yield uplift, and cost breakdown.
BRRR-suited properties can recycle 80-100% of investor capital on refi, leaving a high-yielding rental with most of the money out. Sign in to see the refurb cost stack, ARV projection, and refinance maths.
Detached + large garden = sub-division play. Pro tier unlocks the tier badge, plot size, uplift estimate, and regional land benchmark.
Short-lease flats trade at deep discount, but extending under the 1993 Act often costs far less than the discount. Pro tier unlocks the tier badge, premium breakdown, long-lease ARV and arbitrage maths.
See projected short-stay revenue vs a vanilla BTL for this property.
See real sub-let margins (HMO room rates & SA nightly rates) vs the landlord rent.
Area
Agent & docs

FAQ
About 5 Woolston Drive, Crewe
Explore nearby