3-bedroom semi-detached house · BT10 0JL
Listing removedListed 79 days
Opportunity summary
See Archie’s verdict, returns by strategy and what to check before viewing.
About
An exceptional, beautifully refurbished period semi-detached home, perfectly positioned within one of the area's most established and highly sought-after residential locations.
Flexible accommodation offering either four bedrooms and one reception room, or three bedrooms with two separate reception rooms to suit individual requirements.
Magnificent, eye-catching upgraded fitted kitchen enhanced by a newly installed sliding patio door, flooding the room with an abundance of natural light. Convenient downstairs W.C.
Luxurious upgraded shower room complete with attractive tiling and recessed spotlighting.
Extensively upgraded, including a complete rewire, new plumbing and a newly installed gas-fired central heating system with a Worcester gas boiler.
Newly installed high-performance uPVC double-glazed windows and doors, complemented by a comprehensive internal refurbishment.
Off-road parking leading to a detached garage incorporating a practical utility area with light and power.
Landscaped, well-maintained, privately enclosed rear garden with a generous flagged patio, benefiting from a bright south-westerly aspect.
Superbly positioned within easy reach of leading schools, local shops, excellent transport links and Finaghy Railway Station - early viewing is highly recommended.
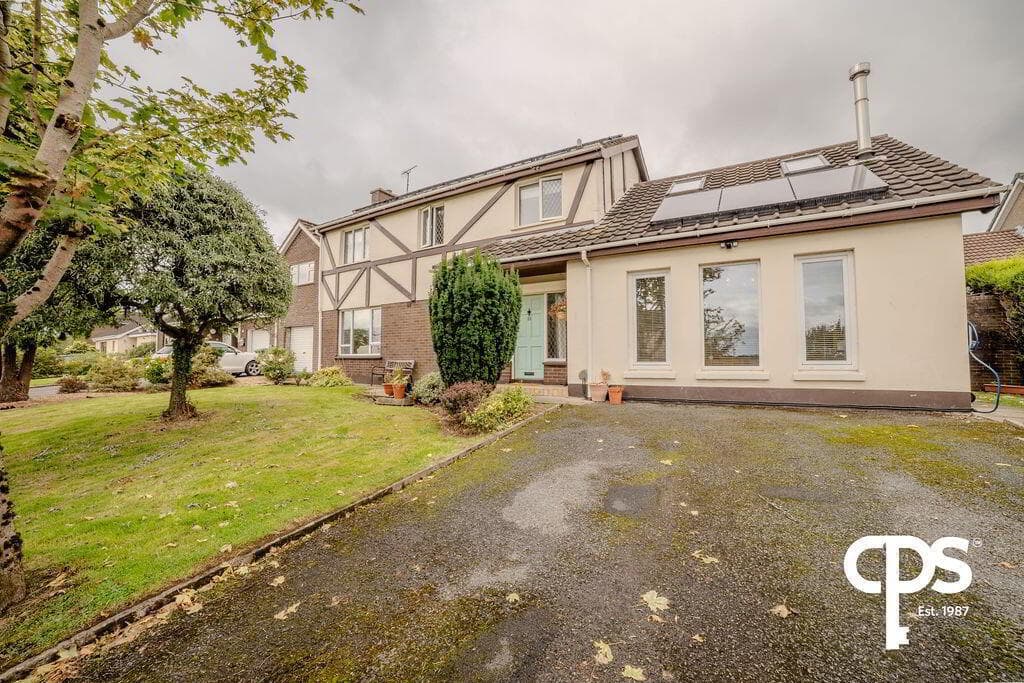
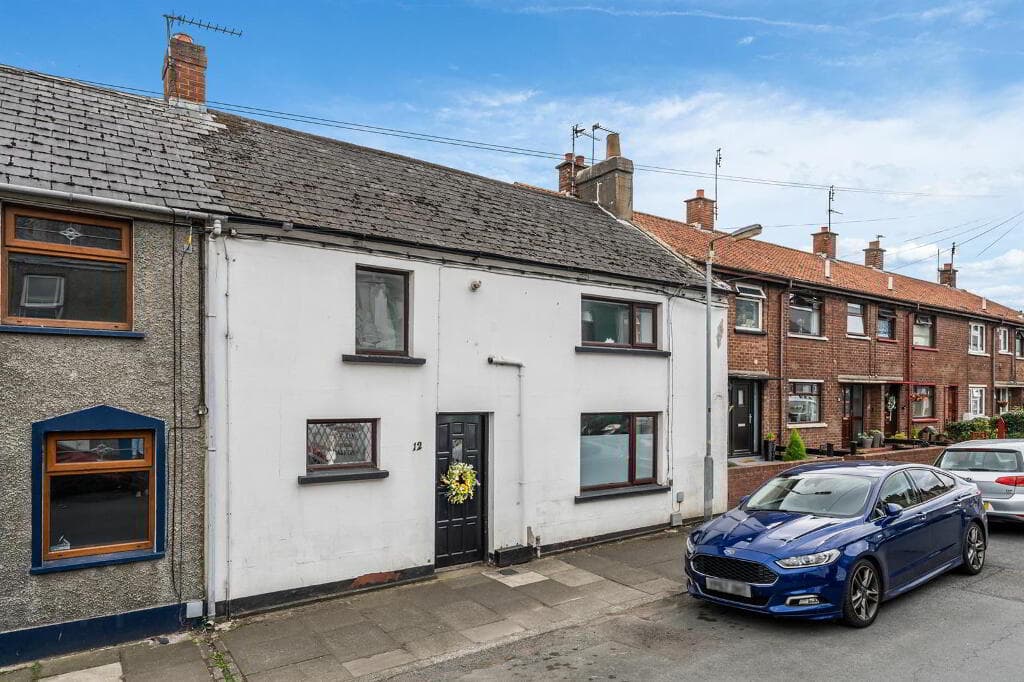
A striking, beautifully upgraded and deceptively spacious semi-detached residence, ideally positioned within this established and highly sought-after residential location just off the renowned Finaghy Road North.
The property enjoys a prime setting within walking distance of excellent transport links, including Finaghy Railway Station, the many amenities of the Upper Lisburn Road, and the excellent range of shops, cafés, restaurants, leisure facilities and the Glider service available in Andersonstown.
This magnificent period home has been extensively refurbished to an exceptional standard in recent years, including a complete rewire, new plumbing, a newly installed gas-fired central heating system with a Worcester boiler, replacement uPVC double-glazed windows and doors, together with a comprehensive internal refurbishment.
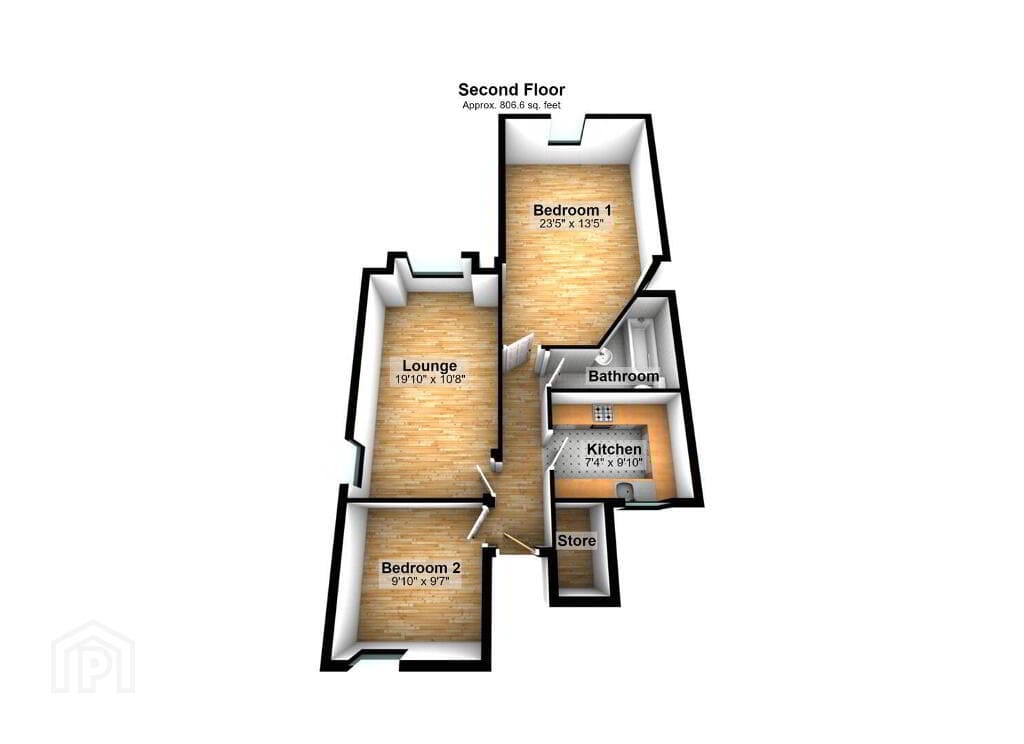
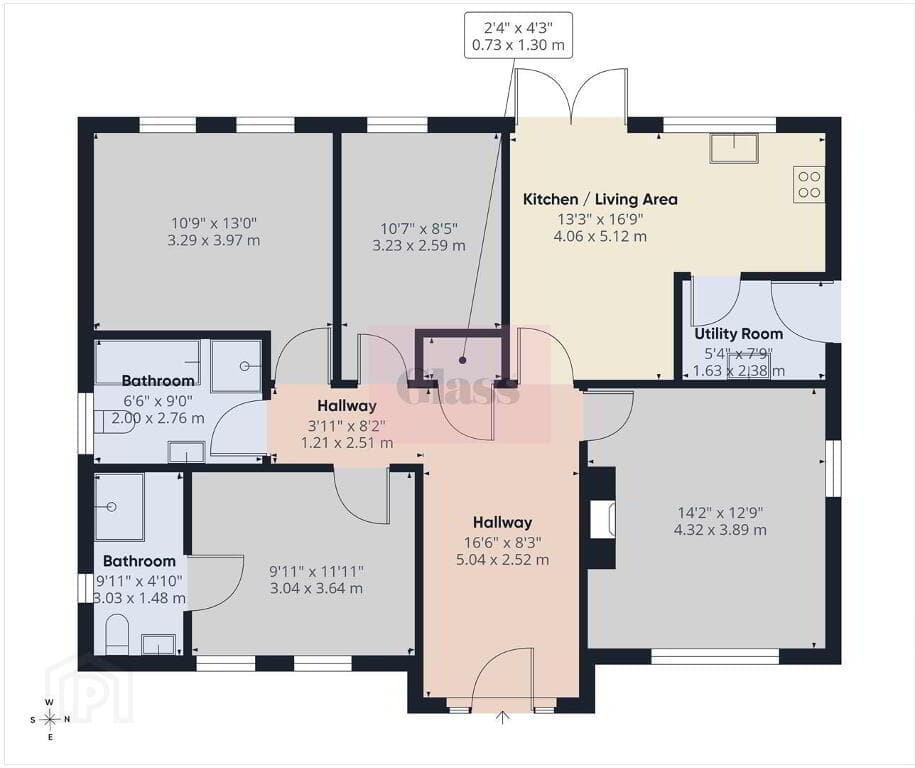
The flexible layout offers either four bedrooms, including a ground floor bedroom, and one reception room, or three bedrooms with two separate reception rooms to suit individual requirements.
There is also a convenient downstairs W.C.
and a stunning contemporary fitted kitchen that has been thoughtfully redesigned, with the rear wall altered to accommodate an impressive sliding patio door in place of the original single rear door, allowing an abundance of natural light to flood the room and enhance the overall sense of space.
The first floor is further complemented by a luxurious shower room complete with a large walk-in shower cubicle, attractive tiling and recessed spotlighting.
Externally, the property enjoys a bright south-westerly aspect with a well-maintained landscaped rear garden, generous flagged patio, off-road parking and a detached garage incorporating a practical utility area with light and power.
Beautifully combining period character with modern-day comfort, this exceptional home offers little for the fortunate purchaser to do except move in and enjoy.
Properties of this calibre are rare, viewing highly recommended!
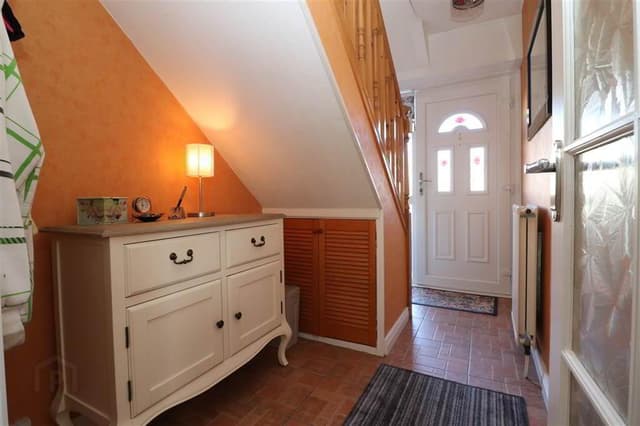
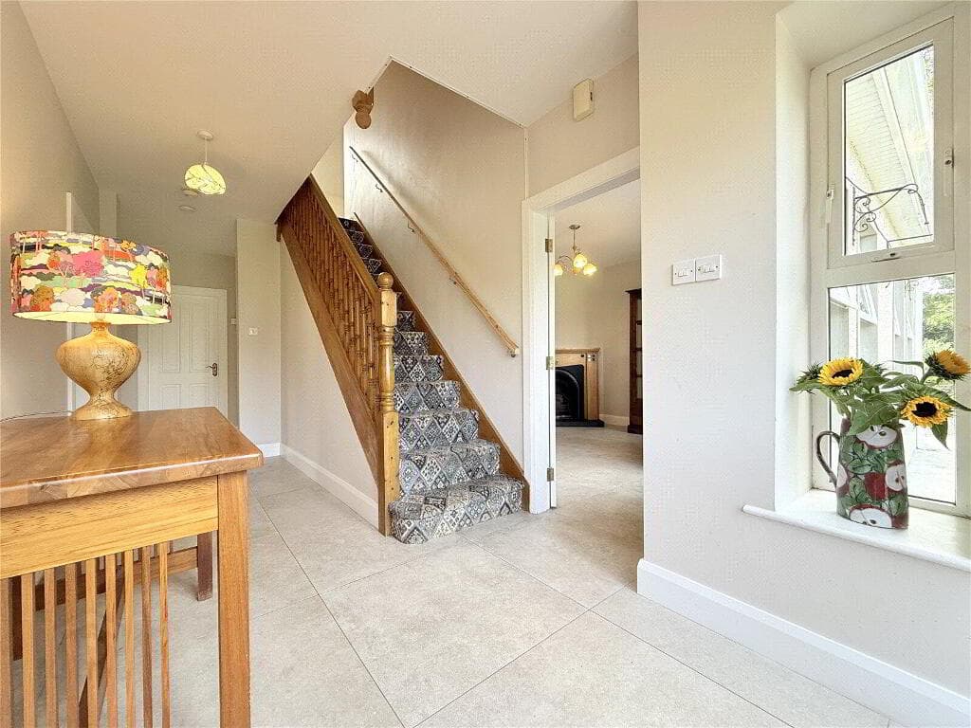
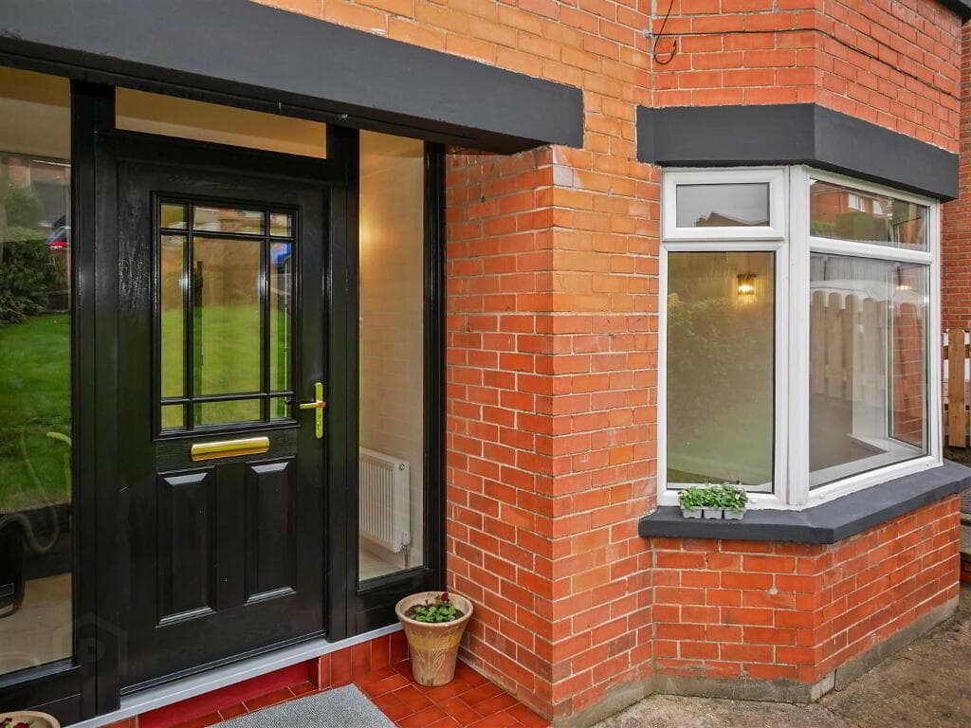
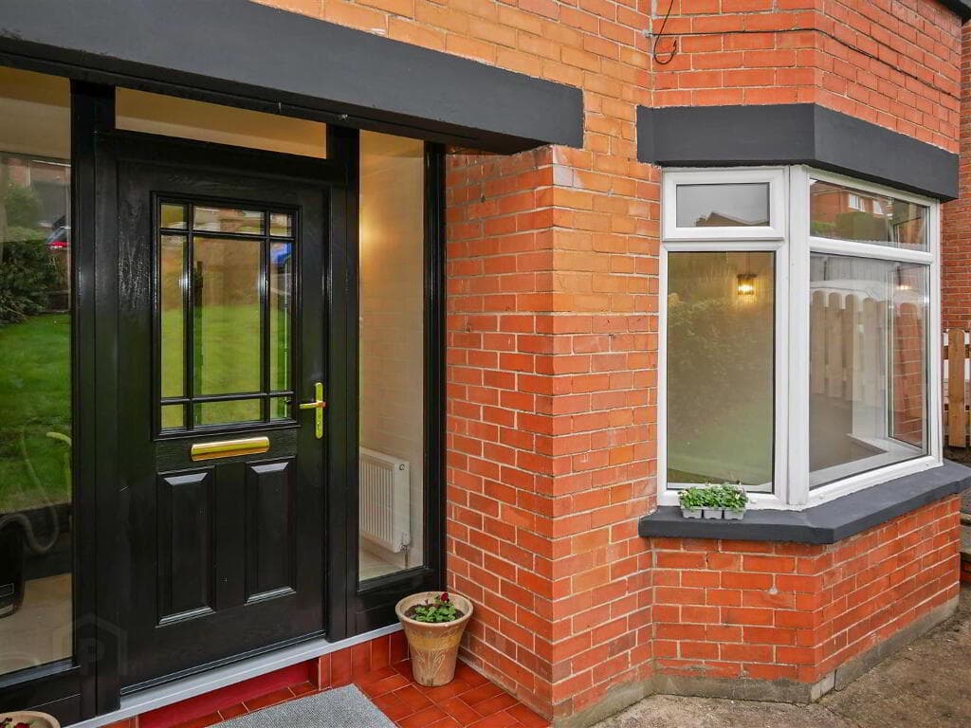
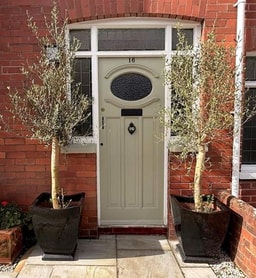
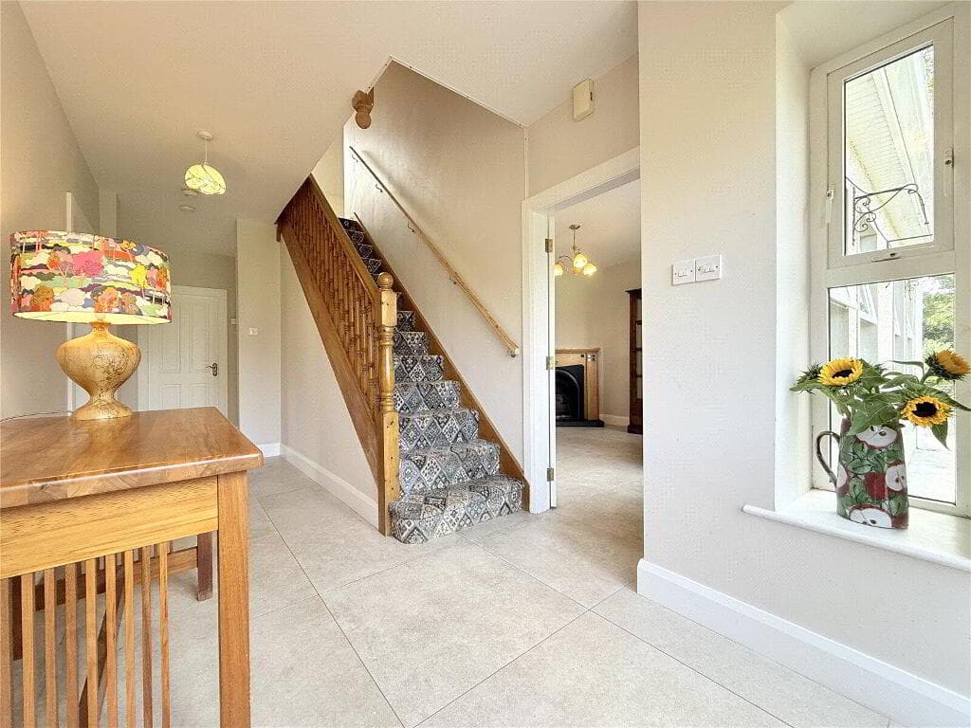
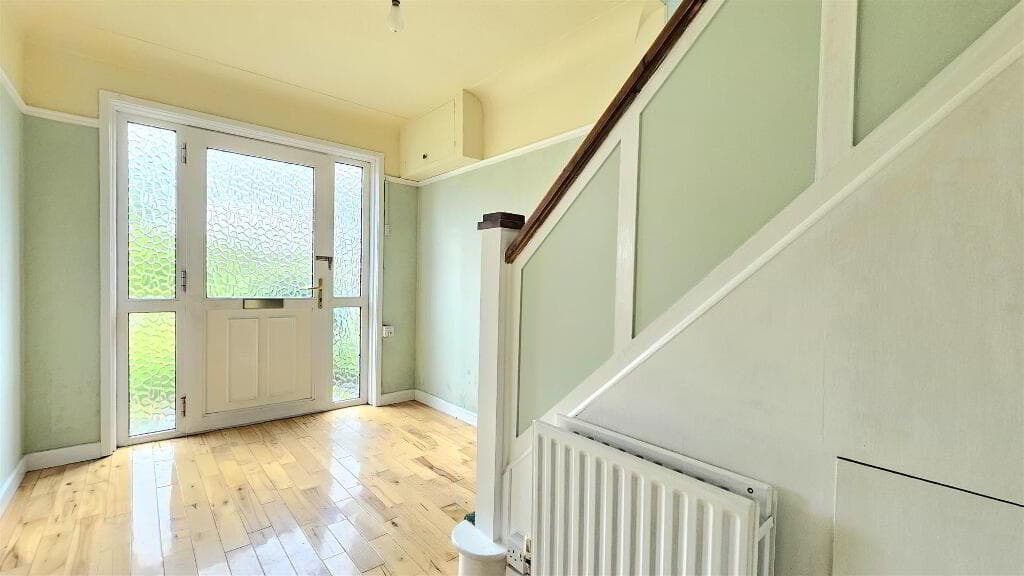
GROUND FLOOR Attractive upgraded front door with glazed side panels and fanlight above opening to a spacious and welcoming entrance hall, featuring a beautiful tiled floor and decorative wood panelling.
DOWNSTAIRS W.C. Low-flush W.C with combined wash hand basin, extractor fan, recessed spotlight and a beautiful tiled floor.
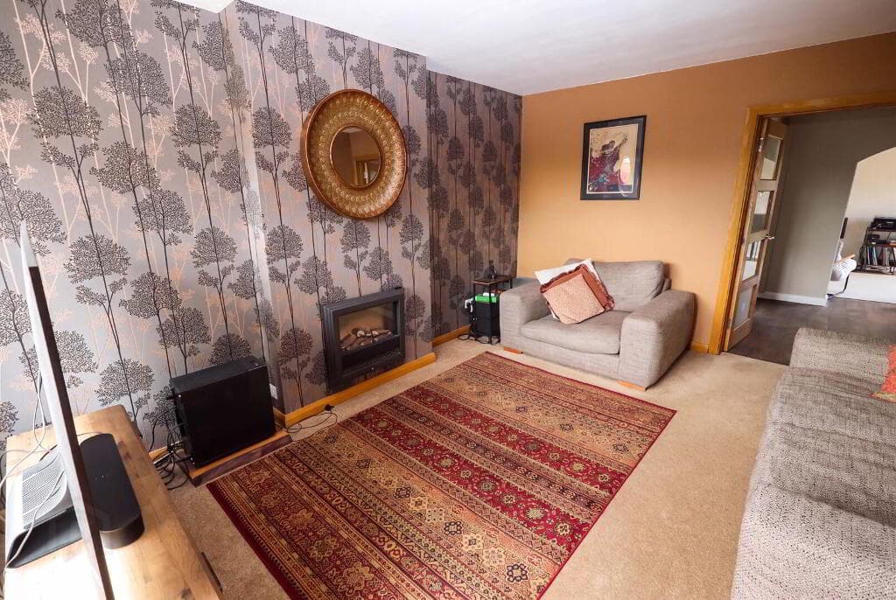
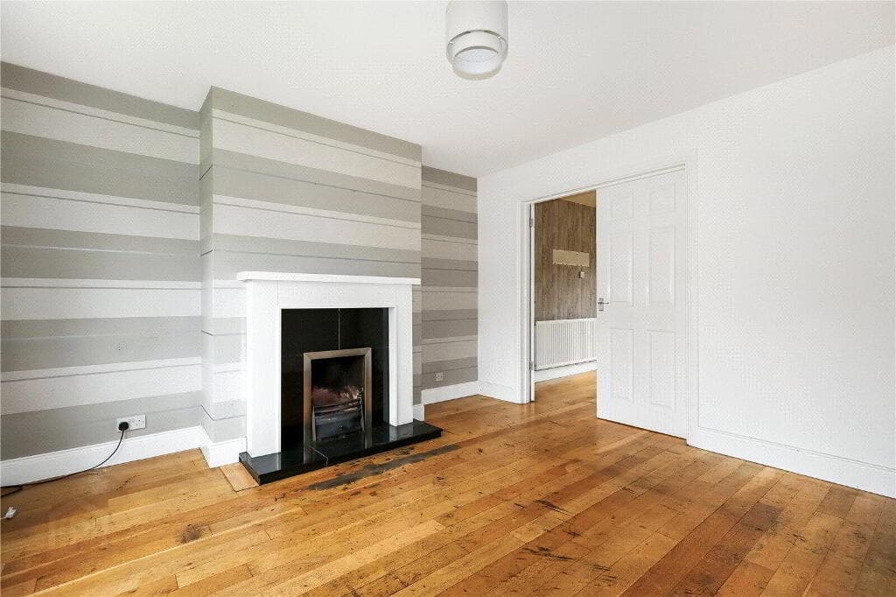
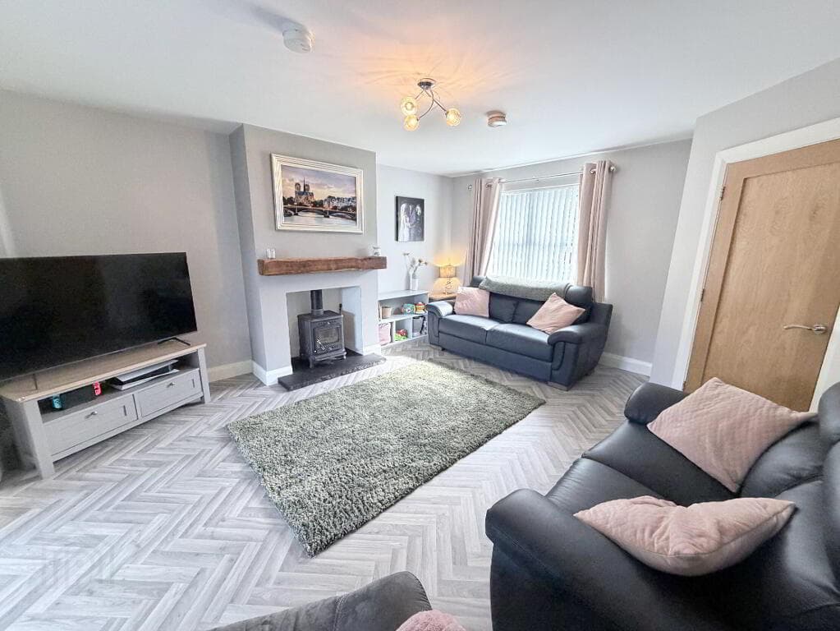
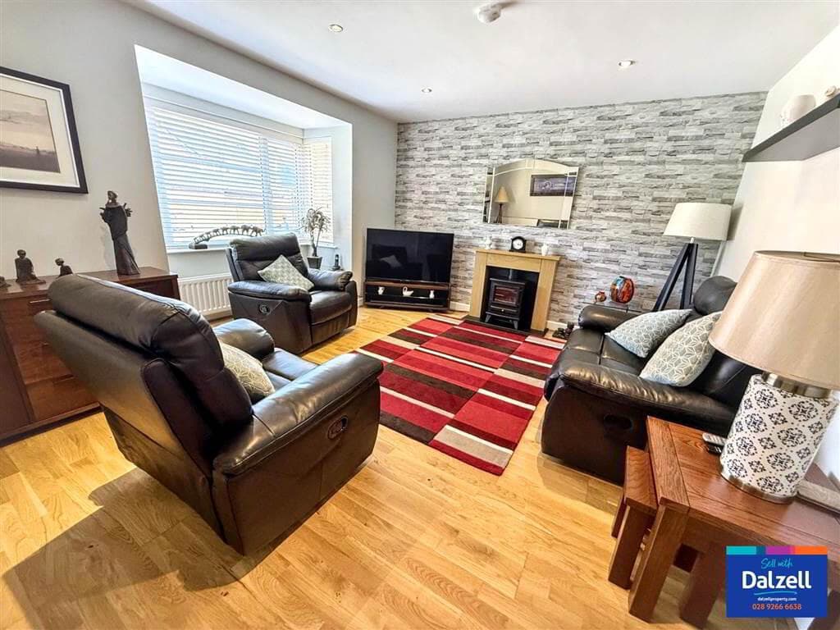
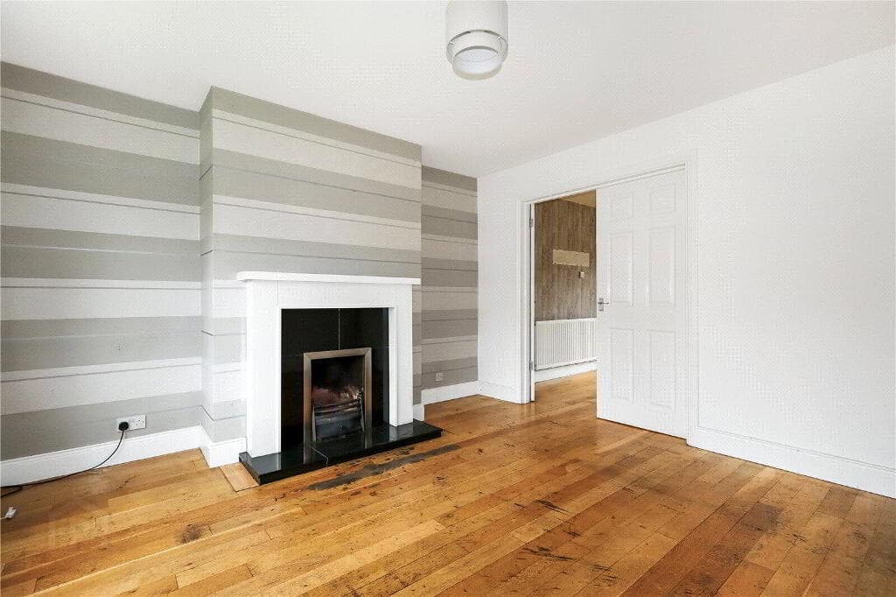
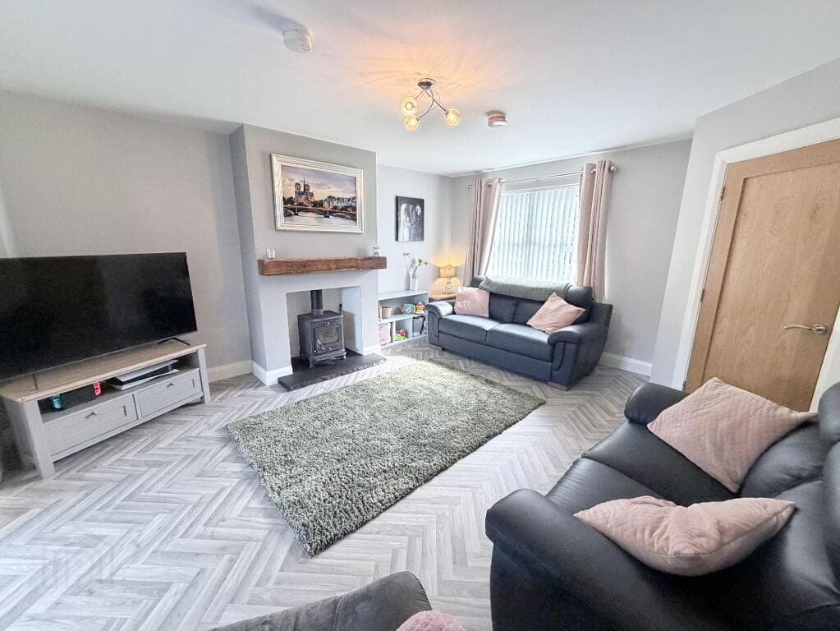
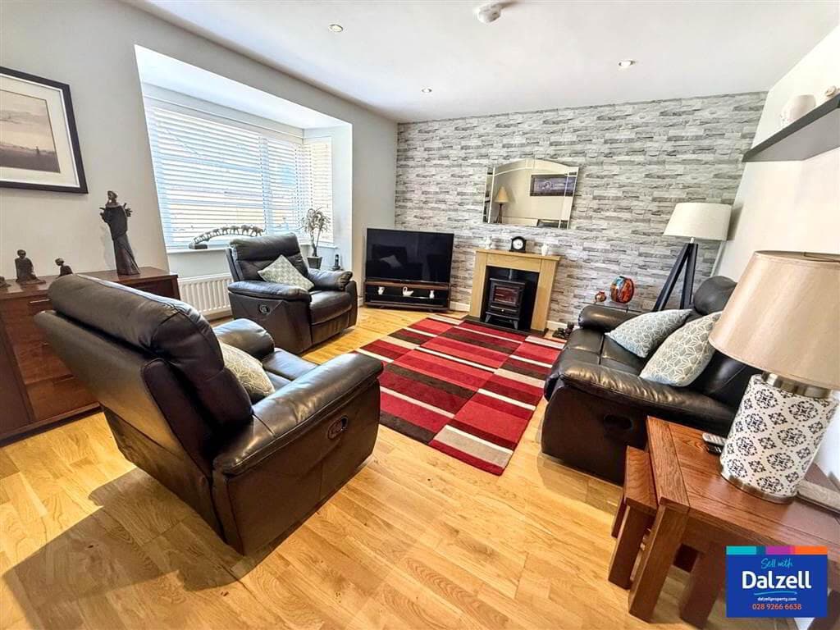
LIVING ROOM 3.73m x 3.68m (12'3 x 12'1) Beautiful bright and airy reception room with a solid wooden floor, decorative cornicing, and an attractive fireplace with a cosy open fire creating a welcoming focal point.
LOUNGE / BEDROOM 4 3.66m x 3.20m (12'0 x 10'6) Excellent range of recently installed built-in slide robes providing generous storage, complemented by decorative cornicing.
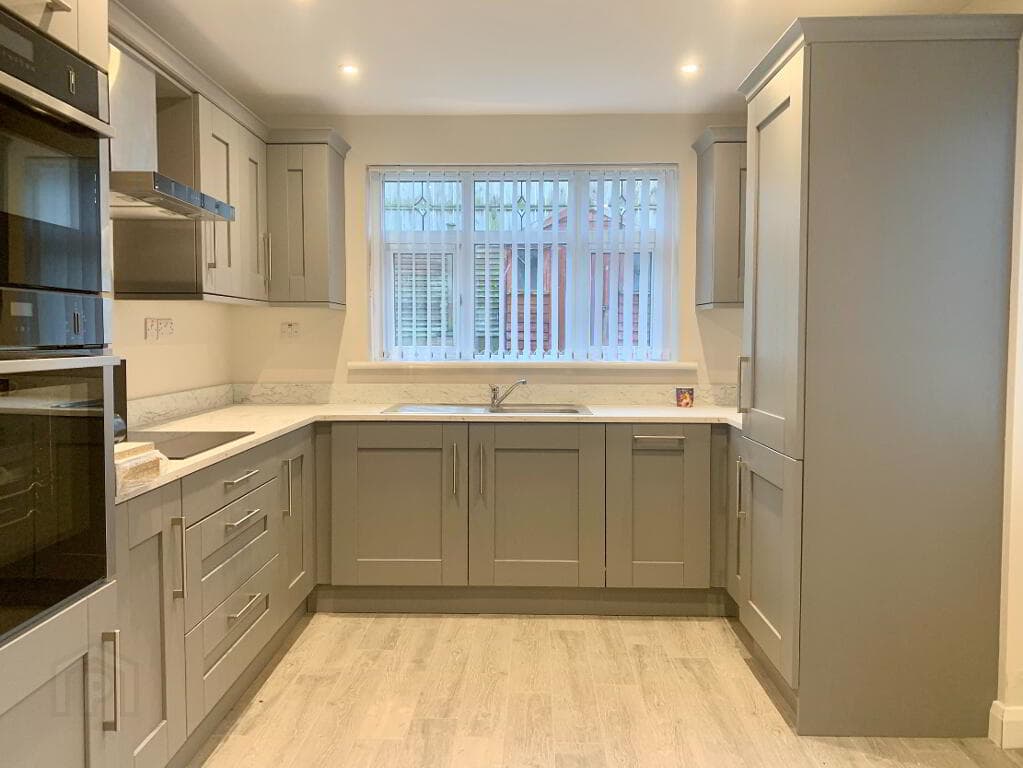
MAGNIFICENT RECENTLY INSTALLED KITCHEN 5.77m x 2.24m (18'11 x 7'4) Luxury fitted kitchen with an excellent range of high and low level high gloss units, Quartz worktops with matching splashback, single drainer 1½ bowl sink unit, built-in five-ring hob with extractor canopy, built-in oven, built-in microwave, integrated fridge/freezer, beautiful tiled floor, vertical radiator and recessed spotlights.
A feature uPVC double glazed sliding patio door, created as part of a thoughtful alteration to the original layout, floods the room with natural light and provides direct access to the rear garden, setting this home apart from others of a similar style.
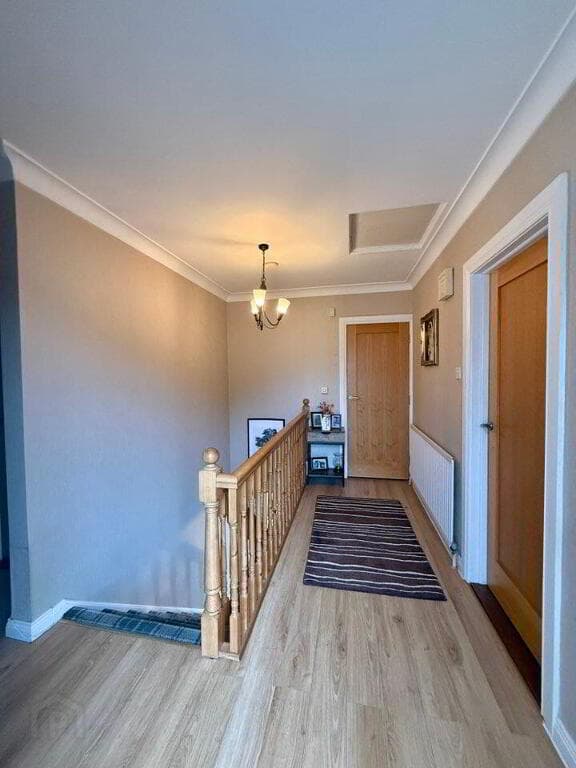
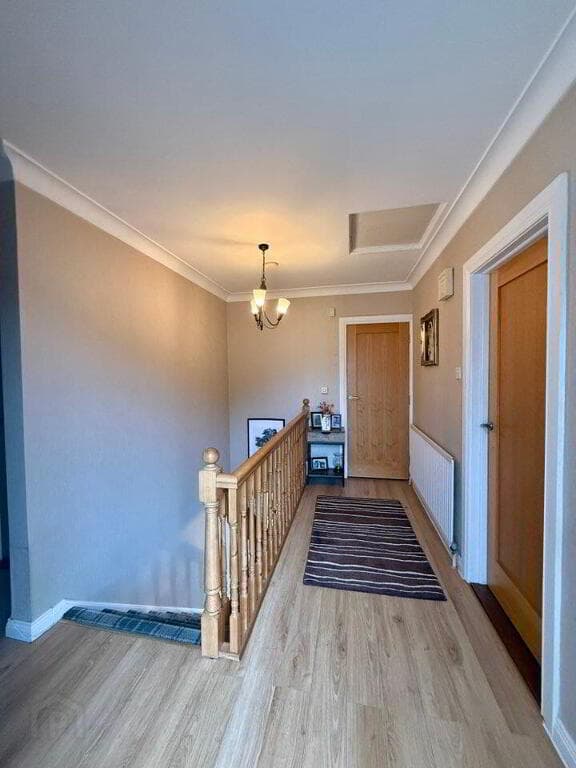
FIRST FLOOR Access to roof-space via a pulldown ladder on the landing, BEDROOM 1 3.63m x 3.02m (11'11 x 9'11) Decorative picture rail complemented by an excellent range of built-in slide robes providing generous storage.
BEDROOM 2 3.30m x 3.23m (10'10 x 10'7) Attractive wood-effect stripped floor, decorative picture rail and an excellent range of built-in slide robes. BEDROOM 3 2.36m x 2.24m (7'9 x 7'4) Picture rail.
LUXURIOUS UP-GRADED SHOWER ROOM Luxury shower room comprising a large shower cubicle with thermostatically controlled shower unit, low-flush W.C, wash hand basin with built-in storage unit, beautiful tiled floor and partially tiled walls, chrome-effect sanitary ware, chrome-effect heated towel rail, recessed spotlights and a useful storage cupboard housing the upgraded Worcester gas-fired boiler.
OUTSIDE Off-road car parking leading to a detached garage. Well-maintained, landscaped and privately enclosed rear garden enjoying a bright south-westerly aspect with a generous flagged patio.
DETACHED GARAGE 5.77m x 3.02m (18'11 x 9'11) Detached garage with a useful utility area, light and power, roller door and pedestrian access door.
Value & comps
Land Registry doesn’t cover Scotland or Northern Ireland, so previous sales may not be on record.
Returns
Set an offer; the calculator follows it.
We're still gathering serviced-accommodation data for this area.
Archie refurb estimate: a Pro feature
0.0% below asking
This is not financial or investment advice. Prop AI Deals is not authorised by the Financial Conduct Authority (FCA) to provide investment advice.
All investment calculators, property analyses, and AI-generated insights are for informational purposes only. Property investment carries risk and may result in financial loss. All calculations should be independently verified and you should consult with FCA-authorised financial advisers before making any investment decisions.
Past performance does not guarantee future results. Tax implications vary by individual circumstances.
Deal
Properties like this can earn 2–3x BTL yields when converted to HMO, with retrofit costs around £10k/room. Sign in to see the full tier, yield projection, and cost breakdown.
Commercial properties like this can earn 30-50% higher yields when converted to residential under Class MA / Q / P / PA, with prior approval costing ~GBP 96/unit. Sign in to see the recommended route, yield uplift, and cost breakdown.
BRRR-suited properties can recycle 80-100% of investor capital on refi, leaving a high-yielding rental with most of the money out. Sign in to see the refurb cost stack, ARV projection, and refinance maths.
Detached + large garden = sub-division play. Pro tier unlocks the tier badge, plot size, uplift estimate, and regional land benchmark.
Short-lease flats trade at deep discount, but extending under the 1993 Act often costs far less than the discount. Pro tier unlocks the tier badge, premium breakdown, long-lease ARV and arbitrage maths.
See projected short-stay revenue vs a vanilla BTL for this property.
See real sub-let margins (HMO room rates & SA nightly rates) vs the landlord rent.
Area
Agent & docs

FAQ
About 47 Ardmore Park, Finaghy Road North, Belfast, BT10 0JL
Explore nearby