We've tightened what earns a Pursue. A home now needs a published valuation, a strategy that still makes money after real running costs and lender stress tests, and no listing problems that would stop a mortgage. You'll see fewer Pursues, and each one has been checked harder.
See how verdicts work4-bedroom house · EN7 6XL
Listing removedListed 105 days
Opportunity summary
See Archie’s verdict, returns by strategy and what to check before viewing.
About
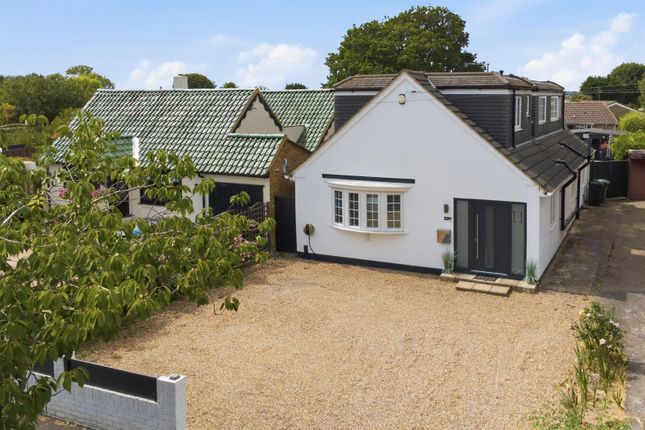
Chain free and extended - Set along one of West Cheshunt’s most desirable residential roads, this beautifully extended four-bedroom detached home has been transformed into a showcase of thoughtful design, contemporary style, and family focused living.
Every element has been carefully considered by the current owners, whose vision and attention to detail have created a tech savvy, elegant, and inviting home where every space feels both practical and inspiring.
From its impressive open plan extension to the carefully curated smart features, this home delivers an exceptional blend of sophistication and comfort, ideal for modern family life in one of Cheshunt’s most sought-after settings.
Step Inside: From the moment you step through the front door, it’s clear this home has been designed with modern living in mind.
The entrance hall opens to a versatile study at the front, formerly the garage, now a quiet and stylish workspace ideal for home working or reading.
The front lounge is a beautifully appointed retreat, featuring a sleek bespoke wall unit with a contemporary, electrically controlled fireplace - a stunning focal point that adds both warmth and character to the room.
To the rear, the home opens into an impressive, full-width open-plan living area, created by a high-quality extension that has completely redefined the ground floor.
This remarkable space combines a substantial kitchen, a large dining area, and a further spacious lounge area, all illuminated by bi-folding doors that open directly onto the garden, ideal for entertaining or relaxing with family.
The kitchen itself is a true highlight.
Designed for both style and functionality, it features an extensive range of sleek cabinetry, quality integrated appliances, and an elegant island unit with breakfast bar seating, creating a sociable and versatile hub for everyday life.
Just off the kitchen, a well-equipped utility room offers additional storage, space for appliances, and a sleek worktop, while also housing the boiler.
A side door provides easy external access, a thoughtful detail for busy households. A modern cloakroom, accessed from the hallway behind the stairs, completes the ground floor accommodation.
Upstairs, the attention to detail continues.
The principal bedroom is an elegant sanctuary, featuring fitted wardrobes within the main room and a dedicated dressing area offering further built-in storage and access to a luxurious en-suite shower room.
The additional three bedrooms are all generous in size and beautifully presented, served by a modern family bathroom with contemporary fittings and stylish decor.
Throughout the home, modern technology enhances comfort and efficiency, including a Nest smart heating system for precise climate control and Philips Hue smart lighting throughout, allowing you to adjust ambience at the touch of a button.
Step Outside: To the front, a newly paved driveway provides parking for two to three vehicles and includes an electric car charging point, reflecting the home’s forward-thinking design.
The rear garden is a peaceful and private retreat, mainly laid to lawn with a neat patio area perfect for outdoor dining and relaxation.
The bi-fold doors create a seamless connection between house and garden, ideal for family gatherings or entertaining in the warmer months.
Location: Watercress Road occupies a prime position within West Cheshunt, a highly sought-after location known for its strong sense of community, family friendly environment, and easy access to everyday amenities.
The property is ideally placed for some of the area’s most well regarded schools, including Goffs Academy, Fairfields Primary, and Bonneygrove Primary School, all within easy reach, making this a superb choice for families.
For shopping and leisure, the Brookfield Shopping Centre is just a short drive away, offering a wide range of high-street brands, supermarkets, cafés, and restaurants.
The nearby proposed Brookfield Riverside development will further enhance the local area, introducing new retail, dining, and leisure facilities in the coming years.
For commuters, Cuffley Station and Cheshunt Station both offer direct rail services into London, while the A10 and M25 provide quick access to surrounding towns and major road networks.
The area also enjoys plenty of open green space and countryside walks, providing the perfect balance between convenience and tranquillity.
Value & comps
No previous sales on record.
Returns
Set an offer; the calculator follows it.
We're still gathering serviced-accommodation data for this area.
Archie refurb estimate: a Pro feature
0.0% below asking
This is not financial or investment advice. Prop AI Deals is not authorised by the Financial Conduct Authority (FCA) to provide investment advice.
All investment calculators, property analyses, and AI-generated insights are for informational purposes only. Property investment carries risk and may result in financial loss. All calculations should be independently verified and you should consult with FCA-authorised financial advisers before making any investment decisions.
Past performance does not guarantee future results. Tax implications vary by individual circumstances.
Deal
Properties like this can earn 2–3x BTL yields when converted to HMO, with retrofit costs around £10k/room. Sign in to see the full tier, yield projection, and cost breakdown.
Commercial properties like this can earn 30-50% higher yields when converted to residential under Class MA / Q / P / PA, with prior approval costing ~GBP 96/unit. Sign in to see the recommended route, yield uplift, and cost breakdown.
BRRR-suited properties can recycle 80-100% of investor capital on refi, leaving a high-yielding rental with most of the money out. Sign in to see the refurb cost stack, ARV projection, and refinance maths.
Detached + large garden = sub-division play. Pro tier unlocks the tier badge, plot size, uplift estimate, and regional land benchmark.
Short-lease flats trade at deep discount, but extending under the 1993 Act often costs far less than the discount. Pro tier unlocks the tier badge, premium breakdown, long-lease ARV and arbitrage maths.
See projected short-stay revenue vs a vanilla BTL for this property.
See real sub-let margins (HMO room rates & SA nightly rates) vs the landlord rent.
Area
Agent & docs

FAQ
About 14, Watercress Road, Waltham Cross
Explore nearby