We've tightened what earns a Pursue. A home now needs a published valuation, a strategy that still makes money after real running costs and lender stress tests, and no listing problems that would stop a mortgage. You'll see fewer Pursues, and each one has been checked harder.
See how verdicts work5-bedroom house · IP32 7HU
Listing removedListed 183 days
Opportunity summary
See Archie’s verdict, returns by strategy and what to check before viewing.
About
One-off architect designed family house built to a high specification and enjoying a sought after location within Bury St Edmunds.
An impressive and substantial detached family home offering well-proportioned accommodation of approximately 2,713 sq. Ft.
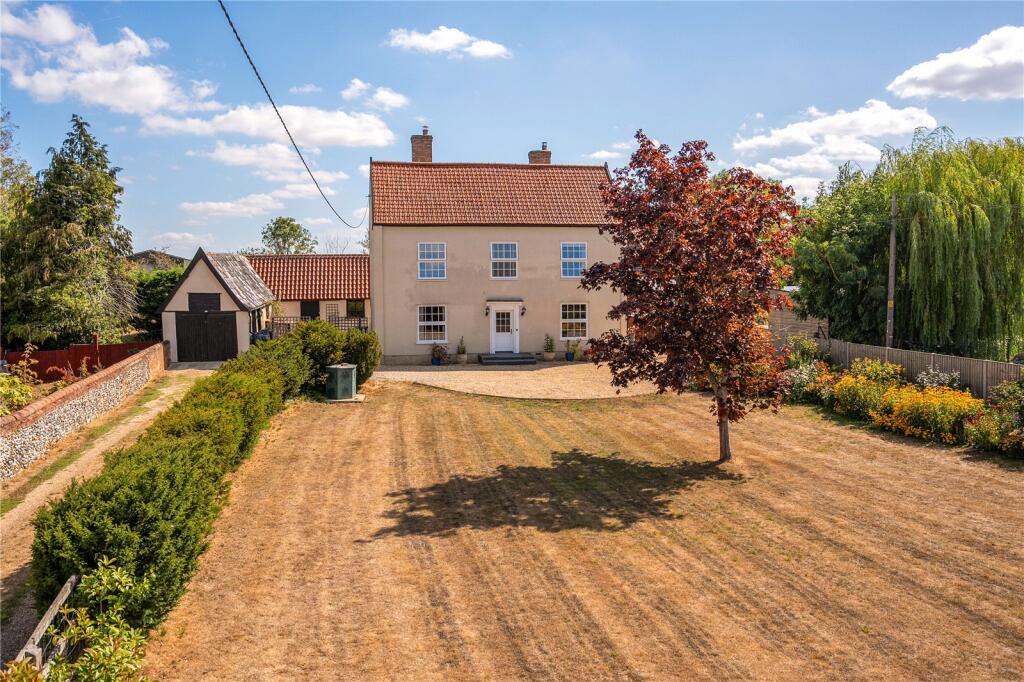
Arranged over two floors, occupying a generous plot with mature gardens, ample parking and a detached double garage with attic storage.
The property combines traditional design with modern living spaces and is ideally suited for families seeking flexible accommodation both inside and out.
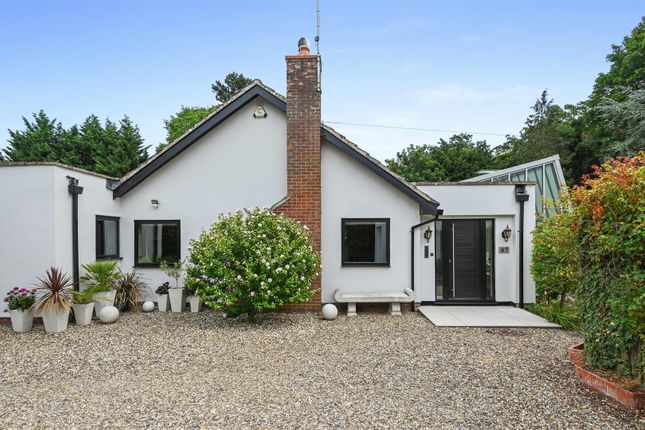
The house sits comfortably back from the road behind a wide shingle driveway, providing extensive off-road parking and giving an excellent sense of privacy.
Internally, the accommodation is generous and thoughtfully arranged, with multiple reception rooms, a large kitchen and breakfast room, and five well-sized bedrooms.
The property is approached via a central entrance hall, a welcoming space with staircase rising to the first floor and doors leading to the principal reception rooms.
The hall sets the tone for the house, with tiled flooring and good natural light.
The generously proportioned sitting room is a bright and versatile space, featuring a brick fireplace with wood-burning stove and a large patio door opening directly onto the rear terrace and garden, creating an excellent connection between indoor and outdoor living.
The dining room, accessed from the hall, is ideal for more formal entertaining and enjoys views over the front garden.
To the rear of the house lies the heart of the home – a spacious kitchen fitted with extensive cabinetry, integrated appliances and ample work surfaces.
The kitchen flows naturally into a breakfast room, providing a relaxed everyday dining area with stylish Bi-fold doors to the rear gardens making it perfect for family life and entertaining alike.
A utility room adjoins the kitchen, offering additional storage and practical space, with access to the outside.
Completing the ground floor is a study, ideal for home working or as a playroom or snug, along with a cloakroom/WC.
The first-floor landing is spacious with access to a huge loft space and provides access to all bedrooms.
The principal bedroom is a generous double room and benefits from built-in wardrobes and an en suite bathroom, fitted with a shower, WC and wash basin.
The spacious guest bedroom is complemented by a further en-suite and the three remaining bedrooms have built in wardrobes are served by a well-appointed family bathroom, completing the first floor accommodation.
Outside The property occupies a particularly attractive plot with mature gardens that are mainly laid to lawn and bordered by established trees and planting, providing a sheltered and private setting.
A large paved terrace sits directly outside the sitting room and breakfast room, creating an excellent space for outdoor dining and entertaining.
To one side of the garden is a charming pergola seating area, offering a more secluded spot to relax.
To the front, the wide shingle driveway provides ample parking and leads to the detached double garage, which also benefits from useful attic storage.
To the side of the large driveway lies a large well-screened, lawned front garden with mature trees including two apple trees.
Location The property is in a quiet prime position within this sought after Close and within a short distance of the historic town centre.
It is close to well-regarded schools and sports facilities, uniquely independent shops (as well as well-known high street stores, and including a Waitrose supermarket and Marks and Spencer food hall), and the beautiful parks, cinemas, theatres and restaurants for which the town is famously known as the 'Jewel in the Crown of Suffolk'.
The house is close to everything that gives Bury its distinct reputation for bringing together the best of old and new, with its rich history and its broad range of venues for dining, shopping and relaxing.
These include an impressive fresh produce market every Wednesday and Saturday and the town is renowned for its beautiful Cathedral and for the leafy and floral Abbey Gardens with its impressive medieval ruins, all just a short stroll down from the colourful boutiques and cafe culture of the town centre.
Directions When proceeding towards the town centre along Mount Road, proceed over the roundabout and turn left into Downing Close. Services All mains services are connected.
Gas fired underfloor and radiator central heating.
Council Tax: West Suffolk Band: G Broadband speed: Up to 1800 mbps available (Source Ofcom) Mobile phone signal for: EE, Three, Vodafone and O2 (Source Ofcom) Flood Risk: Very Low Risk Agents Note The house was also built to prepare for extension into the large loft area, being fully boarded and clear of trusses.
Full planning permission is in place to allow for the addition of just over an estimated 500 square metres of living space to the property. Plans available to inspect on viewings.
The property has been updated within the past five years to include replacement of all windows with quality aluminium-clad double glazing, all external doors and Bi-folds, as well as replacement of all fascias also the property has EV home charging point.
Value & comps
No previous sales on record.
Returns
Set an offer; the calculator follows it.
We're still gathering serviced-accommodation data for this area.
Archie refurb estimate: a Pro feature
0.0% below asking
This is not financial or investment advice. Prop AI Deals is not authorised by the Financial Conduct Authority (FCA) to provide investment advice.
All investment calculators, property analyses, and AI-generated insights are for informational purposes only. Property investment carries risk and may result in financial loss. All calculations should be independently verified and you should consult with FCA-authorised financial advisers before making any investment decisions.
Past performance does not guarantee future results. Tax implications vary by individual circumstances.
Deal
Properties like this can earn 2–3x BTL yields when converted to HMO, with retrofit costs around £10k/room. Sign in to see the full tier, yield projection, and cost breakdown.
Commercial properties like this can earn 30-50% higher yields when converted to residential under Class MA / Q / P / PA, with prior approval costing ~GBP 96/unit. Sign in to see the recommended route, yield uplift, and cost breakdown.
BRRR-suited properties can recycle 80-100% of investor capital on refi, leaving a high-yielding rental with most of the money out. Sign in to see the refurb cost stack, ARV projection, and refinance maths.
Detached + large garden = sub-division play. Pro tier unlocks the tier badge, plot size, uplift estimate, and regional land benchmark.
Short-lease flats trade at deep discount, but extending under the 1993 Act often costs far less than the discount. Pro tier unlocks the tier badge, premium breakdown, long-lease ARV and arbitrage maths.
See projected short-stay revenue vs a vanilla BTL for this property.
See real sub-let margins (HMO room rates & SA nightly rates) vs the landlord rent.
Area
Agent & docs

FAQ
About 22, Downing Close, Bury St Edmunds
Explore nearby