3-bedroom house · PE28 9EL
Listing removedListed 162 days
Opportunity summary
See Archie’s verdict, returns by strategy and what to check before viewing.
About
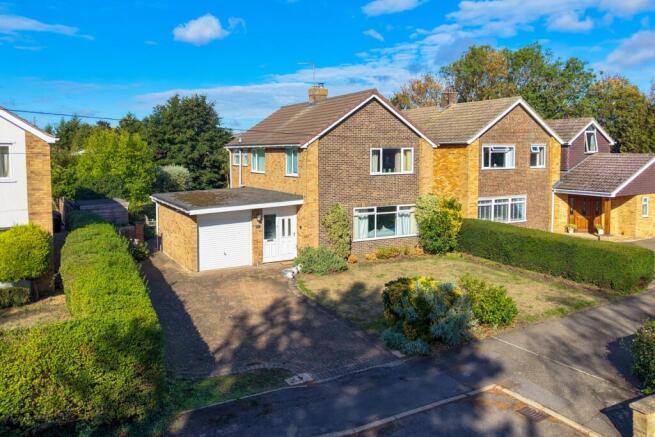
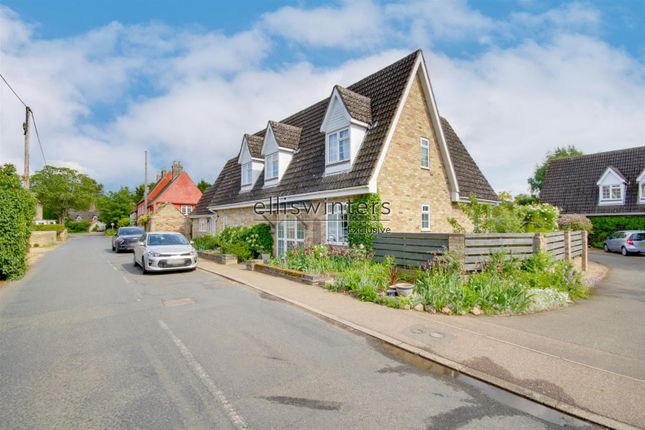
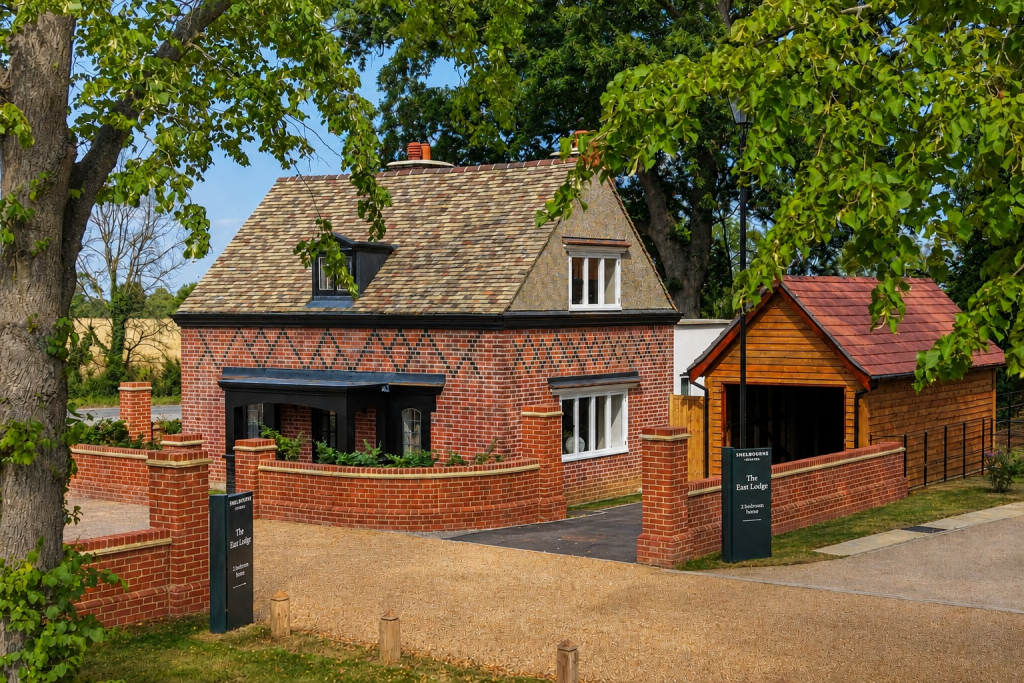
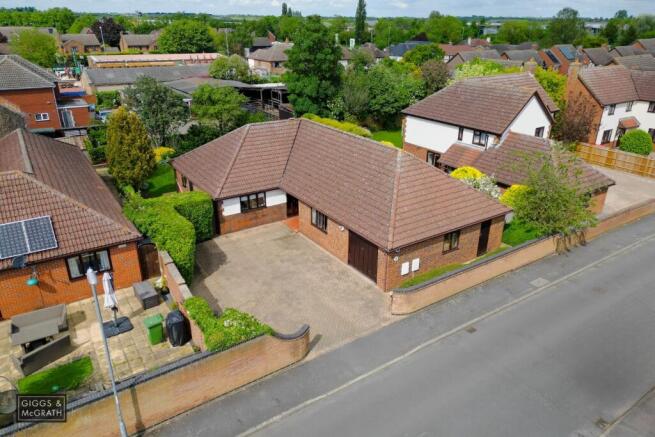
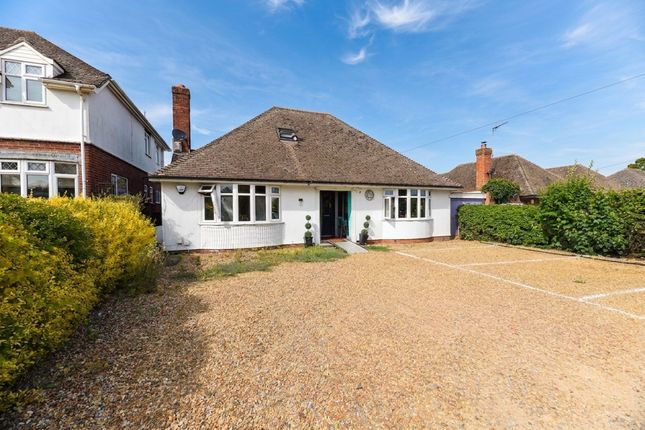
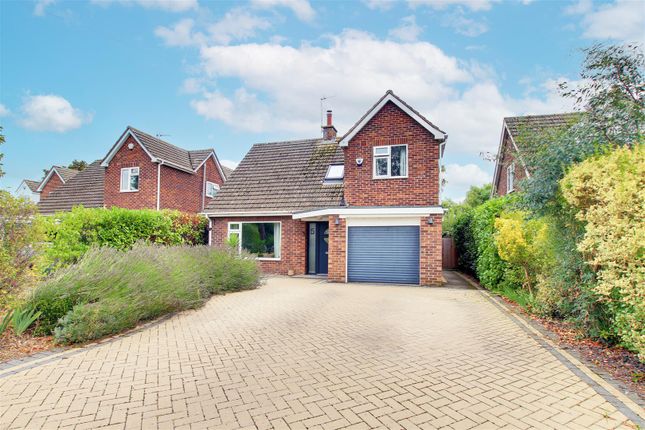
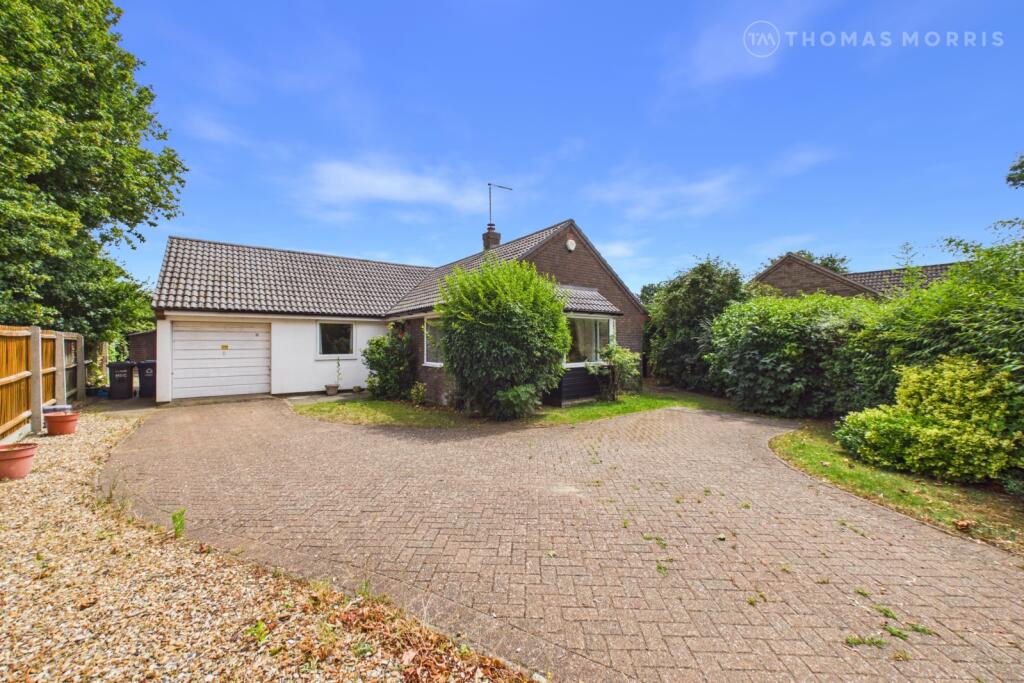
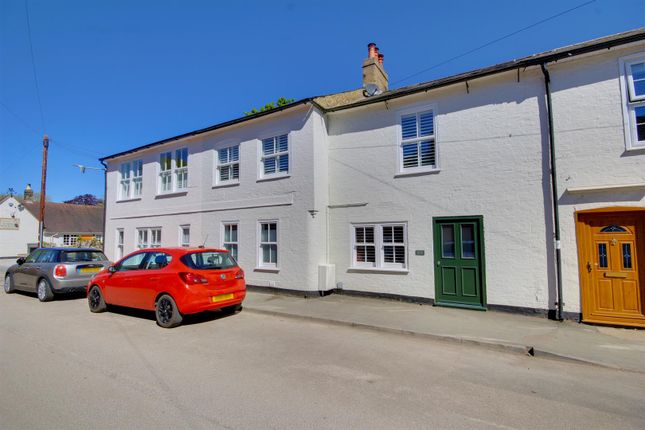
This detached home in Hemingford Grey really is something special.
The current owners have done a brilliant job with an impressive ground floor extension and remodelling - the sort of work that genuinely transforms a house. The ground floor layout works really well.
The entrance hall has an electric Velux window (fancy, right?) and leads to the sitting room at the front.
There's a playroom and a study that could easily be a fourth bedroom if you need it - proper flexibility for however your family works.
Now, the star of the show is that extended kitchen-family-dining room.
It's a genuinely impressive space with Velux windows flooding it with light, and bifold doors opening onto the south-east facing garden.
That indoor-outdoor flow is brilliant - perfect for everyday chaos and summer entertaining.
The utility room has external access which keeps things tidy, and there's a downstairs shower room with underfloor heating that's a lifesaver for busy mornings.
Upstairs, three good-sized bedrooms gives everyone their space. The family bathroom has been refitted and looks great.
There's eaves storage too, which sorts out all those family bits and pieces that need hiding.
The improvements go beyond what you can see - new boiler, replacement fuse board, the extension work and partial garage conversion have all been done.
Outside, the south-east facing garden catches the sun beautifully. There's lawn for the kids and patio space for sitting out with a drink.
The driveway gives you parking, and the partial garage works brilliantly for bikes, tools, and all that everyday stuff.
Hemingford Grey is a brilliant village with proper community spirit - regattas, sports days, the works. You've got a post office, shop, two lovely pubs, and the village school all within reach.
Being south of St Ives means Cambridge is easy to get to by car or guided busway. Contact me to schedule a viewing; i'd love to show you around 😍! These details are subject to approval.
Material Information For those out-of-area buyers, there's a virtual walk-around available upon request.
Council Tax - Band F - Huntingdon District Council Tenure - Freehold Services - The home is supplied by Mains Gas, Electric & Water agent's note - Please be advised that the property details may be subject to change and must not be relied upon as an accurate description of this home.
Although these details are thought to be materially correct, their accuracy cannot be guaranteed, and they do not form part of any contract.
All services and appliances must be considered 'untested, ' and a buyer should ensure their appointed solicitor collates any relevant information or service/warranty documentation.
Please note, all dimensions are approximate/maximums and should not be relied upon for the purposes of floor coverings.
Anti-money laundering regulations - We are required by law to conduct Anti-Money Laundering (aml) checks on all parties involved in the sale or purchase of a property.
We take this responsibility seriously in line with hmrc guidance and ensure the accuracy and continuous monitoring of these checks.
Our partner, Movebutler, will carry out the initial checks on our behalf.
They will contact you once your offer has been accepted to conclude, where possible, a biometric check with you electronically.
As an applicant, you will be charged a non-refundable fee of £30 (inclusive of VAT) per buyer for these checks. The fee covers data collection, manual checking, and monitoring.
You will need to pay this amount directly to Movebutler and complete all Anti-Money Laundering (aml) checks before your offer can be formally accepted.
Referral fees - We may refer you to recommended providers of services such as Conveyancing, Financial Services, Insurance, and Surveying.
We may receive a commission payment fee or other benefit (known as a referral fee) for recommending their services. You are not under any obligation to use the services of the recommended provider.
Value & comps
No previous sales on record.
Returns
Set an offer; the calculator follows it.
We're still gathering serviced-accommodation data for this area.
Archie refurb estimate: a Pro feature
0.0% below asking
This is not financial or investment advice. Prop AI Deals is not authorised by the Financial Conduct Authority (FCA) to provide investment advice.
All investment calculators, property analyses, and AI-generated insights are for informational purposes only. Property investment carries risk and may result in financial loss. All calculations should be independently verified and you should consult with FCA-authorised financial advisors before making any investment decisions.
Past performance does not guarantee future results. Tax implications vary by individual circumstances.
Deal
Properties like this can earn 2–3x BTL yields when converted to HMO, with retrofit costs around £10k/room. Sign in to see the full tier, yield projection, and cost breakdown.
Commercial properties like this can earn 30-50% higher yields when converted to residential under Class MA / Q / P / PA, with prior approval costing ~GBP 96/unit. Sign in to see the recommended route, yield uplift, and cost breakdown.
BRRR-suited properties can recycle 80-100% of investor capital on refi, leaving a high-yielding rental with most of the money out. Sign in to see the refurb cost stack, ARV projection, and refinance maths.
Detached + large garden = sub-division play. Pro tier unlocks the tier badge, plot size, uplift estimate, and regional land benchmark.
Short-lease flats trade at deep discount, but extending under the 1993 Act often costs far less than the discount. Pro tier unlocks the tier badge, premium breakdown, long-lease ARV and arbitrage maths.
See projected short-stay revenue vs a vanilla BTL for this property.
See real sub-let margins (HMO room rates & SA nightly rates) vs the landlord rent.
Area
Agent & docs

FAQ
About 5, Stepping Stones, Huntingdon
Explore nearby