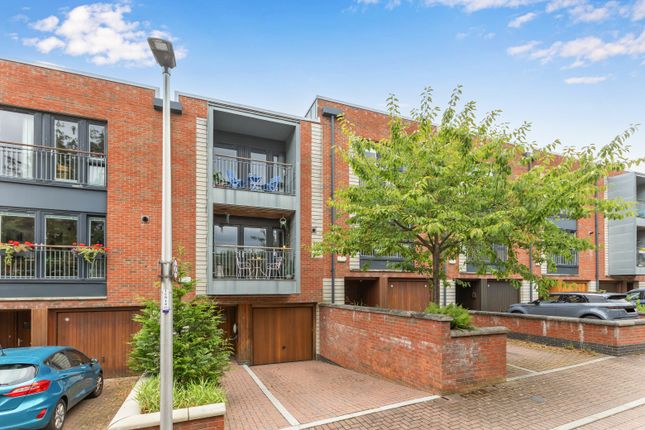
4-bedroom house · EH5 3NG
Listing removedListed 117 days
Opportunity summary
See Archie’s verdict, returns by strategy and what to check before viewing.
About
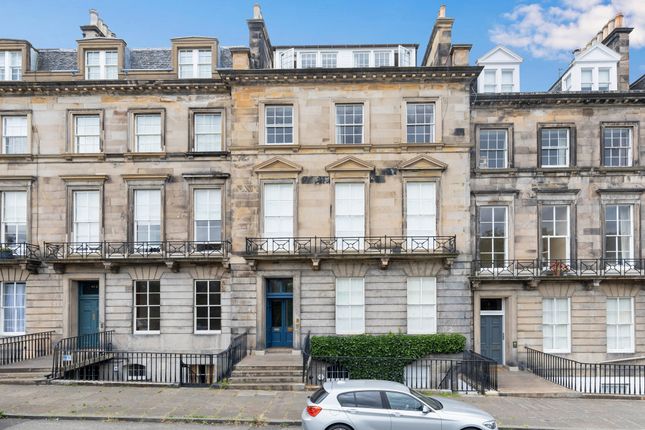
A beautifully presented, four-bedroom family home with elegant period character, generous living space and private front and rear gardens in the heart of Trinity Description A charming mid-terraced period house situated in one of Edinburgh's most sought-after residential locations.
Arranged over two levels, the property offers excellent family accommodation, with four bedrooms on the first floor, generous reception space on the ground floor and private gardens to the front and rear.
The front door opens into a welcoming entrance vestibule, leading through to a bright and spacious hallway.
To the front of the house is the elegant south-facing sitting room, featuring a beautiful bay window, impressive fireplace and attractive period cornicing.
Flooded with natural light throughout the day, this is a particularly appealing reception room.
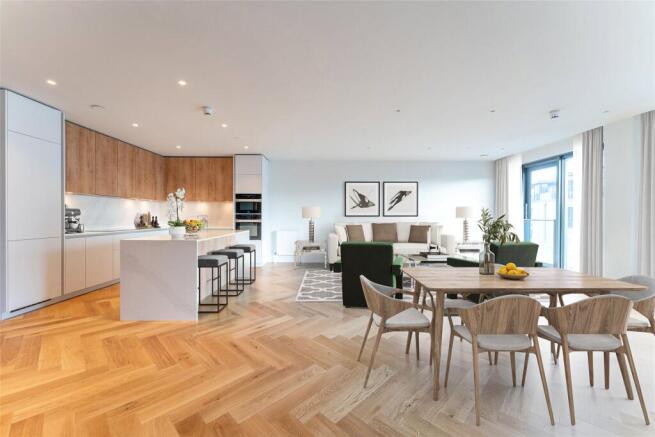
To the rear of the property lies the beautifully appointed kitchen, which is open to the dining room to create a superb space for modern family living and entertaining.
There is ample room for a large dining table, while French doors open directly onto the decked terrace and rear garden, seamlessly connecting the indoor and outdoor spaces.
A practical utility room is accessed from the dining area and provides excellent built-in storage, a useful WC and further access to the terrace and garden.
Adjacent to the dining room is a well-proportioned family room overlooking the rear garden.
Currently used as an additional reception room, it would serve equally well as a playroom, home office or fifth bedroom if required.
Completing the ground floor are two useful storage cupboards, including an under-stair store. A staircase rises to the first-floor landing, illuminated by a delightful cupola overhead.
The generous principal bedroom is positioned to the rear of the house and benefits from built-in wardrobes and a luxurious en suite bathroom with separate shower.
There are three further double bedrooms on this floor, all bright and well-proportioned, which are served by a stylish family shower room.
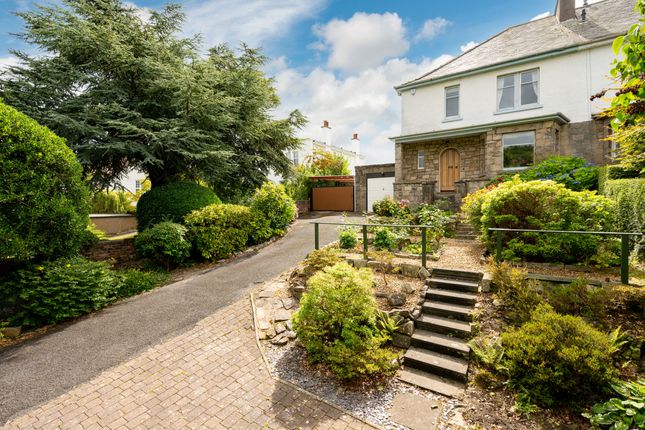
Externally, the property enjoys private gardens to both the front and rear. Designed for ease of maintenance, both have been attractively paved.
The south-facing front garden enjoys excellent levels of sunlight, while the fully enclosed west-facing rear garden provides a private and sheltered setting for outdoor dining and entertaining.
A gate to the rear offers access to the shared private lane beyond. Location Afton Terrace is located in the Trinity district of Edinburgh with a fine array of family houses.
The area of Trinity is a very popular residential district located a short distance north of the city centre.
This wonderful family home lies within walking distance of local amenities and shopping facilities on Granton Road, Newhaven Road or at nearby Goldenacre.
Large supermarkets can be found at Canonmills and on Ferry Road.
There are several parks within close proximity and pleasant walks can also be enjoyed along the Forth waterfront and The Water of Leith Walkway.
A convenient cycle path can be found on Wardie Road providing traffic free travel to the city centre, supermarkets and to Victoria Park with its endless walking/cycling opportunities.
Local amenities include sailing at Granton and the David Lloyd Leisure Centre at Western Harbour.
The area is particularly well served from an educational point of view with a choice of nurseries, Wardie Primary School and Trinity Academy as well as the Edinburgh Academy, Fettes College, George Heriots, Erskine Stuart’s Melville and St George’s for Girls.
There are good transport links with local bus services (numbers 8,23 and 27) providing direct routes to the city centre, an extensive network of cycle paths and convenient road access westwards to the City Bypass, Edinburgh Business Park, Edinburgh Airport and beyond to the Central Scotland Motorway Network.
Additional Info Fixtures and Fittings: All fitted carpets, curtains, some light fittings and integrated appliances are included in the sale.
The light fitting in the living room and the garden furniture and excluded from the sale.
Value & comps
Land Registry doesn’t cover Scotland or Northern Ireland, so previous sales may not be on record.
Returns
Set an offer; the calculator follows it.
We're still gathering serviced-accommodation data for this area.
Archie refurb estimate: a Pro feature
0.0% below asking
This is not financial or investment advice. Prop AI Deals is not authorised by the Financial Conduct Authority (FCA) to provide investment advice.
All investment calculators, property analyses, and AI-generated insights are for informational purposes only. Property investment carries risk and may result in financial loss. All calculations should be independently verified and you should consult with FCA-authorised financial advisors before making any investment decisions.
Past performance does not guarantee future results. Tax implications vary by individual circumstances.
Deal
Properties like this can earn 2–3x BTL yields when converted to HMO, with retrofit costs around £10k/room. Sign in to see the full tier, yield projection, and cost breakdown.
Commercial properties like this can earn 30-50% higher yields when converted to residential under Class MA / Q / P / PA, with prior approval costing ~GBP 96/unit. Sign in to see the recommended route, yield uplift, and cost breakdown.
BRRR-suited properties can recycle 80-100% of investor capital on refi, leaving a high-yielding rental with most of the money out. Sign in to see the refurb cost stack, ARV projection, and refinance maths.
Detached + large garden = sub-division play. Pro tier unlocks the tier badge, plot size, uplift estimate, and regional land benchmark.
Short-lease flats trade at deep discount, but extending under the 1993 Act often costs far less than the discount. Pro tier unlocks the tier badge, premium breakdown, long-lease ARV and arbitrage maths.
See projected short-stay revenue vs a vanilla BTL for this property.
See real sub-let margins (HMO room rates & SA nightly rates) vs the landlord rent.
Area
Agent & docs

FAQ
About Afton Terrace, Edinburgh
Explore nearby