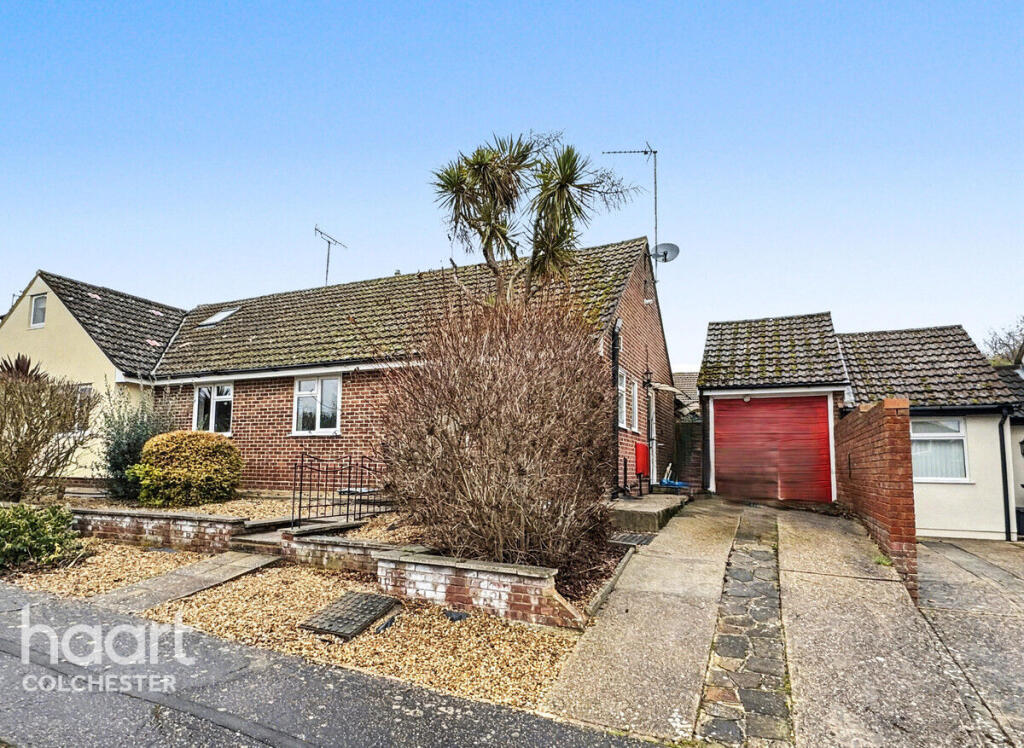
3-bedroom semi-detached house · CO7 9EP
Opportunity summary
See Archie’s verdict, returns by strategy and what to check before viewing.
About
OPEN Morning - Friday 5th June 11am to 1pm Please call to book your viewing slot.
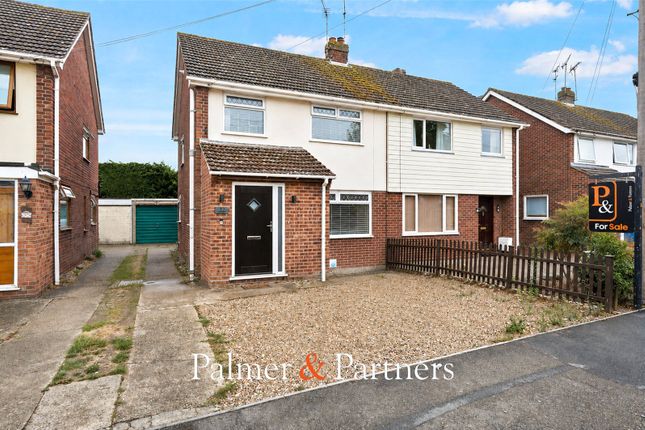
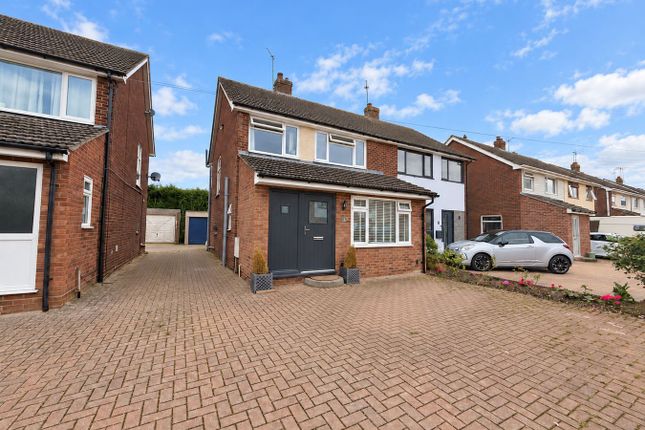
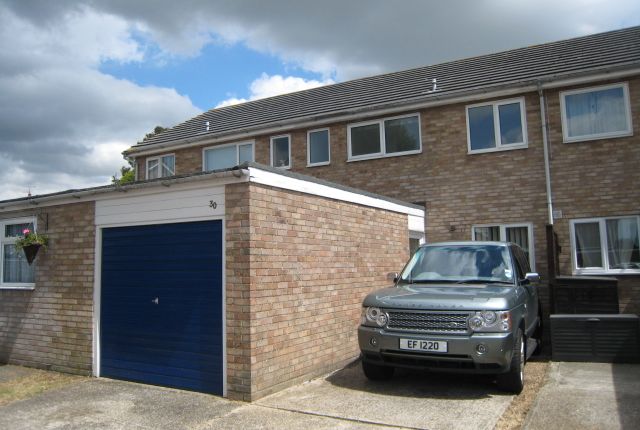
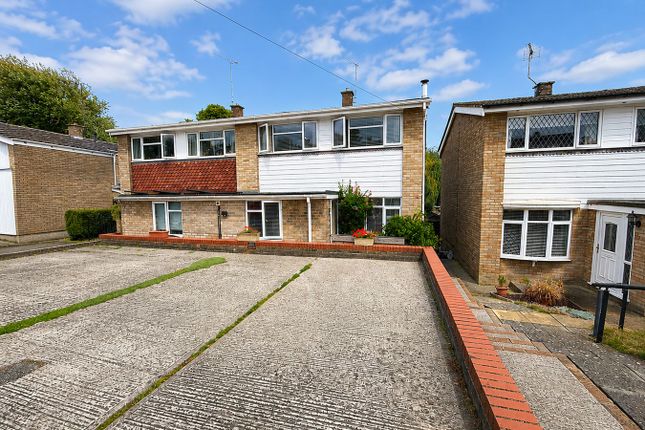
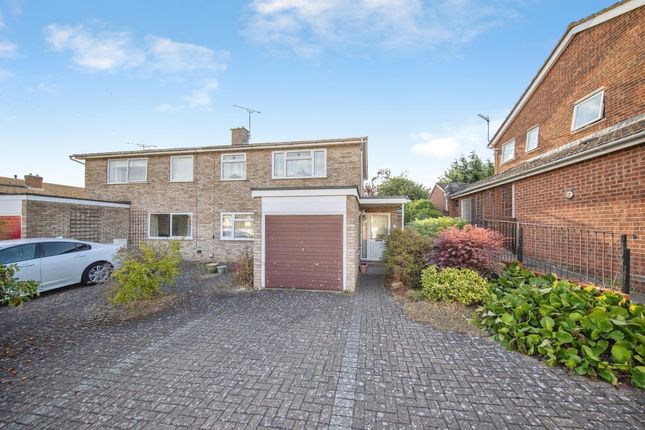
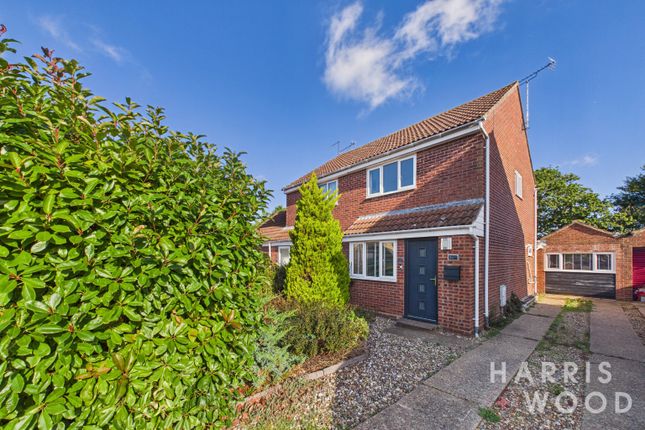
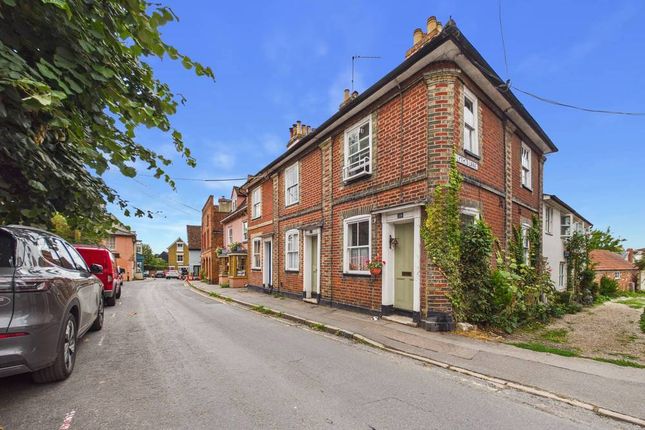
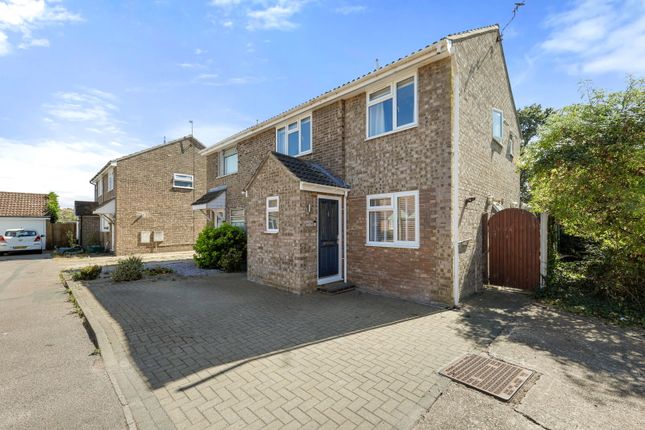
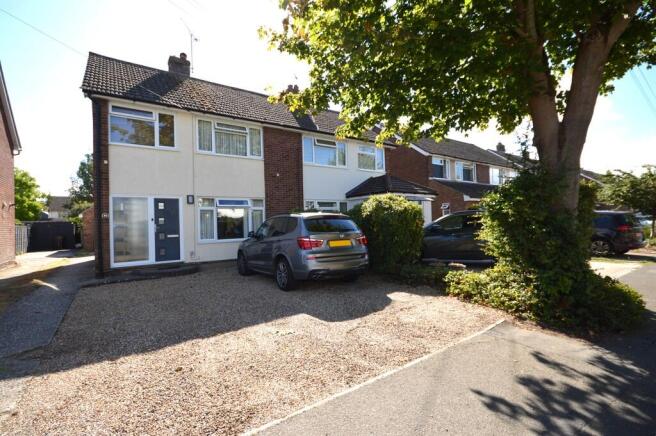
Set on a generous plot in a peaceful non-estate location in Wivenhoe, this charming three-bedroom semi-detached house presents an exciting opportunity for families and investors alike.
Offered with no onward chain, this much-loved home has been cherished by the same family for over 60 years and now awaits new owners to breathe fresh life into the property while enjoying the expansive, mature gardens.
Boasting two spacious reception rooms, a modern kitchen, a garage, ample off-road parking, and significant scope to extend subject to planning permission, this residence truly offers a wonderful canvas to create the perfect family home.
Wivenhoe is a vibrant and picturesque riverside town, renowned for its friendly community atmosphere, historic charm, and excellent local amenities.
Just a short distance from Colchester, it benefits from excellent transport links, including a railway station with regular services to London Liverpool Street.
Wivenhoe is also celebrated for its scenic waterfront, inviting riverside walks, and a selection of independent shops, cafes, and eateries.
The area is popular with families and professionals who appreciate the blend of rural tranquillity and urban convenience.
This property represents an exceptional chance to purchase a home in a sought-after area, with the flexibility to put your own stamp on the layout and design.
Whether you are looking for a family home with room to grow, a project to create your dream living space, or a well-located residence with excellent outdoor amenities, this property ticks all the boxes.
With no onward chain and ample potential to extend (subject to planning permission), early viewing is highly recommended to fully appreciate all that this delightful home has to offer.
Entrance Hall Stairs to first floor with storage cupboard under, radiator and door to living accommodation.
Living Room 26' 9" x 11' 7" (8.15m x 3.53m) Windows to front and rear, two radiators, fireplace with gas fire (untested), picture rail and open plan to: Dining Room 8' 11" x 8' 1" (2.72m x 2.46m) Window to side, radiator, door to kitchen.
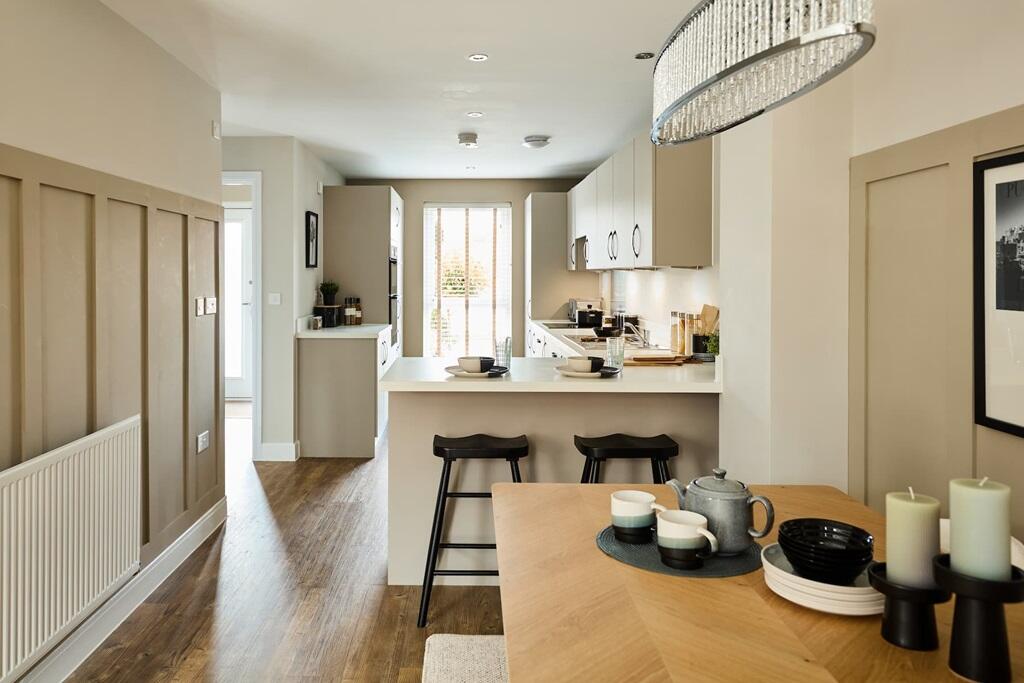
Kitchen 15' 11" x 10' 11" (4.85m x 3.33m) Windows to side and rear, door to lobby, two radiators, a fitted kitchen with a rang of units and drawers with worktops over, inset sink and drainer, space for washing machine, space for dishwasher, fitted ovens, fitted hob, integrated fridge/freezer, fitted storage cupboard.
Lobby Door to garden, storage cupboard.
Landing Window to side, loft access, picture rail and doors to: Bedroom 1 14' 1" x 10' 7" (4.29m x 3.23m) Window to front, radiator, fitted wardrobes.
Bedroom 2 11' 1" x 10' 9" (3.38m x 3.28m) Window to rear, radiator, fitted storage. Bedroom 3 8' 4" x 6' 11" (2.54m x 2.11m) Window to front, radiator.
Bathroom Obscure window to rear, panelled bath, shower screen, pedestal wash hand basin, low level WC, tiled walls.
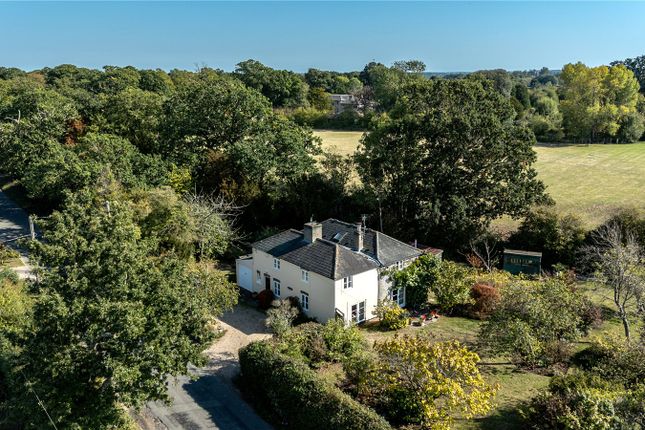
Gardens Impressive mature gardens wrapping around the house with a good variety of trees, shrubs and plants, all enclosed by fencing and hedging, garden shed.
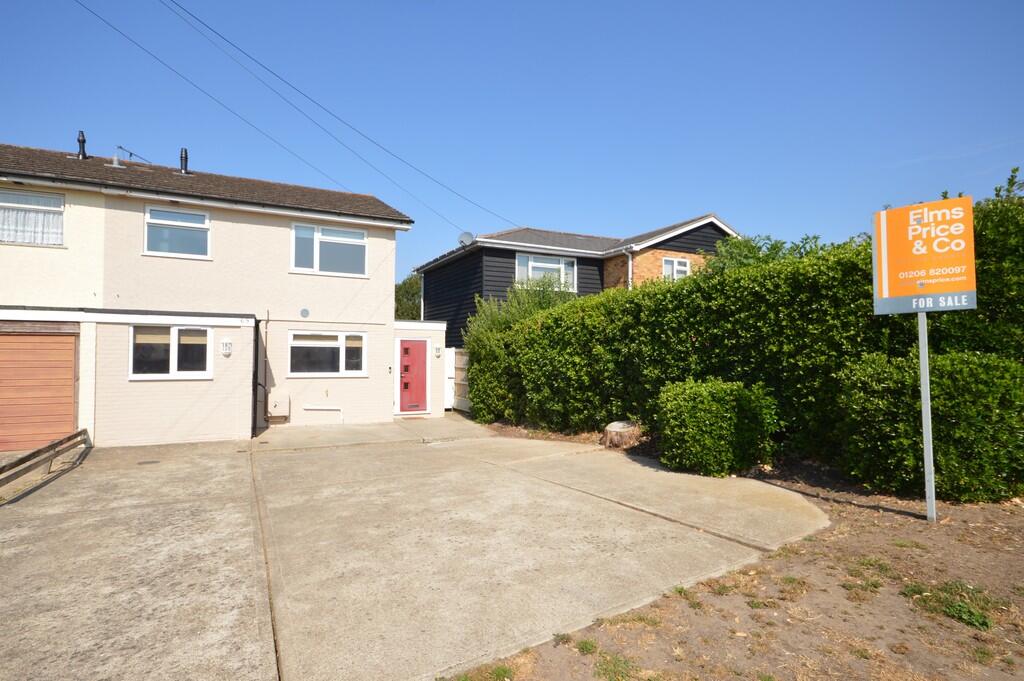
Garage And Parking 21' 5" x 8' 5" (6.53m x 2.57m) Garage door to front, window to rear, door to garden, ample off road parking in front and to side via hard standing which also offers space for boat, caravan or motorhome.
Value & comps
No previous sales on record.
Returns
Set an offer; the calculator follows it.
We're still gathering serviced-accommodation data for this area.
Archie refurb estimate: a Pro feature
0.0% below asking
This is not financial or investment advice. Prop AI Deals is not authorised by the Financial Conduct Authority (FCA) to provide investment advice.
All investment calculators, property analyses, and AI-generated insights are for informational purposes only. Property investment carries risk and may result in financial loss. All calculations should be independently verified and you should consult with FCA-authorised financial advisers before making any investment decisions.
Past performance does not guarantee future results. Tax implications vary by individual circumstances.
Deal
Properties like this can earn 2–3x BTL yields when converted to HMO, with retrofit costs around £10k/room. Sign in to see the full tier, yield projection, and cost breakdown.
Commercial properties like this can earn 30-50% higher yields when converted to residential under Class MA / Q / P / PA, with prior approval costing ~GBP 96/unit. Sign in to see the recommended route, yield uplift, and cost breakdown.
BRRR-suited properties can recycle 80-100% of investor capital on refi, leaving a high-yielding rental with most of the money out. Sign in to see the refurb cost stack, ARV projection, and refinance maths.
Detached + large garden = sub-division play. Pro tier unlocks the tier badge, plot size, uplift estimate, and regional land benchmark.
Short-lease flats trade at deep discount, but extending under the 1993 Act often costs far less than the discount. Pro tier unlocks the tier badge, premium breakdown, long-lease ARV and arbitrage maths.
See projected short-stay revenue vs a vanilla BTL for this property.
See real sub-let margins (HMO room rates & SA nightly rates) vs the landlord rent.
Area
Agent & docs

FAQ
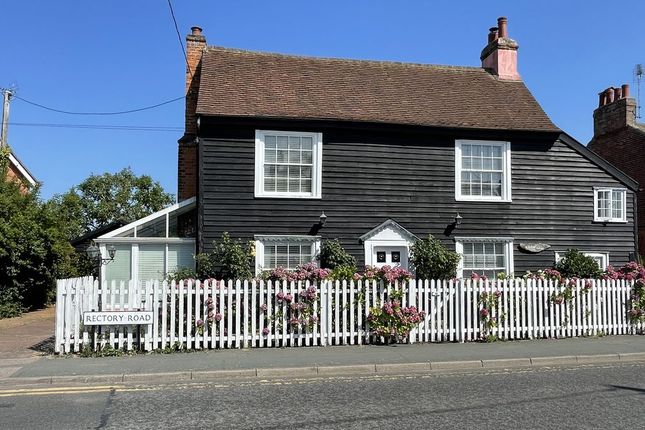
About Rectory Road, Wivenhoe, Colchester, CO7
Explore nearby