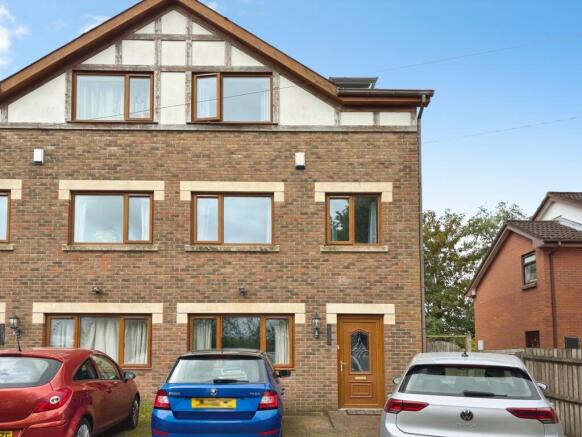
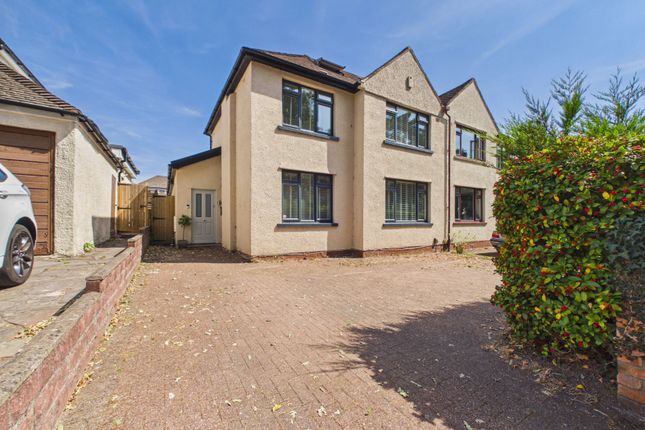
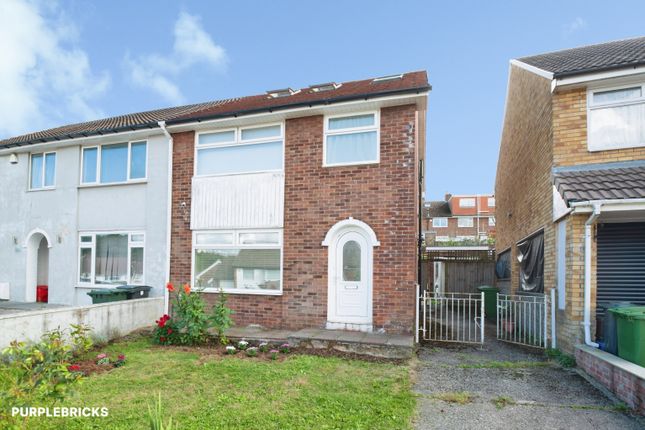
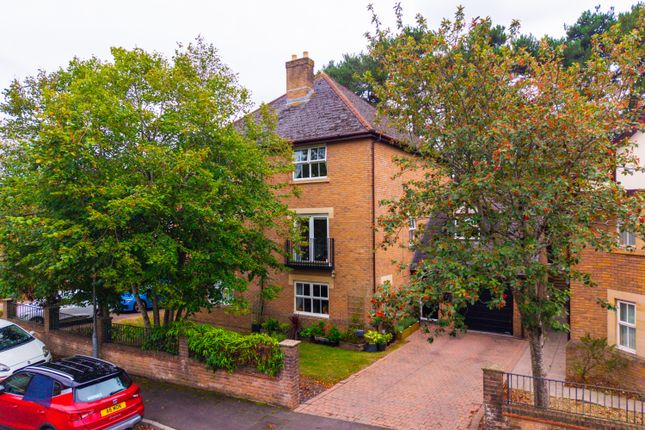
4-bedroom semi-detached house · CF23 5PS
Sold STCListed 110 days
Opportunity summary
See Archie’s verdict, returns by strategy and what to check before viewing.
About
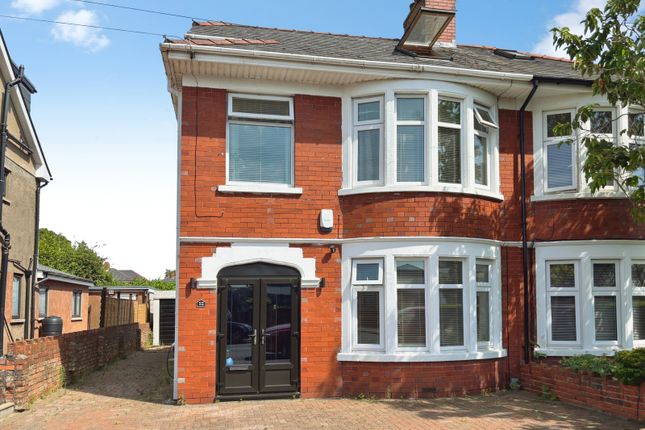
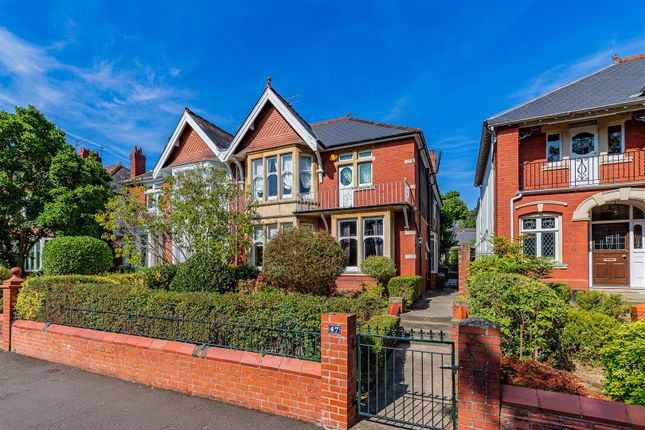
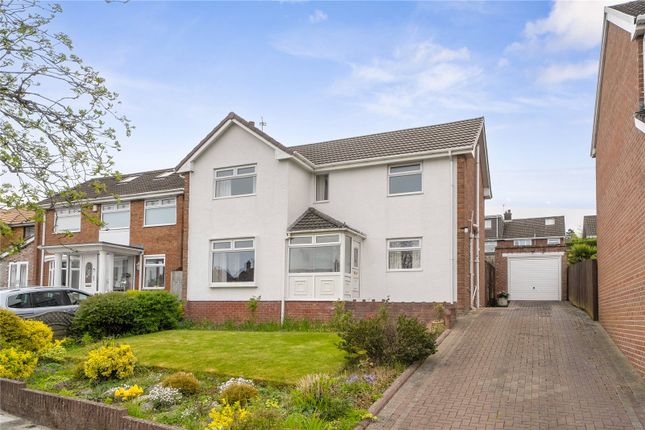
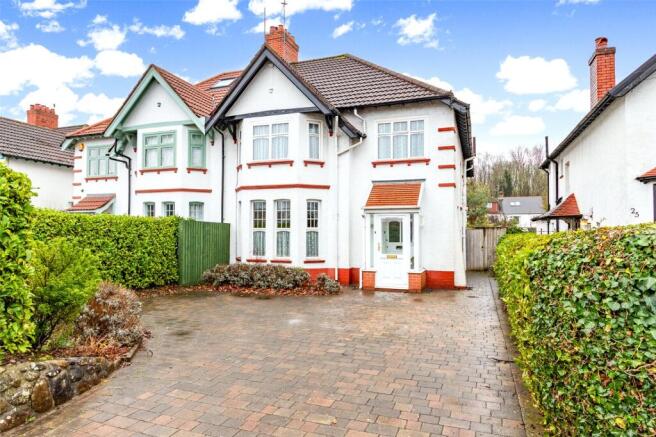
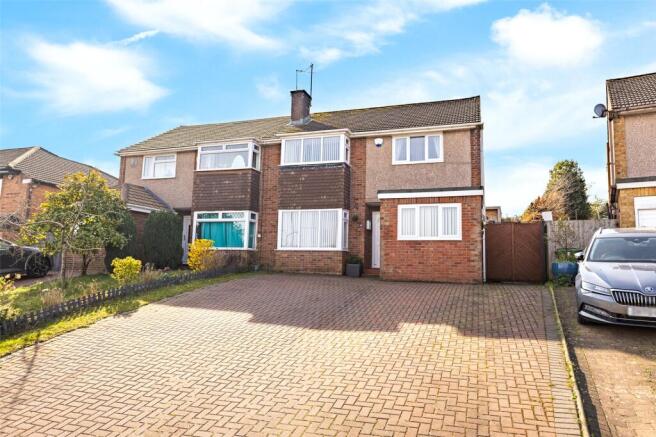
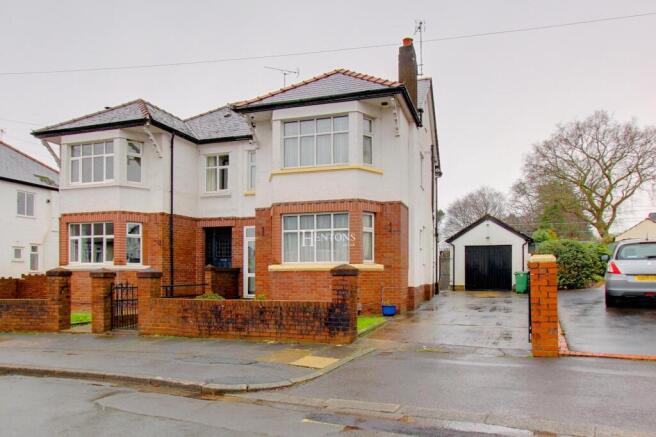
Truly impressive and sympathetically extended bay fronted semi-detached family home, positioned in a favoured tree lined avenue just a stone’s throw from Roath Park Lake, all local amenities, a short walk to the University Hospital of Wales and being within the school catchment of Rhydypenau Primary and Cardiff High.
Large hall, cloakroom, bay fronted lounge, wood burner, superb 22ft x 22ft fitted kitchen/family room, quartz worktops, integrated appliances, bi-folding doors, utility room, four bedrooms, principal bedroom with Juliet balcony enjoying magnificent views of the Lake with sky line views, two quality bathrooms.
UPVC double glazing, gas central heating, and wood block floors. Large rear patio relaxation area and lawn. Converted garage ideal as gym or home office. Long driveway.
EPC - C Viewing strictly by prior appointment. All statements contained in the particulars are not to be relied on as representations of fact.
All representations contained in the particulars are based on details supplied by the Vendor. Entrance Porch Recessed area, attractive bath stone surround with tiled flooring.
Reception Hall 13’3” x 6’5” Approached via a panelled front door with glazed insert to upper part, obscure side panels and fan light, leading onto a welcoming central hallway with single flight staircase to first floor level, wood block flooring, deep storage cupboard under stairs recess, vertical wall radiator.
Cloakroom White suite comprising low level WC, porcelain wash hand basin, wall tiling to wet areas, chrome heated towel rail, double radiator to the side, tiled flooring, hanging cloaks area.
Lounge 18’0” x 12’10” into semi-circular bay Overlooking the front garden and tranquil tree lined avenue, feature fire surround with burner wood block flooring, panelled radiator.
Kitchen/Family Room 22’8” x 22’2” Truly superb, with bi-folding doors leading onto the rear patio garden, fitted along three sides beneath quartz granite worktop surfaces, inset four ring hob, built-in Zanuzzi oven and additional Logic oven, inset stainless steel one and a half bowl sink with mixer tap, integrated Bosch dish washer with matching front, space for an American style fridge, quality flooring, breakfasting bar, opening to the family area with amble space for dining table or family settee, large Velux windows for natural lighting.
Laundry Room 10’5” x 4’0” Plumbed for automatic washing machine, inset stainless steel bowl, range of base and eye level cupboards, radiator, quality flooring, double glazed door to the front drive.
Wall mounted central heating boiler. First Floor Landing Approached via easy rising staircase with window to the side, leading onto a bright and wide central landing area.
Bedroom 1 16’0” x 12’10” into semi-circular bay Overlooking the tranquil tree lined avenue, a good size principal bedroom, built-in double wardrobes with cloak rail and storage cupboard above, radiator.
Bedroom 2 12’10” x 11’0” Aspect to the rear garden and enjoying wide views of the surrounding area, builtin twin wardrobes with storage cupboards above, radiator.
Bedroom 3 9’10” x 9’7” Large picture window overlooking tree lined avenue, radiator Family Bathroom 9’4” x 6’10” Stylish modern suite in white, comprising porcelain basin with mixer tap, cupboards below, low level WC, panelled bath, shower cubicle with glazed shower screen panels, chrome heated towel rail, ceramic wall tiling, quality flooring.
Second Floor Approached via an easy rising full turning staircase leading to a landing area.
Principal Bedroom 4 23’0” x 17’4” max Impressive principal bedroom with Juliet balcony and inward opening doors, matching eaves height double glazed windows, enjoying views to Roath Park Lake and the surrounding area, quality flooring, tubular radiator, velux windows to the front, ceiling spotlighting, deep storage cupboard.
Bathroom 2 11’2” x 9’1” Stylish bathroom suite in white comprising low level WC, porcelain wash hand basin, panelled bath, shower cubicle with shower head and glazed shower panel, quality floor tiling, ceramic tiling to wet areas.
Front Garden Brick walling to pavement line, loose stone front forecourt area. Deep driveway to side land gate to rear garden.
Rear Garden Wide patio stone area leading onto an area of lawn with shrubs and plants borders. Garden shed. Converted Garage 16’8” x 8’4” Ideal as a home office or gym.
Directions Travelling along Lake Road West with the Lake on your left, on reaching Highfield Road turn right up the hill with Highfield allotments on your right and take the next left into Windermere Avenue whereby the property can be found mid-way on the left hand side.
Viewers Material Information 1) Prospective viewers should view the Cardiff Adopted Local Development Plan 2006-2026 (LDP) and employ their own Professionals to make enquiries with Cardiff County Council Planning Department ( before making any transactional decision.
2) Transparency of Fees Regulations: We do not receive any referral fees/commissions from any of the Providers we recommend, apart from Cornerstone Finance, where we may receive a referral fee (amount dependent on the loan advance and product) from this Provider for recommending a borrower to them.
This has no detrimental effect on the terms on any mortgage offered.
3) Please note that if the property is currently within Cardiff High School catchment area, there is no guarantee that your child or children will be enrolled at Cardiff High School, if requests for places become oversubscribed.
Any interested parties should make their own enquiries with Cardiff County Council Education Department before making a transactional decision.
General Information Tenure: Freehold (Vendors Solicitor to confirm) Ref: TF/MR/CYS260237 Council Tax Band: G (2026) This property under the Property Council Band list has an improvement indicator which might result in a council tax band change when the property is sold.
strictly by prior appointment. All statements contained in the particulars are not to be relied on as representations of fact.
All representations contained in the particulars are based on details supplied by the Vendor.
Value & comps
No previous sales on record.
Returns
Set an offer; the calculator follows it.
We're still gathering serviced-accommodation data for this area.
Archie refurb estimate: a Pro feature
0.0% below asking
This is not financial or investment advice. Prop AI Deals is not authorised by the Financial Conduct Authority (FCA) to provide investment advice.
All investment calculators, property analyses, and AI-generated insights are for informational purposes only. Property investment carries risk and may result in financial loss. All calculations should be independently verified and you should consult with FCA-authorised financial advisors before making any investment decisions.
Past performance does not guarantee future results. Tax implications vary by individual circumstances.
Deal
Properties like this can earn 2–3x BTL yields when converted to HMO, with retrofit costs around £10k/room. Sign in to see the full tier, yield projection, and cost breakdown.
Commercial properties like this can earn 30-50% higher yields when converted to residential under Class MA / Q / P / PA, with prior approval costing ~GBP 96/unit. Sign in to see the recommended route, yield uplift, and cost breakdown.
BRRR-suited properties can recycle 80-100% of investor capital on refi, leaving a high-yielding rental with most of the money out. Sign in to see the refurb cost stack, ARV projection, and refinance maths.
Detached + large garden = sub-division play. Pro tier unlocks the tier badge, plot size, uplift estimate, and regional land benchmark.
Short-lease flats trade at deep discount, but extending under the 1993 Act often costs far less than the discount. Pro tier unlocks the tier badge, premium breakdown, long-lease ARV and arbitrage maths.
See projected short-stay revenue vs a vanilla BTL for this property.
See real sub-let margins (HMO room rates & SA nightly rates) vs the landlord rent.
Area
Agent & docs
FAQ
About Windermere Avenue, Roath Park, Cardiff., CF23
Explore nearby