We've tightened what earns a Pursue. A home now needs a published valuation, a strategy that still makes money after real running costs and lender stress tests, and no listing problems that would stop a mortgage. You'll see fewer Pursues, and each one has been checked harder.
See how verdicts work2-bedroom terraced house · CO11 2FR
Sold STCListed 79 days
Opportunity summary
See Archie’s verdict, returns by strategy and what to check before viewing.
About
Built in 2024 by Rose Builders, this two-bedroom home delivers the kind of layout modern buyers often look for but rarely find this well resolved: bright, sociable ground-floor space, proper storage in both bedrooms, a westerly garden and two covered parking spaces immediately to the rear.
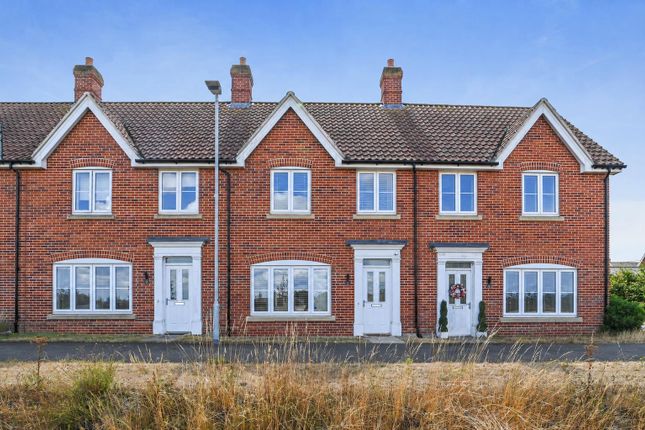
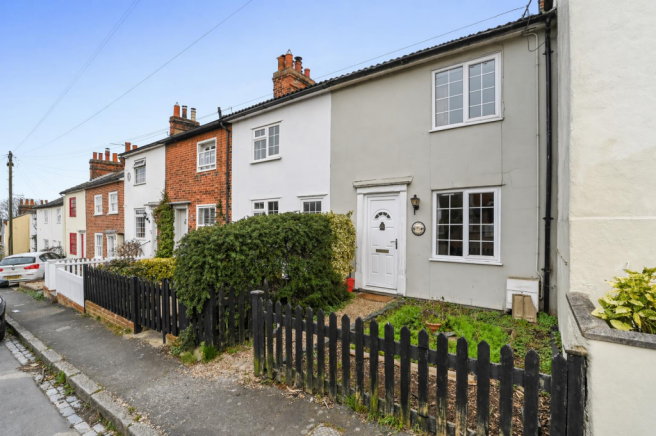
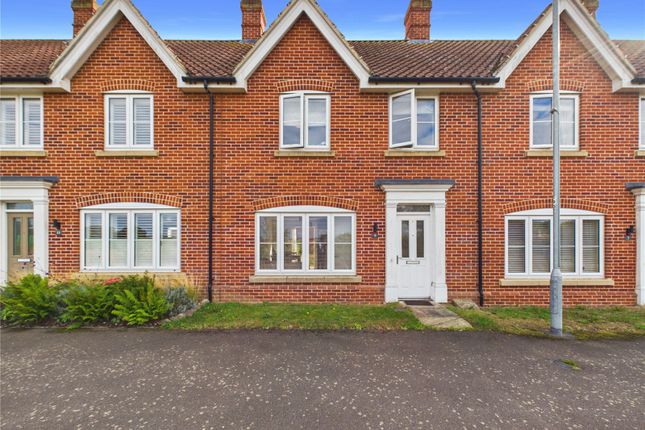
The house sits within an attractive terrace whose traditional detailing gives the frontage far more presence than many homes of a similar age.
Buff brickwork, a dark tiled roof, individual chimney features and a substantial entrance surround create a smart, established appearance, while the interior remains crisp, contemporary and notably easy to live with.
Inside, the entrance hall introduces a clean neutral finish and leads past the ground-floor cloakroom into the main living space. This is where the house works especially well.
Although open plan, the room does not feel like one undifferentiated box.
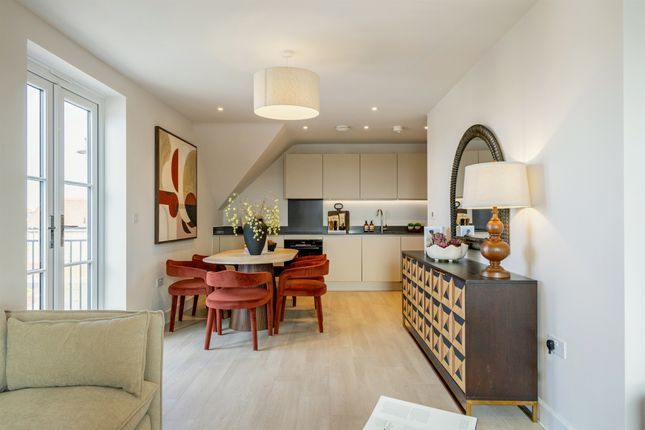
The sitting area is clearly established at the front, with enough width for a substantial sofa and media furniture, while the dining area sits naturally beside the French doors at the rear.
The kitchen is set slightly apart within the same space, giving it a more defined identity without losing the sense of connection.
Its U-shaped arrangement makes efficient use of the room, with shaker-style cabinetry, timber-effect work surfaces, integrated appliances, a gas hob and a sink beneath the rear window.
Underfloor heating across the ground floor adds comfort and helps preserve usable wall space, while the home’s EPC rating of B reflects the efficiency expected from such a recent build.
Upstairs, the landing is naturally lit by its own window and connects two well-proportioned bedrooms with the family bathroom.
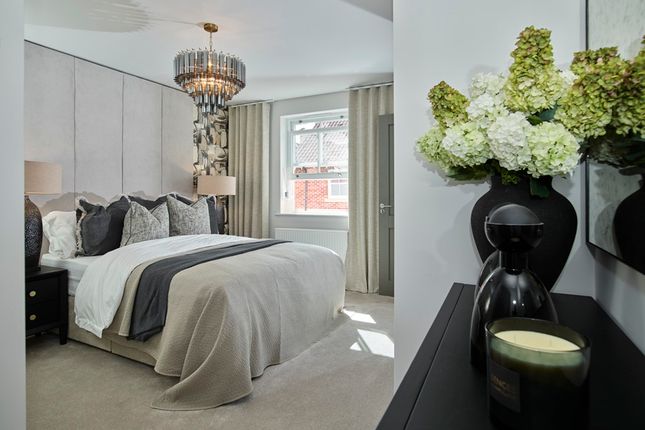
The principal bedroom comfortably accommodates a double bed and benefits from fitted wardrobes, while the second bedroom also has built-in storage and offers genuine flexibility as a child’s room, guest room or home office.
The bathroom is finished in a clean contemporary style, with large-format grey tiling, a bath with shower and glazed screen, vanity storage and frosted windows.
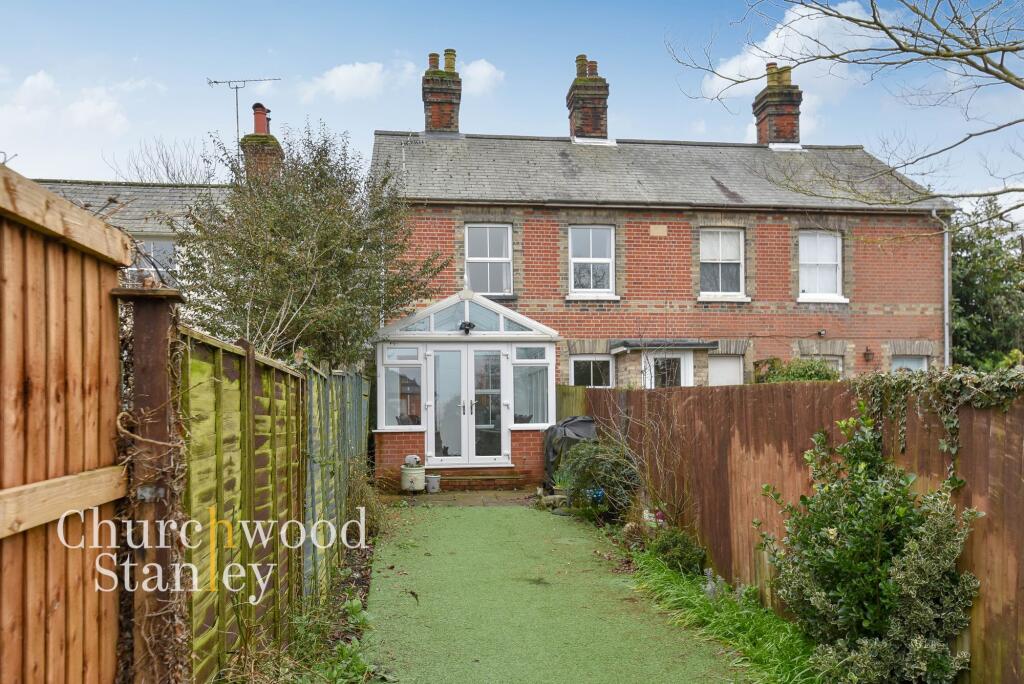
Outside, the westerly rear garden is arranged for straightforward enjoyment rather than constant upkeep.
French doors open onto a broad paved terrace, ideal for outdoor dining, with lawn beyond, secure fencing, shed space and a path leading to the rear gate.
That gate opens directly onto the property’s two allocated parking spaces, both positioned beneath adjoining carports.
An electric vehicle charging point is also installed, adding another practical advantage to a home already designed around low-maintenance, energy-conscious living.
Altogether, this is a modern house that gets the fundamentals right: an engaging main living space, useful built-in storage, a sunny rear garden, covered parking and the reassurance of a property still within its original building warranty.
IMPORTANT We understand from the seller that a small service charge for the development is payable each year of circa £200.
EPC Rating: B Entrance Hall The entrance hall sets a clean, contemporary tone, with pale flooring, crisp white joinery and a practical layout that immediately connects the principal ground-floor spaces.
The staircase rises neatly to one side with a timber handrail, while the cloakroom is positioned just off the hall for everyday convenience.
Living Room 3.16m x 5.94m Although open to the kitchen, the living area reads as a clearly defined room in its own right.
A broad front window brings in plenty of natural light, while the generous proportions comfortably accommodate a substantial corner sofa, media furniture and a separate dining table without the space feeling compromised.
Pale laminate flooring runs throughout, providing a sense of continuity, and French doors at the rear create an easy connection to the garden.
The result is a bright, sociable room that works equally well for everyday relaxation and informal dining.
Kitchen 2.36m x 3.44m Set neatly to the rear of the open-plan arrangement, the kitchen is compact but particularly well organised.
Shaker-style cabinetry is finished in a soft neutral tone and paired with timber-effect work surfaces, dark handles and a clean glass splashback behind the hob.
The U-shaped layout provides a good amount of preparation space and storage, with integrated cooking appliances, a gas hob, extractor, tall fridge-freezer, dishwasher and sink positioned beneath the rear window.
Open shelving adds a little warmth and personality, while the kitchen remains connected to the dining area.
Cloakroom 1.03m x 1.55m The essential ground floor cloakroom is finished with WC and hand wash basin.
Landing 1.88m x 1.91m The first-floor landing is brighter than many homes of this size, with its own rear-facing window bringing natural light across the stairwell and circulation space.
Soft grey carpeting continues through to the bedrooms, while white panelled doors and oak-toned handrails maintain the clean, consistent finish seen downstairs.
The landing provides access to both bedrooms and the bathroom, with an additional cupboard offering useful storage.
First Bedroom 2.66m x 3.96m A well-proportioned principal bedroom with space for a full-size double bed and bedside furniture without compromising circulation.
The front-facing window brings in good natural light, while soft carpeting and a neutral finish keep the room calm and easy to personalise.
Fitted wardrobes provide valuable built-in storage, allowing the remaining floor area to stay uncluttered.
Second Bedroom 2.63m x 2.89m A comfortable second bedroom with enough space to function as a single bedroom, nursery, home office or occasional guest room.
The front-facing window gives the room good natural light, while the neutral décor and soft grey carpeting keep it bright and adaptable. A built-in wardrobe cupboard provides useful storage.
Bathroom 1.88m x 2.3m The bathroom has a crisp, contemporary finish, with large-format grey tiling extending around the bath and across the floor for a clean, cohesive look.
A white suite includes a panelled bath with shower above and glazed screen, a compact vanity unit with storage beneath, and WC.
Frosted glazing brings in natural light while maintaining privacy, and the overall finish feels modern, practical and easy to maintain.
Front Garden Forming part of an attractive terrace, the house has a particularly appealing traditional-style façade that gives the development more character than many newer schemes.
Warm buff brickwork is paired with a dark tiled roof, individual chimney detailing, stone-effect window sills and a substantial white entrance surround framing the high-contrast front door.
A shallow landscaped border softens the elevation, while the broad pavement and set-back position create a tidy, open approach to the property.
Rear Garden The rear garden is a useful extension of the living space, with French doors opening directly onto a broad paved terrace that provides ample room for outdoor seating and dining.
Beyond, the garden is mainly laid to lawn with a paved path continuing towards the rear boundary, while close-boarded fencing creates a secure and clearly defined setting.
There is also space for a garden shed and additional planting without making the garden feel overworked.
A gated rear entrance leads directly to the property’s two allocated parking spaces, both positioned beneath adjoining carports.
An electric vehicle charging point is installed beside the access gate, adding a valuable practical feature for modern day-to-day use. Parking - Car port
Value & comps
No previous sales on record.
Returns
Set an offer; the calculator follows it.
We're still gathering serviced-accommodation data for this area.
Archie refurb estimate: a Pro feature
0.0% below asking
This is not financial or investment advice. Prop AI Deals is not authorised by the Financial Conduct Authority (FCA) to provide investment advice.
All investment calculators, property analyses, and AI-generated insights are for informational purposes only. Property investment carries risk and may result in financial loss. All calculations should be independently verified and you should consult with FCA-authorised financial advisers before making any investment decisions.
Past performance does not guarantee future results. Tax implications vary by individual circumstances.
Deal
Properties like this can earn 2–3x BTL yields when converted to HMO, with retrofit costs around £10k/room. Sign in to see the full tier, yield projection, and cost breakdown.
Commercial properties like this can earn 30-50% higher yields when converted to residential under Class MA / Q / P / PA, with prior approval costing ~GBP 96/unit. Sign in to see the recommended route, yield uplift, and cost breakdown.
BRRR-suited properties can recycle 80-100% of investor capital on refi, leaving a high-yielding rental with most of the money out. Sign in to see the refurb cost stack, ARV projection, and refinance maths.
Detached + large garden = sub-division play. Pro tier unlocks the tier badge, plot size, uplift estimate, and regional land benchmark.
Short-lease flats trade at deep discount, but extending under the 1993 Act often costs far less than the discount. Pro tier unlocks the tier badge, premium breakdown, long-lease ARV and arbitrage maths.
See projected short-stay revenue vs a vanilla BTL for this property.
See real sub-let margins (HMO room rates & SA nightly rates) vs the landlord rent.
Area
Agent & docs
FAQ
About The Avenue, Lawford, CO11
Explore nearby