2-bedroom terraced house · CO11 2LB
Listing removedListed 167 days
Opportunity summary
See Archie’s verdict, returns by strategy and what to check before viewing.
About
Tucked away within a small cul-de-sac in Lawford, this smartly updated home offers a straightforward, low-maintenance lifestyle with more usable living space than its compact footprint first suggests.
The ground floor has been opened up into one flowing environment that works particularly well for modern day living, creating natural zones for cooking, dining and relaxing while still retaining a sense of openness throughout.
The kitchen was refitted in 2022 and immediately gives the home a fresher, more contemporary feel, pairing clean-lined cabinetry with warm timber-style surfaces and flooring that runs continuously across the ground level.
A breakfast bar creates an informal divide between the preparation space and the sitting area, making the room feel sociable and functional whether used day-to-day or when friends are visiting.
Light enters from both elevations, helping the interior avoid the darker feel often associated with homes of this style, while the glazed rear door connects naturally out to the garden.
Upstairs, the layout remains practical and uncomplicated, with two genuine bedrooms positioned either side of the landing alongside the family bathroom.
The principal bedroom comfortably accommodates a double bed and benefits from fitted wardrobes, while the second room is adaptable enough to work as a guest room, nursery or home office depending on requirements.
The bathroom itself is neatly presented and easy to maintain, fitted with a white suite and shower over the bath.
Outside, the rear garden enjoys a favourable southerly aspect and has been designed with simplicity in mind, offering enough space for seating, planting and outdoor enjoyment without becoming overly demanding to maintain.
Two allocated parking spaces sit adjacent to the terrace, adding another practical advantage for everyday living.
For buyers wanting a first step onto the ladder, a manageable commuter base or an investment close to Manningtree Station and the wider Essex and Suffolk border countryside, this is a home that balances convenience, comfort and sensible running costs particularly well.
EPC Rating: D Kitchen / Open plan living 3.83m x 7.17m Stretching the full depth of the house, this open plan living space has a bright, sociable feel with clearly defined areas for cooking, dining and relaxing.
The kitchen was renovated in 2022 and finished in a clean contemporary style with gloss white units, wood-effect worktops and matching flooring running throughout the ground floor, helping the whole space feel cohesive and larger than its footprint suggests.
A breakfast bar subtly separates the kitchen from the living area while still keeping the room connected, creating a practical everyday setup for casual dining, working from home or entertaining.
Natural light enters from both ends of the room, with a large front window and additional rear-facing window above the sink (SOUTH).
Integrated appliances include an oven, hob and extractor, while generous worktop space and tall cabinetry provide excellent storage for a home of this size.
The living area at the front has a staircase that leads to the first floor.
Landing 1.78m x 1.89m The landing provides access to both bedrooms and the bathroom, with matching wood-effect flooring continuing from the staircase to create a consistent finish across the first floor.
A loft hatch offers access to the partially boarded and insulated loft space, providing useful additional storage, while the open balustrade above the staircase helps keep the area feeling bright and open rather than enclosed.
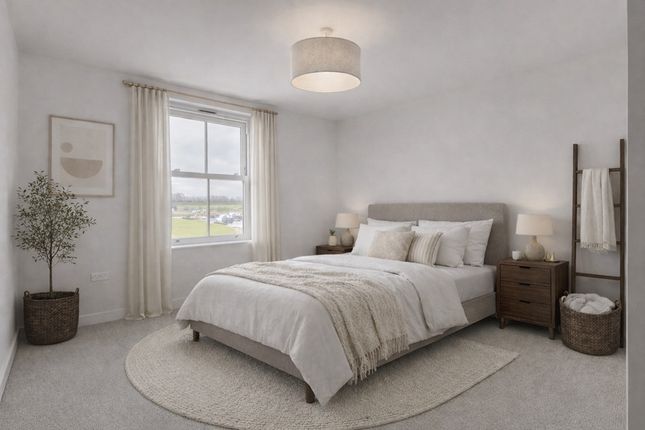
First Bedroom 3.06m x 3.28m Positioned at the front of the property, the main bedroom is a well-proportioned double with space for a full bed and additional furniture without feeling overcrowded.
A large window brings in plenty of natural light while offering an elevated outlook across the surrounding development.
Built-in sliding door wardrobes provide practical everyday storage and help maximise floor space, while an airing cupboard positioned over the stairs houses the gas boiler, installed approximately five years ago.
The room is finished in light neutral tones with carpet underfoot, creating a comfortable and easy-to-style principal bedroom.
Second Bedroom 2.04m x 3.83m Overlooking the rear garden, the second bedroom is a surprisingly versatile room that works equally well as a guest bedroom, nursery or dedicated home office.
The elongated layout allows space for both sleeping and workspace furniture, while the rear-facing window brings in good natural light and a pleasant outlook across neighbouring greenery.
A fitted window shelf with integrated drawers adds useful additional storage without taking up floor space, and the room is finished with wood-effect flooring and a neutral colour palette that keeps it feeling bright and easy to personalise.
Bathroom 1.89m x 1.95m The bathroom is neatly arranged and well maintained, fitted with a white three-piece suite comprising a panelled bath with shower attachment and glazed screen, pedestal wash basin and WC.
Full-height wall tiling around the bath area keeps the space practical and easy to maintain, while a contrasting mosaic border detail and wood-effect display shelf add a touch of warmth and character.
A frosted window provides natural light and ventilation, with vinyl flooring underfoot completing the room.
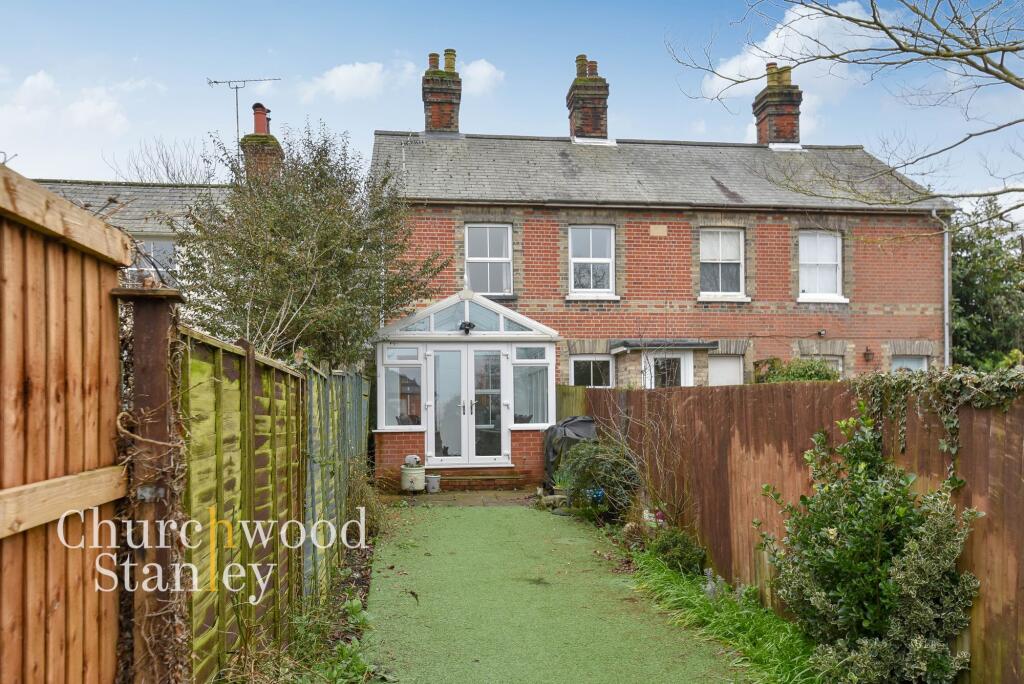
Rear Garden The rear garden enjoys a south-facing aspect, making it a genuine sun trap through much of the day.
Designed for low-maintenance enjoyment rather than heavy upkeep, the space is mainly laid to lawn with planted borders adding colour, texture and seasonal interest.
Its enclosed layout gives a good sense of privacy for a property of this style and size, while the length of the plot comfortably allows space for outdoor seating, entertaining or container gardening.
A rear gate provides practical access, and the garden connects directly to the kitchen through the glazed rear door, helping the inside and outside spaces work naturally together during warmer months.
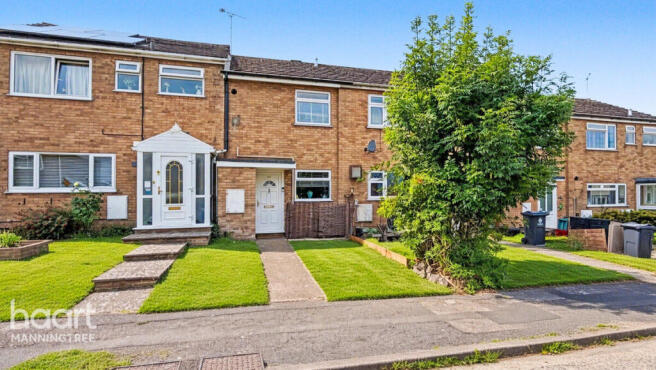
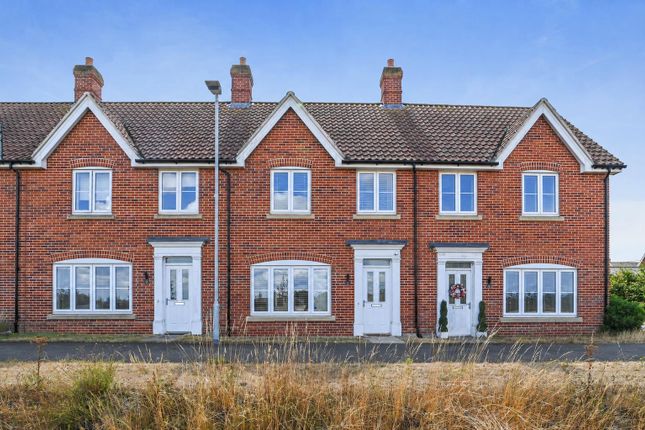
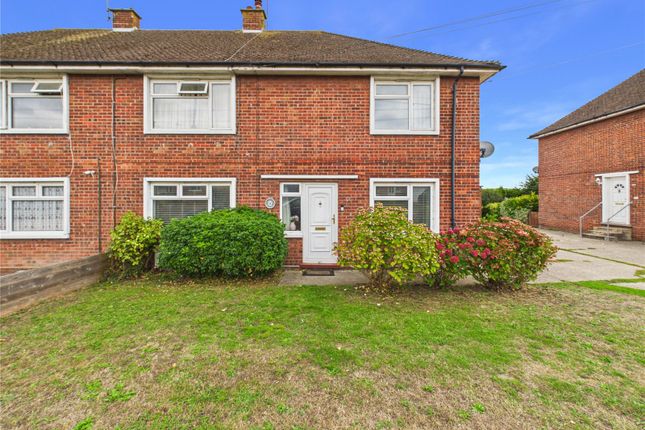
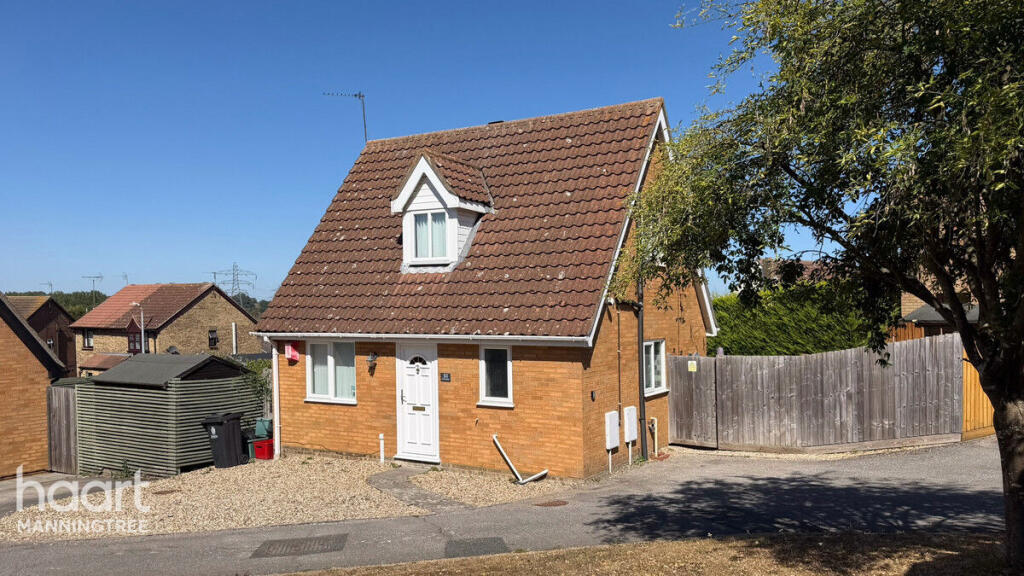
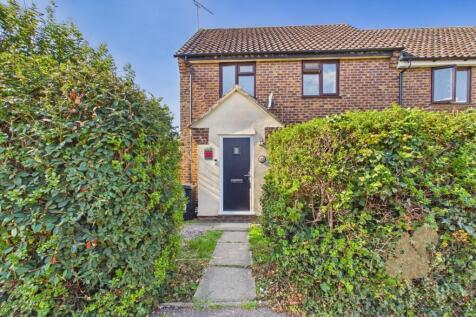
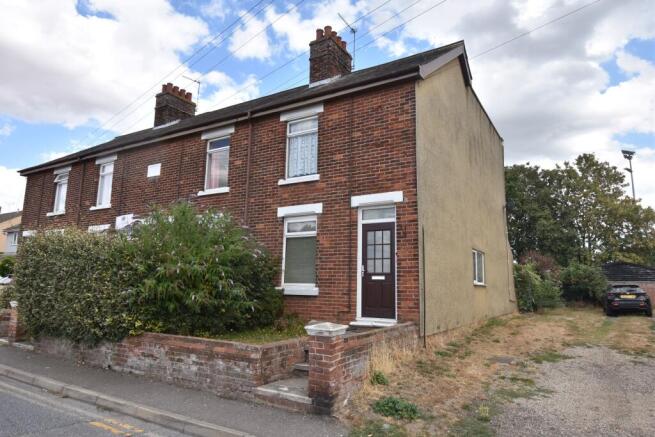
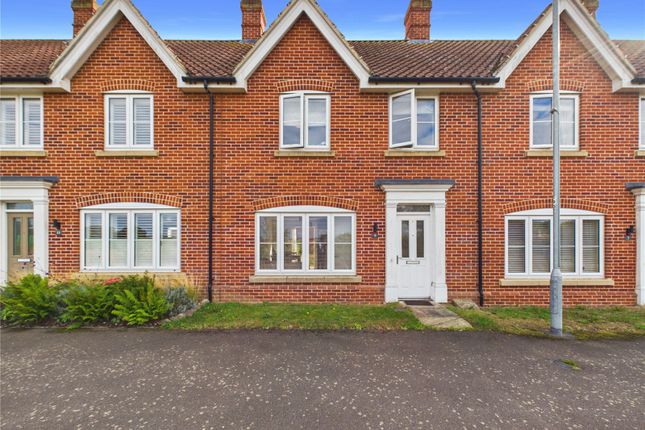
Front Garden Forming part of a small residential cul-de-sac within Lawford, the property has a simple, understated frontage with pedestrian access leading to the entrance and two allocated parking spaces positioned immediately to the right-hand side of the terrace.
Parking - Off street Two parking spaces in the adjacent residents car park.
Value & comps
No previous sales on record.
Returns
Set an offer; the calculator follows it.
We're still gathering serviced-accommodation data for this area.
Archie refurb estimate: a Pro feature
0.0% below asking
This is not financial or investment advice. Prop AI Deals is not authorised by the Financial Conduct Authority (FCA) to provide investment advice.
All investment calculators, property analyses, and AI-generated insights are for informational purposes only. Property investment carries risk and may result in financial loss. All calculations should be independently verified and you should consult with FCA-authorised financial advisers before making any investment decisions.
Past performance does not guarantee future results. Tax implications vary by individual circumstances.
Deal
Properties like this can earn 2–3x BTL yields when converted to HMO, with retrofit costs around £10k/room. Sign in to see the full tier, yield projection, and cost breakdown.
Commercial properties like this can earn 30-50% higher yields when converted to residential under Class MA / Q / P / PA, with prior approval costing ~GBP 96/unit. Sign in to see the recommended route, yield uplift, and cost breakdown.
BRRR-suited properties can recycle 80-100% of investor capital on refi, leaving a high-yielding rental with most of the money out. Sign in to see the refurb cost stack, ARV projection, and refinance maths.
Detached + large garden = sub-division play. Pro tier unlocks the tier badge, plot size, uplift estimate, and regional land benchmark.
Short-lease flats trade at deep discount, but extending under the 1993 Act often costs far less than the discount. Pro tier unlocks the tier badge, premium breakdown, long-lease ARV and arbitrage maths.
See projected short-stay revenue vs a vanilla BTL for this property.
See real sub-let margins (HMO room rates & SA nightly rates) vs the landlord rent.
Area
Agent & docs
FAQ
About Cotman Avenue, Lawford, CO11
Explore nearby