We've tightened what earns a Pursue. A home now needs a published valuation, a strategy that still makes money after real running costs and lender stress tests, and no listing problems that would stop a mortgage. You'll see fewer Pursues, and each one has been checked harder.
See how verdicts work3-bedroom semi-detached house · RG8 7BU
Listing removedListed 223 days
Opportunity summary
See Archie’s verdict, returns by strategy and what to check before viewing.
About
Easy walking distance to station, shops and schools.
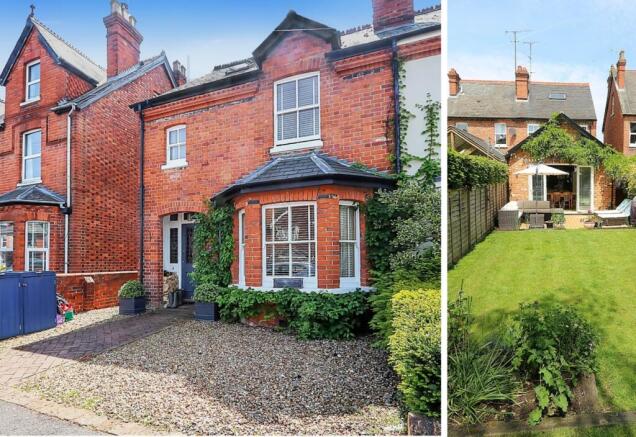
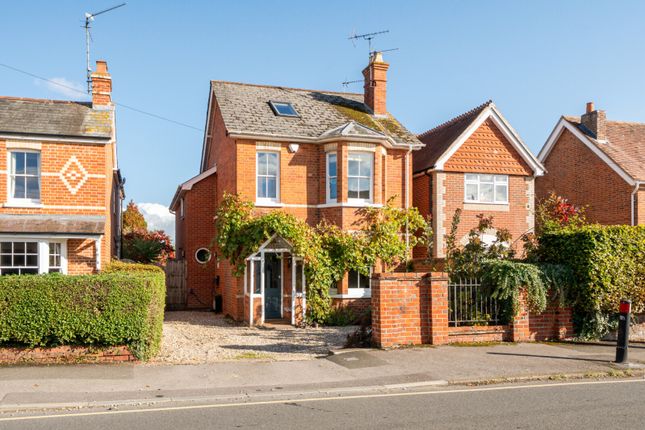
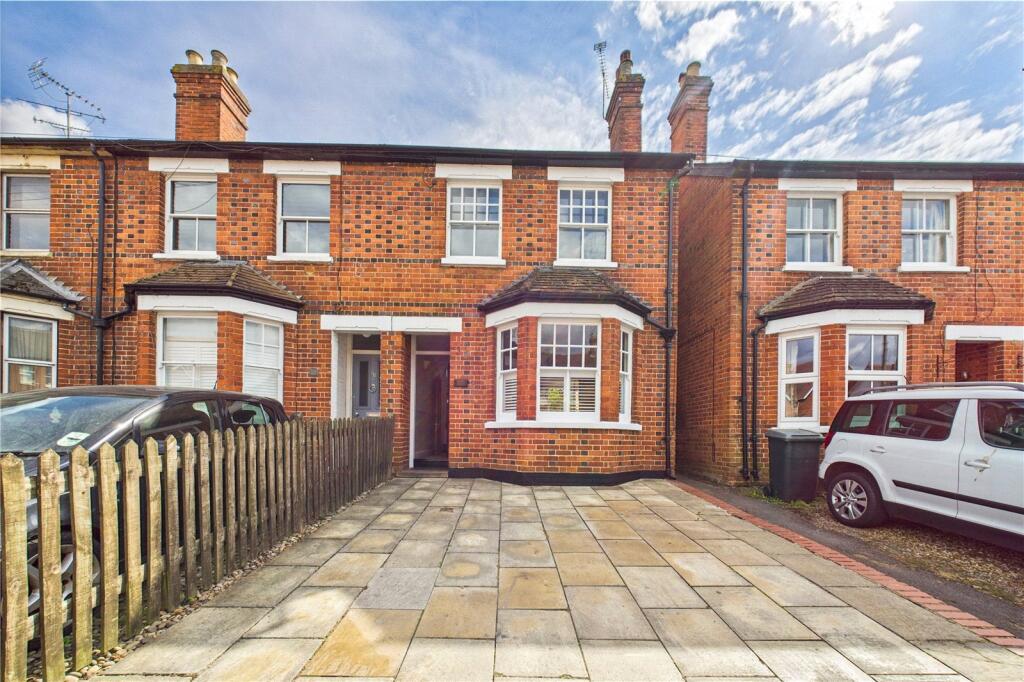
Reading 6 miles, M4 (junc 12) 10 minutes` drive (all distances and times are approximate) 1,684 sq ft / 157 m² (all measurements are approximate) Set within the heart of the village this spectacular, 3 double bedroom semi-detached Victorian house is beautifully presented, with unusually spacious family accommodation.
The interior has been redesigned and refitted to the highest standards in recent years to include a fabulous kitchen/dining/living room opening onto the rear garden.
All of the accommodation is light and bright, with typically high ceilings for the Victorian period, with the sitting room enjoying a fine bay window fitted with painted plantation blinds, and an open log fire.
Valuable and secure off-road parking via the rear boundary, with double height timber gates.
The track also connects to the riverside Thames Meadows, the playing fields with football pitch, tennis courts, bowling club, children`s playground and the Dolphin Centre for canoeing, kayaking, SUP tuition and a climbing wall.
Easy level walking distance to the village centre with its fabulous selection of specialist shops, schools, doctors, pubs, restaurants and station (5 minutes` walk).
Footpaths adjacent to the rear boundary giving wonderful walks along the Thames Path.
Special features: • Excellent order throughout, simple yet elegant décor • Spectacular kitchen/dining room with a living room area to one end, with under floor heating to this area • The dining area is fitted with tri-fold doors which open onto the rear gardens and patio area • The kitchen area is comprehensively fitted, with a wide island unit and further breakfast bar, walk through access into a pantry store with plumbing for washing machine, and space for tumble dryer • Access lane to the rear with double timber gates giving valuable off-road parking • The flooring to the ground floor is in natural engineered oak • All the bedrooms are doubles • High ceilings typical of the period, with a wonderful bay window to the front fitted with painted plantation blinds • Side access from the front to the rear garden • Large stone laid patio for summer dining to the rear • Cloakroom, shower room and bathrooms have all been totally refitted to a very high standard and both have under floor heating • All the major windows have been replaced with primary double glazing Summary of accommodation: Entrance porch, reception hall, sitting room, kitchen/dining/living room, pantry/utility room, cloakroom, 3 double bedrooms, family bathroom, and shower room.
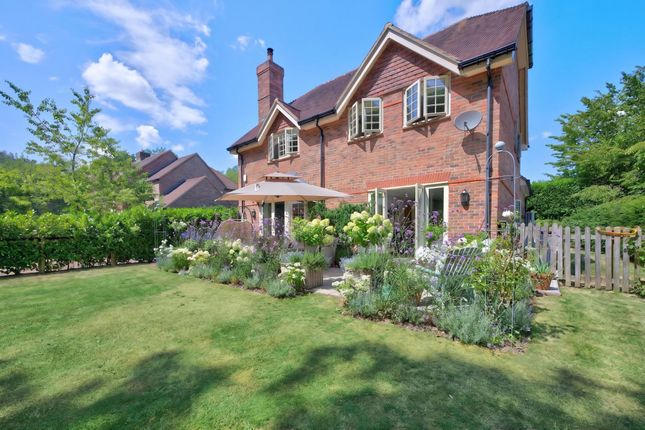
Gardens: The rear garden has raised flower/vegetable beds, large stone laid patio, large timber garden store, car/motorcycle parking on AstroTurf.
Front garden enclosed with a brick wall, brick laid path to entrance, side access to the rear.
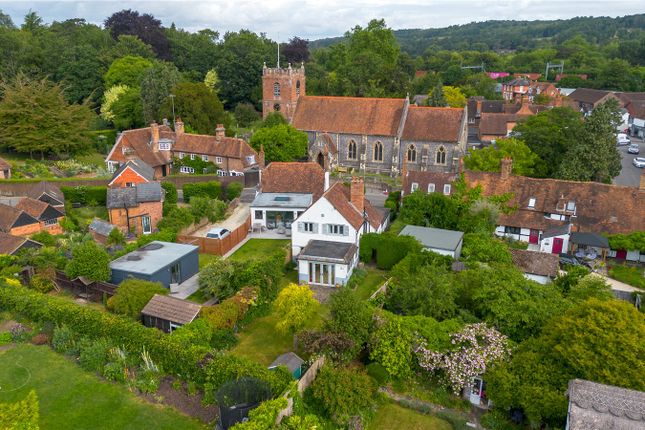
Local facilities: Pangbourne is a wonderful period village with a fine selection of award-winning independent shops, a small supermarket, health centre, dentists, library, hairdressers, riverside pubs and fine restaurants.
Beale Wildlife Park & Gardens is a couple of miles up the road and is a lovely place for young families with amazing animals, gardens, play parks, a splash pool and miniature train.
Near to Beale Park is Basildon Park, the National Trust property, featuring a splendid Georgian mansion surrounded by 400 acres of parkland.
There is an excellent sporting complex open to public membership at Bradfield College with indoor/outdoor tennis courts, squash courts, indoor swimming pool, fitness centre, and there are plenty of golf clubs nearby.
Pangbourne offers superb transport links with a fast train service to London Paddington (approx. 45 mins), Oxford and Reading.
Schools: Pangbourne Primary School is a short walk and offers foundation stage 1. Pangbourne College is within easy walking distance.
Bradfield College, St Andrew`s Preparatory School, The Oratory School, Downe House, Cranford House and Moulsford Preparatory School are a short drive.
There are bus pick up points in Pangbourne for Abingdon Boys and St Helen & St Katharine Girls schools in Abingdon, and Reading School for boys and Kendrick School for girls in Reading are easily accessible by a short train journey.
Post Code: RG8 7BU Tenure: Freehold General: Gas central heating.
Underfloor heating to kitchen/dining/living area Mains electricity, gas, water and drainage Broadband connected FTTC The property is sold subject to any wayleaves or easements, whether mentioned in these particulars or not EPC Rating: D Council Tax Band: West Berkshire, Band F Fixtures and fittings: Only those mentioned in these sales particulars are included in the sale.
Viewing by arrangement with vendor`s agent, Dudley Singleton & Daughter, No. 1 Station Road, Pangbourne, Berkshire, RG8 7AN.
Websites: singletonanddaughter.co.uk rightmove.co.uk, mayfairoffice.co.uk, countrylife.co.uk London Office: Mayfair Office, 41-43 Maddox Street, Mayfair, London, W1S 2PD IMPORTANT NOTICE: Dudley Singleton & Daughter for themselves and for the vendors of this property, whose agents they are, give notice that: 1.
The particulars are intended to give a fair and substantially correct overall description for the guidance of intending purchasers, and do not constitute part of an offer or contract.
No responsibility is assumed for the accuracy of individual items. We relied upon our own brief inspection and information supplied to us by the vendors.
(i) The description, including photographs of the property and its contents, are intended to be a guide only rather than a detailed and accurate report and inventory.
(ii) Floor plans, measurements, areas and distances are intended to be approximately only. (iii) Prospective purchasers are strongly advised to check measurements.
The position of bathroom fittings as shown on the plan is indicative only sizes, shapes and the exact locations may differ.
Wall thicknesses, together with window and door sizes are approximate only and window and door openings are shown without frame details.
(iv) Photographs are not necessarily comprehensive or current and no assumption should be made that any contents shown in them are included in the sale. 2.
All descriptions, dimensions, references to condition and necessary permission for use and occupation and other details are given in good faith, and are believed to be correct, but any intending purchasers should not rely on them as statements or representations of fact but must satisfy themselves by inspection or otherwise as to the correctness of each of them: 3.
No person in the employment of Dudley Singleton & Daughter has any authority to make or give any representation or warranty whatever in relation to this property or these particulars, nor to enter into any contract relating to the property on behalf of the Vendor.
4. No responsibility can be accepted for any expenses incurred by intending purchasers in inspecting properties which have been sold, let or withdrawn.
FIXTURES AND FITTINGS: The agent has not tested any apparatus, equipment, fixtures, fittings or services and so cannot verify that they are in working order or fit for their purpose.
The buyer is advised to obtain verification from their Solicitor or surveyor. Notice Please note we have not tested any apparatus, fixtures, fittings, or services.
Interested parties must undertake their own investigation into the working order of these items. All measurements are approximate and photographs provided for guidance only.
Value & comps
No previous sales on record.
Returns
Set an offer; the calculator follows it.
We're still gathering serviced-accommodation data for this area.
Archie refurb estimate: a Pro feature
0.0% below asking
This is not financial or investment advice. Prop AI Deals is not authorised by the Financial Conduct Authority (FCA) to provide investment advice.
All investment calculators, property analyses, and AI-generated insights are for informational purposes only. Property investment carries risk and may result in financial loss. All calculations should be independently verified and you should consult with FCA-authorised financial advisers before making any investment decisions.
Past performance does not guarantee future results. Tax implications vary by individual circumstances.
Deal
Properties like this can earn 2–3x BTL yields when converted to HMO, with retrofit costs around £10k/room. Sign in to see the full tier, yield projection, and cost breakdown.
Commercial properties like this can earn 30-50% higher yields when converted to residential under Class MA / Q / P / PA, with prior approval costing ~GBP 96/unit. Sign in to see the recommended route, yield uplift, and cost breakdown.
BRRR-suited properties can recycle 80-100% of investor capital on refi, leaving a high-yielding rental with most of the money out. Sign in to see the refurb cost stack, ARV projection, and refinance maths.
Detached + large garden = sub-division play. Pro tier unlocks the tier badge, plot size, uplift estimate, and regional land benchmark.
Short-lease flats trade at deep discount, but extending under the 1993 Act often costs far less than the discount. Pro tier unlocks the tier badge, premium breakdown, long-lease ARV and arbitrage maths.
See projected short-stay revenue vs a vanilla BTL for this property.
See real sub-let margins (HMO room rates & SA nightly rates) vs the landlord rent.
Area
Agent & docs

FAQ
About Thames Avenue, Pangbourne - walk to the shops & train station
Explore nearby