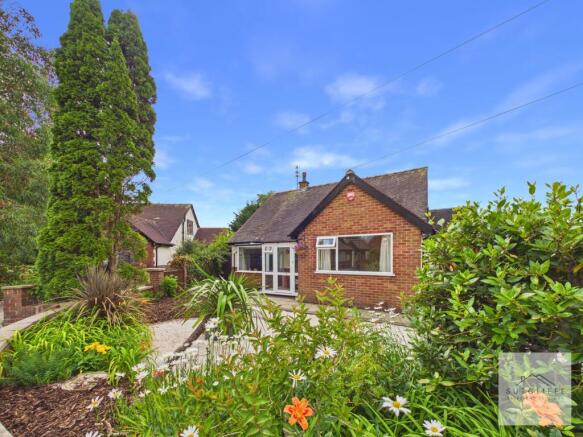
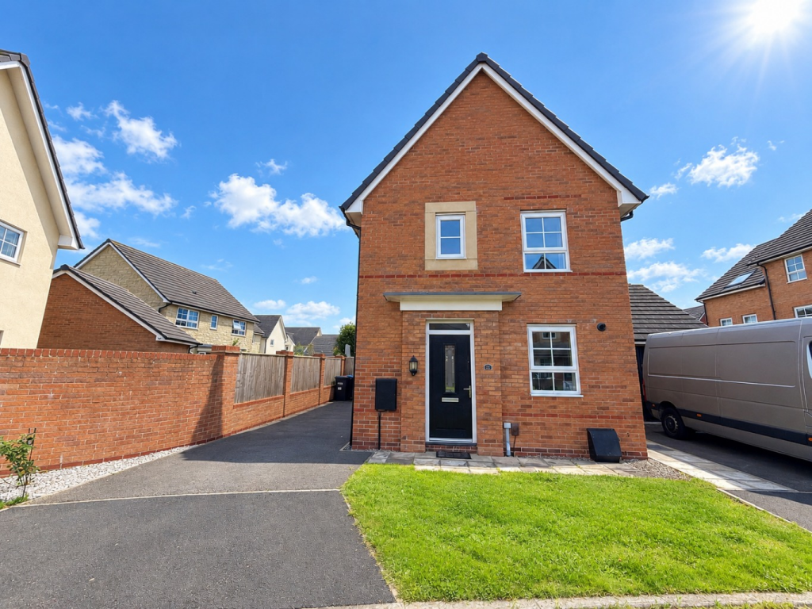
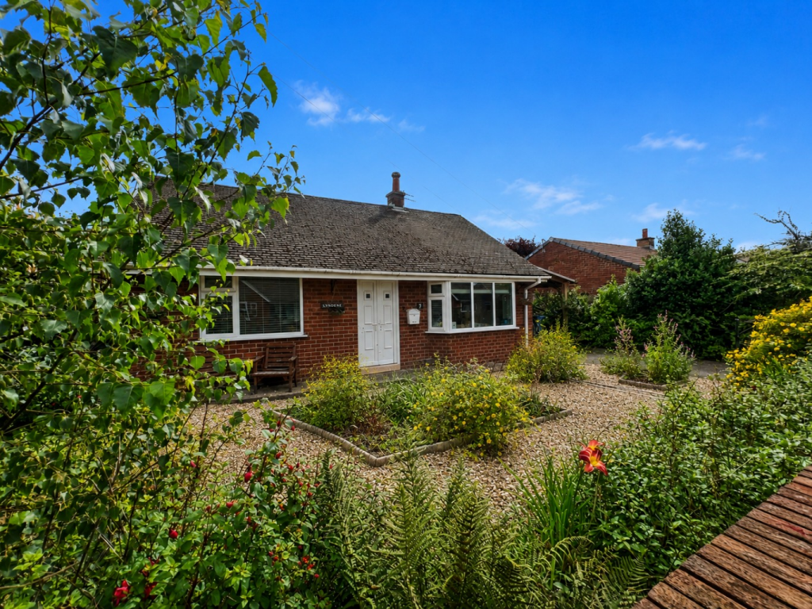
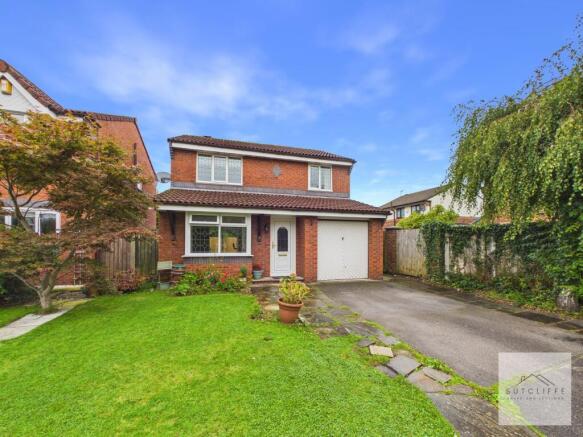
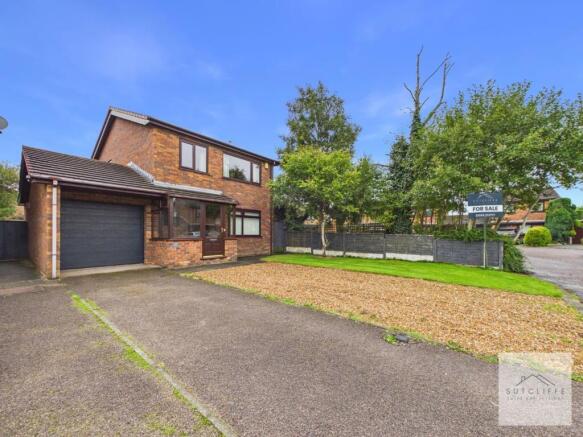
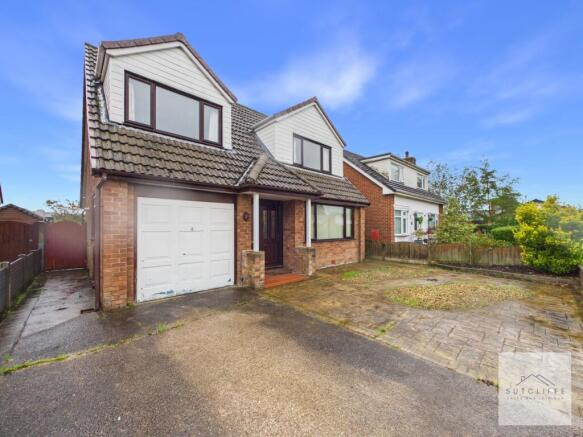
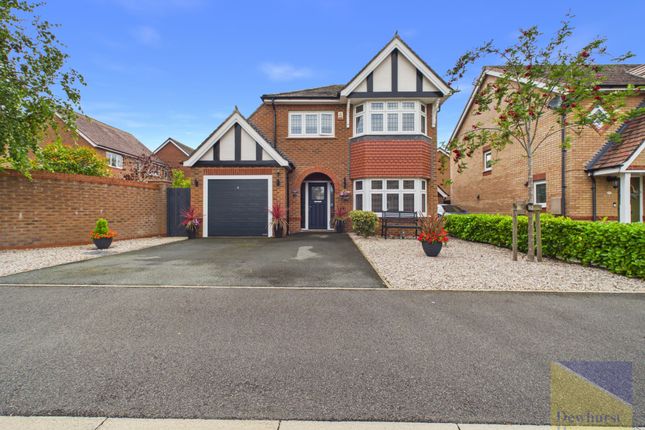
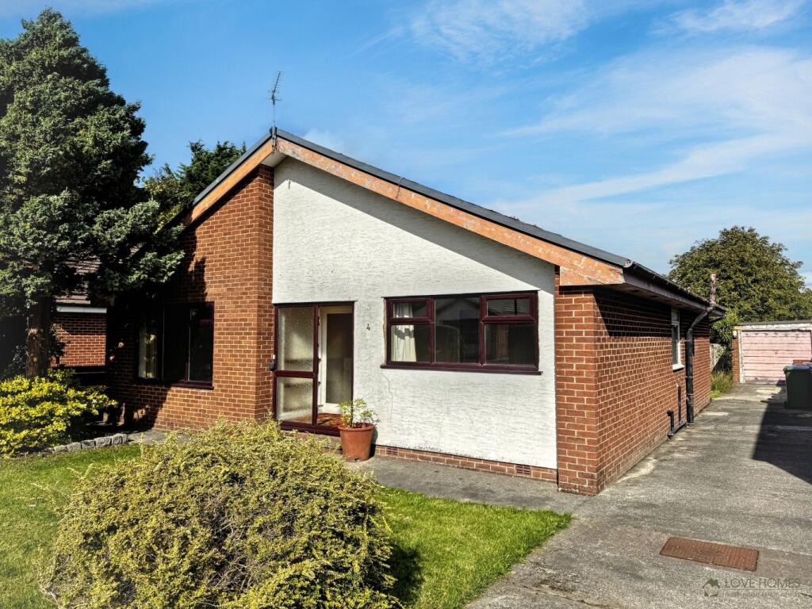
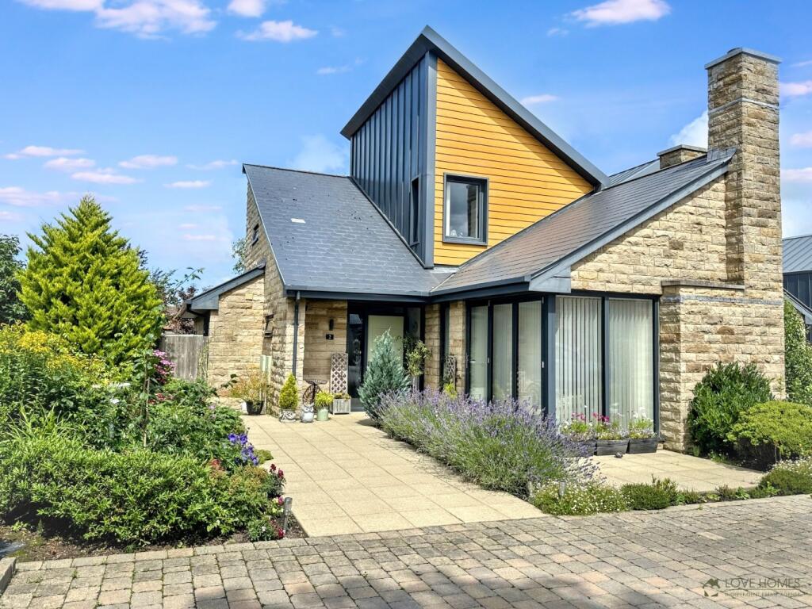
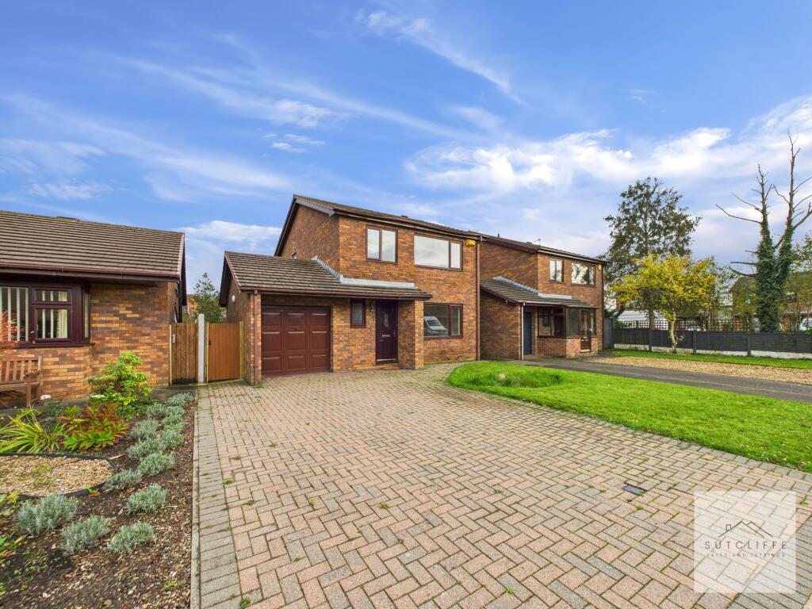
3-bedroom detached house · PR3 1EU
Sold STCListed 1 day
Opportunity summary
See Archie’s verdict, returns by strategy and what to check before viewing.
About
There is something special about life on Derby Road. It-s that rare pocket of Garstang where the convenience of the bustling market town meets the quiet, leafy comfort of a true neighborhood.
If you-ve been searching for a home that offers space to grow, room to breathe, and a layout designed for real life, this detached family residence is waiting to welcome you home.
A Space for Connection and Quiet Moments From the moment you step inside, the atmosphere is one of warmth and ease.
The welcoming lounge serves as the heart of the home, a light-filled sanctuary perfect for cozy Sunday afternoons with a book or movie nights with the family.
Moving through to the rear of the property, you-ll find the true "wow" factor. The dining room flows seamlessly into a stunning open-plan garden room.
This architectural transition blurs the lines between indoors and out, bathing the space in natural light and providing a versatile area for hosting lively dinner parties or simply enjoying your morning coffee while watching the seasons change in the garden.
The Heart of the Home For the home cook, the fitted kitchen is as functional as it is stylish.
Equipped with integrated appliances and clever storage, it-s designed to handle everything from the morning school-run chaos to experimental weekend baking.
Room for Everyone Upstairs, the sense of space continues. Unlike many modern builds, this home boasts three genuine double bedrooms.
No one has to compromise here; each room offers a peaceful retreat with plenty of space for wardrobes and personal touches.
The bedrooms are served by a good-sized family bathroom and a convenient separate W/C, a small detail that makes a big difference during the busy morning rush.
Practicality Meets Comfort A home is only as good as its bones, and this property has been meticulously cared for.
With double glazing throughout and gas central heating, you-ll stay snug and energy-efficient all year round.
We also know that a growing family comes with "stuff," which is why you-ll find ample storage options tucked away throughout the house, keeping your living spaces clutter-free and calm.
The Lifestyle You Deserve The journey begins on the spacious driveway, offering plenty of room for family and guests, with the added convenience of an integral garage, perfect for keeping your car sheltered or providing that extra bit of hobby space you-ve always wanted.
Step through the side gate and prepare to be enchanted. The rear garden is a true masterpiece of outdoor living, meticulously designed to be your own private escape from the world.
Enclosed by secure fencing, this space is a dream for both quiet morning coffees and vibrant summer gatherings.
You-ll find multiple patio areas, perfectly positioned to catch the sun throughout the day, whether youre hosting a weekend barbecue or curling up with a good book.
The garden has been lovingly nurtured, featuring lush lawn areas framed by decorative borders and a rich tapestry of established plants and shrubs that provide year-round color and texture.
A charming paved pathway leads you through the greenery to a sturdy, brick-built storage building, an ideal spot for your gardening tools or perhaps a future workshop.
This home offers a rare blend of "lock-and-leave" security with a "stay-and-play" soul.
It-s a place where children can play safely on the grass, where your pets can roam freely, and where you can finally breathe easy in a space that is entirely your own.
Living on Derby Road means you are just a short stroll away from Garstang-s award-winning high street, independent boutiques, and friendly cafes.
Whether you-re walking the dog along the Wyre or popping out for a fresh loaf of bread, everything you need is right on your doorstep.
This isn-t just a house; it-s a backdrop for your family-s next chapter.
We invite you to come and feel the warmth of this home for yourself by calling Dewhurst Homes on or email .ukDisclaimer: These particulars, whilst believed to be correct, do not form any part of an offer or contract.
Intending purchasers should not rely on them as statements or representation of fact.
No person in this firm's employment has the authority to make or give any representation or warranty in respect of the property. All measurements quoted are approximate.
Although these particulars are thought to be materially correct their accuracy cannot be guaranteed and they do not form part of any contract.
Anti-Money Laundering (AML) and Identity Verification Checks In accordance with our regulatory obligations, all applicants will be required to complete Anti-Money Laundering (AML) and Identity Verification checks.
A non-refundable fee of £54.00 per applicant will be payable to cover the cost of these checks. We use Vorensys to carry out these verification processes.
Applicants will be contacted directly by Vorensys to provide the necessary information and documentation.
Once the checks have been successfully completed and approved, we will be notified and will proceed with the application accordingly.
Please note that the AML and Identity Verification fee is non-refundable, regardless of the outcome of the application or verification process.
Disclaimer Anti-Money Laundering (AML) and Identity Verification Checks In accordance with our regulatory obligations, all applicants will be required to complete Anti-Money Laundering (AML) and Identity Verification checks.
A non-refundable fee of £45.00 plus VAT per applicant will be payable to cover the cost of these checks. We use Vorensys to carry out these verification processes.
Applicants will be contacted directly by Vorensys to provide the necessary information and documentation.
Once the checks have been successfully completed and approved, we will be notified and will proceed with the application accordingly.
Please note that the AML and Identity Verification fee is non-refundable, regardless of the outcome of the application or verification process.
Value & comps
No previous sales on record.
Returns
Set an offer; the calculator follows it.
We're still gathering serviced-accommodation data for this area.
Archie refurb estimate: a Pro feature
0.0% below asking
This is not financial or investment advice. Prop AI Deals is not authorised by the Financial Conduct Authority (FCA) to provide investment advice.
All investment calculators, property analyses, and AI-generated insights are for informational purposes only. Property investment carries risk and may result in financial loss. All calculations should be independently verified and you should consult with FCA-authorised financial advisers before making any investment decisions.
Past performance does not guarantee future results. Tax implications vary by individual circumstances.
Deal
Properties like this can earn 2–3x BTL yields when converted to HMO, with retrofit costs around £10k/room. Sign in to see the full tier, yield projection, and cost breakdown.
Commercial properties like this can earn 30-50% higher yields when converted to residential under Class MA / Q / P / PA, with prior approval costing ~GBP 96/unit. Sign in to see the recommended route, yield uplift, and cost breakdown.
BRRR-suited properties can recycle 80-100% of investor capital on refi, leaving a high-yielding rental with most of the money out. Sign in to see the refurb cost stack, ARV projection, and refinance maths.
Detached + large garden = sub-division play. Pro tier unlocks the tier badge, plot size, uplift estimate, and regional land benchmark.
Short-lease flats trade at deep discount, but extending under the 1993 Act often costs far less than the discount. Pro tier unlocks the tier badge, premium breakdown, long-lease ARV and arbitrage maths.
See projected short-stay revenue vs a vanilla BTL for this property.
See real sub-let margins (HMO room rates & SA nightly rates) vs the landlord rent.
Area
Agent & docs
FAQ
About Derby Road, Garstang, Preston, PR3
Explore nearby