We've tightened what earns a Pursue. A home now needs a published valuation, a strategy that still makes money after real running costs and lender stress tests, and no listing problems that would stop a mortgage. You'll see fewer Pursues, and each one has been checked harder.
See how verdicts work2-bedroom house · CO11 2AW
Listing removedListed 206 days
Opportunity summary
See Archie’s verdict, returns by strategy and what to check before viewing.
About
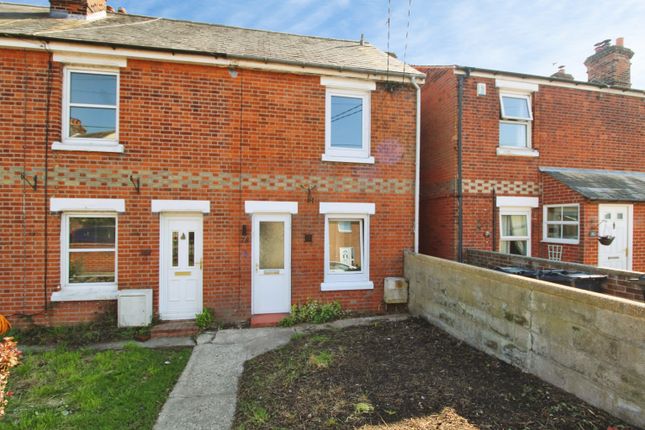
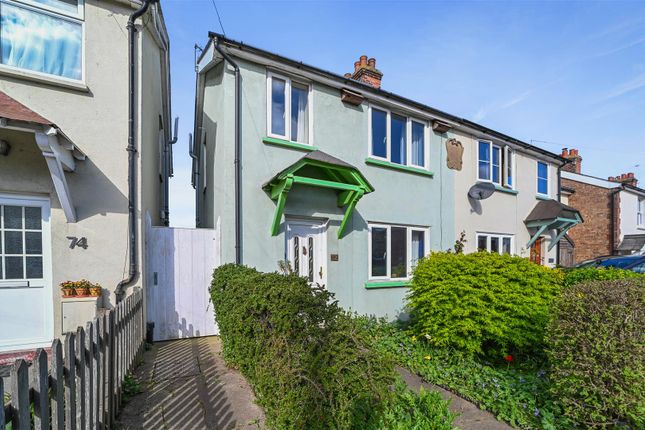
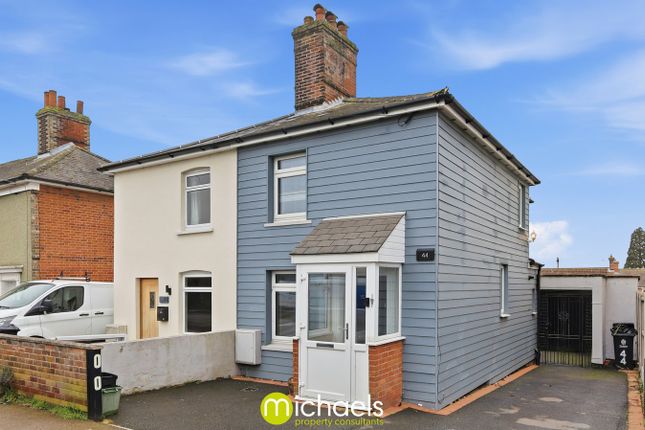
Set on one of Mistley’s most sought-after roads, this attractive red-brick Victorian cottage blends period charm with thoughtful modern updates.
Behind its traditional frontage lies a surprisingly spacious interior arranged over two floors, with character details at every turn and a south-west facing garden that feels both private and practical.
The living room is warm and welcoming, centred around an exposed brick chimney breast with inset stove, while painted beams and a sash-style window add to its sense of character.
It flows neatly into the dining room, a bright and versatile space where a wide opening leads through to the kitchen at the rear.
This kitchen is a standout feature, remodelled just four years ago with sleek gloss cabinetry, skylights set into a vaulted ceiling, and a glazed door that opens directly onto the garden – creating a light and airy environment that works as well for everyday cooking as it does for relaxed entertaining.
Upstairs, two bedrooms are served by a stylish family bathroom installed only three years ago.
The main bedroom at the front is generously proportioned and filled with natural light, while the second enjoys a peaceful outlook over the garden and lends itself well as a guest room, study, or nursery.
The bathroom is finished to a contemporary standard, with full tiling, a modern suite and overhead shower, and a heated towel rail.
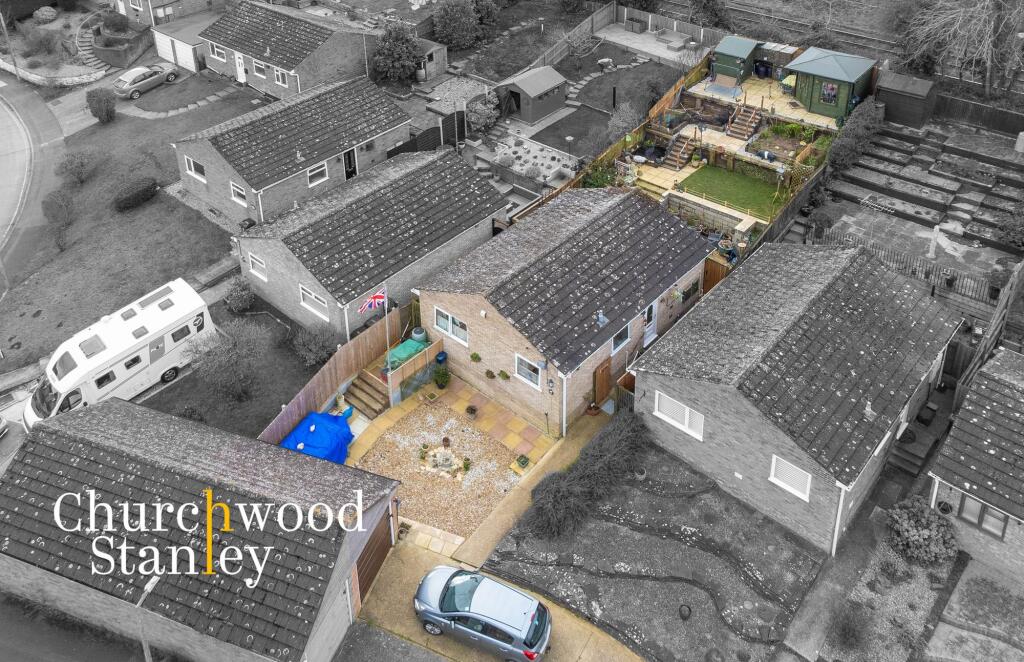
Outside, the garden extends to around 65 feet and is perfectly oriented to catch the sun well into the evening.
A paved terrace provides a spot for outdoor dining, leading onto a central path flanked by lawn and planting.
At the rear sits a smart workshop, accompanied by four additional stores that add plenty of practicality for tools, bikes or hobbies.
The Park is a quiet residential setting just a short stroll from Manningtree’s High Street and riverside.
Here you’ll find an appealing mix of independent shops, cafés, pubs and everyday essentials, with the station less than a mile away for direct trains to London Liverpool Street in about an hour.
The town sits at the gateway to the Dedham Vale Area of Outstanding Natural Beauty, known as Constable Country, where countryside walks, cycling routes and scenic villages are all close at hand.
Together with excellent local schooling and easy access to Colchester and Ipswich, this cottage offers the perfect combination of period charm, convenience and a highly desirable location.
EPC Rating: D Lounge 3.49m x 3.49m Warm and welcoming, the living room sets the tone for this charming Victorian terrace.
A standout exposed red brick chimney breast with recessed fireplace and stove takes centre stage, framed by twin alcoves with bespoke shelving and cabinetry.
The room retains its period character with painted ceiling beams overhead, while natural light pours in through the front-facing sash-style window.
There's ample room for comfortable seating, and the layout offers a practical flow into the rest of the home.
Thoughtful touches such as timber-effect flooring and soft décor make this a space that's both stylish and easy to relax in.
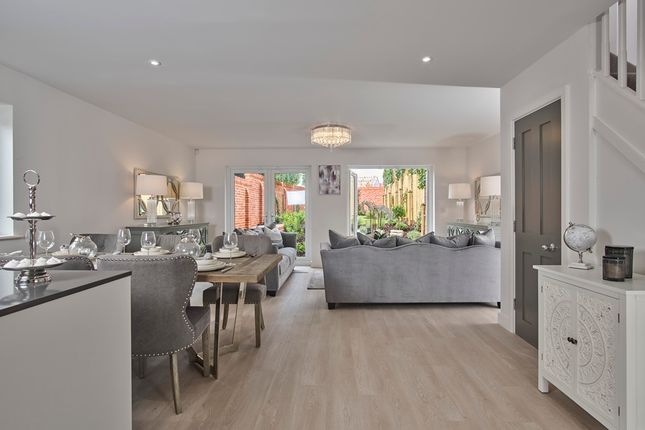
Dining room 2.45m x 3.49m Stepping into the dining room, you are greeted by a wonderful sense of light and warmth.
The space is a delightful blend of rustic charm and modern comfort, featuring rich, wood-effect flooring that flows seamlessly throughout.
A broad doorway with a beautiful, natural wood frame opens into a bright and airy kitchen at the rear of the home.
Sunlight streams in through the South facing double-glazed window, illuminating the room and highlighting the attention to detail in the decor.
This room truly offers a versatile space for both intimate meals and larger gatherings.
Kitchen 3.66m x 1.83m This kitchen is a truly bright space, with three skylight windows set into the vaulted ceiling, bathing the room in natural light.
The neutral-toned gloss fronted cabinetry and Walnut countertops offer a clean, functional workspace.
In front of the sink, a window provides a lovely view of the garden, while a door offers direct access outside, making it easy to pop out for an al fresco meal.
This kitchen also neatly houses the wall-mounted gas boiler, has plumbing provided for a washing machine or dishwasher and space is provided for a cooker beneath a concealed extractor fan.
Landing Connects the two bedrooms to the smart family bathroom.
First Bedroom Positioned at the front of the home, this light-filled bedroom features a window that allow for plenty of natural light.
The room is decorated in a gentle lavender tone, complemented by a rustic timber dado rail and door frame, adding a touch of classic character.
Second Bedroom 2.45m x 2.32m This peaceful second bedroom, located at the rear of the home, provides a lovely view of the garden.
The room is decorated in a calming blue and has a large double-glazed window allows for a generous amount of natural light, making the space feel open and airy.
This versatile room is perfect for a guest bedroom, a children's room, or even a quiet home office.
Bathroom This beautifully updated bathroom features contemporary tiling that spans from floor to ceiling, creating a seamless and sophisticated look.
The space is equipped with a full-size bath and an overhead shower enclosed by a glass screen, a vanity sink, WC and heated towel rail.
A frosted double-glazed window allows for privacy while still letting in natural light.
Workshop 4.9m x 2.46m Store 1 0.92m x 1.4m Store 2 0.92m x 1.4m Store 4 0.92m x 1.4m Rear Garden The South West orientated rear garden can be accessed from the kitchen or a shared passageway at the side of the home.
It measures approximately 65 ft.
There are four useful sequential outside stores here and the garden begins with a paved patio and central walkway retaining a lawn and leading to a smart workshop at it's rear.
Value & comps
No previous sales on record.
Returns
Set an offer; the calculator follows it.
We're still gathering serviced-accommodation data for this area.
Archie refurb estimate: a Pro feature
0.0% below asking
This is not financial or investment advice. Prop AI Deals is not authorised by the Financial Conduct Authority (FCA) to provide investment advice.
All investment calculators, property analyses, and AI-generated insights are for informational purposes only. Property investment carries risk and may result in financial loss. All calculations should be independently verified and you should consult with FCA-authorised financial advisers before making any investment decisions.
Past performance does not guarantee future results. Tax implications vary by individual circumstances.
Deal
Properties like this can earn 2–3x BTL yields when converted to HMO, with retrofit costs around £10k/room. Sign in to see the full tier, yield projection, and cost breakdown.
Commercial properties like this can earn 30-50% higher yields when converted to residential under Class MA / Q / P / PA, with prior approval costing ~GBP 96/unit. Sign in to see the recommended route, yield uplift, and cost breakdown.
BRRR-suited properties can recycle 80-100% of investor capital on refi, leaving a high-yielding rental with most of the money out. Sign in to see the refurb cost stack, ARV projection, and refinance maths.
Detached + large garden = sub-division play. Pro tier unlocks the tier badge, plot size, uplift estimate, and regional land benchmark.
Short-lease flats trade at deep discount, but extending under the 1993 Act often costs far less than the discount. Pro tier unlocks the tier badge, premium breakdown, long-lease ARV and arbitrage maths.
See projected short-stay revenue vs a vanilla BTL for this property.
See real sub-let margins (HMO room rates & SA nightly rates) vs the landlord rent.
Area
Agent & docs
FAQ
About The Park, Manningtree, CO11
Explore nearby