3-bedroom house · CF32 0ED
Listing removedListed 231 days
Opportunity summary
See Archie’s verdict, returns by strategy and what to check before viewing.
About
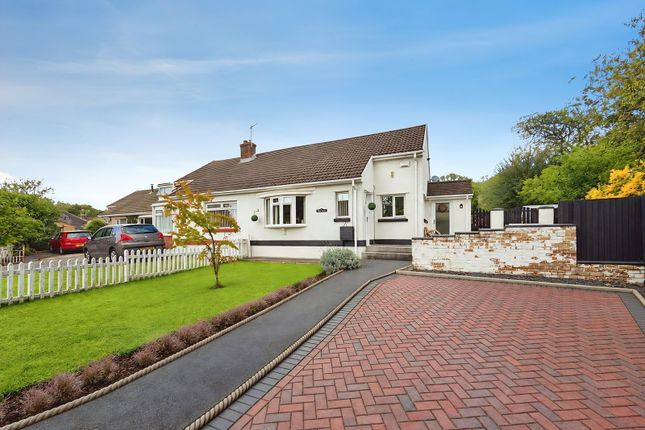
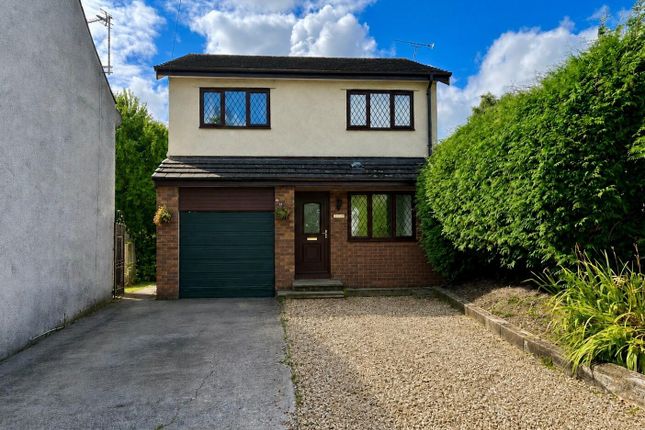
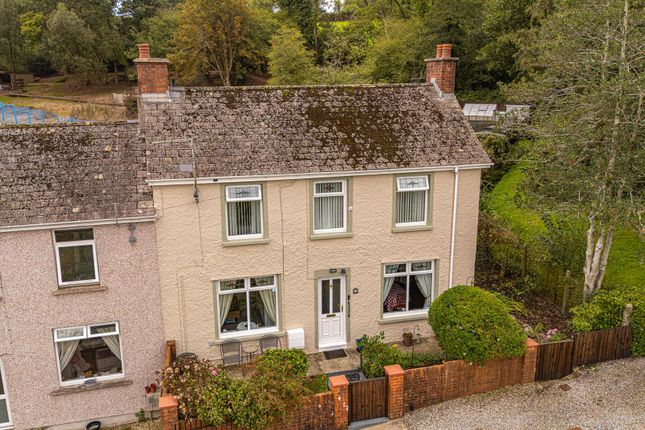
Mount Pleasant is a charming and unique detached home set in just over a quarter of an acre of grounds. An extended cottage believed to originate Circa 1800's.
Now a characterful three double bedroom, three reception room home with stone walls and wood beams resembling a Welsh long house in its design. No ongoing chain.
Situated on a linear plot, accessible from the A4063 and having views at the rear of woodland, hills, railway & river.
Located in a roadside position on the outskirts of Coytrahen Village, convenient for local pub / restaurant, community center and bus link.
3.5 Miles from The M4 at Junction 36 and 2 miles from Park and Ride Rail link at Tondu. Ideal for those wanting a semi rural life style within easy reach of bigger Towns and amenities.
Within the locality there are many opportunities for those wanting to explore the outdoors with cycle tracks, country walks, Bryngarw Country Park and Parc Slip nature reserve are within a radius of 2 Miles.
There are various education options within the area. ' Coleg Cymedunol y Dderwen' is the nearest primary and comprehensive School, Ynysawdre Leisure Centre & swimming pool are within approx.
2 miles.
This home has accommodation comprising Ground floor, reception hallway with vaulted ceiling, opening to dining room, main lounge with original stone feature walls, Farmhouse style kitchen with Rayburn stove, sun lounge, utility and boiler rooms.
First floor landing, family shower room and 3 double bedrooms with views. Within the grounds there is a gated courtyard entrance, parking for approx.
6 cars, a linear garden with lawn and decking, Outbuilding, veg garden, wood stores, oil fuel tank. The property is heated by multi fuel. A combination of oil fired and solid fuel central heating.
Windows are mostly uPVC double glazed. Ground floor Reception Hall Triple aspect with vaulted ceiling. UPVC double glazed main entrance door.
UPVC double glazed windows to side and pentagonal full wall window with views to rear. Tiled floor. Plastered walls. Vaulted ceiling. Double Oak glazed doors to..
Dining Room Original stone feature walls. Real wood flooring. Radiator with decorative cover. Quarter turn carpeted staircase with Oak newel post, handrail and toughened glass inserts.
Wood beam and plastered ceiling. Doorway with original stone wall to.. Lounge Three uPVC double glazed sash windows with views over garden and woodland to rear.
Wood burning stove sat on stone hearth within stone feature fireplace. Alcoves. Wood beam ceiling. Stone feature wall. Wood flooring. Two radiators with decorative covers. TV connection.
Telephone point. Door to.. Boiler Room Free standing oil central heating boiler. Kitchen Window with far reaching views to rear.
Rustic Farmhouse style kitchen comprising Oak dresser style unit and base units with Belfast sink and mixer taps. Butcher block worktop. Plumbing for dishwasher.
Oak breakfast Island with granite worktop and base storage. Space for American style fridge freezer.
Multi solid fuel Rayburn cooking range with oven pan store and hot plate (runs central heating in tandem with the oil central heating boiler) Integral electric oven, grill and ceramic hob.
Tiled splash back. Tiled floor. Radiator. Inset ceiling spotlights. Glazed Oak door to.. Sun Lounge uPVC double glazed French doors and windows to rear garden.
Full width uPVC double glazed window overlooking side lawn. Tiled floor. Vaulted ceiling. Door to.. Utility Room High-level windows to rear and side. Plumbing for washing machine.
Space for tumble dryer. Shelving. Tiled floor. Sloped ceiling. Strip light. First floor Landing Fitted carpet. Display shelf. Two Attic entrances.
Airing cupboard with hot water tank and slatted shelves. Radiator with cover.
Part glazed doors to bedrooms and Family Shower Room uPVC double glazed window with far reaching views overlooking rear garden, valley railway line, river, woodland and hills.
Close coupled WC with pushbutton flush, tiled shower cubicle with mixer shower glass and hand wash bowl with wall inset mixer taps and glass plinth. Two chrome heated towel rails. Cushion flooring.
Tiled walls. Bedroom 1 Window to rear with far reaching views overlooking rear garden, Valley railway line, river, woodland and hills. Fitted wardrobes and dressing table.
Radiator with decorative cover. Fitted wardrobes and dressing table. Radiator with decorative cover. Fitted carpet.
Bedroom 2 uPVC double glazed sash window to rear with far reaching views overlooking rear garden, Valley railway line, river, woodland and hills. Laminate flooring. Radiator.
Bedroom 3 uPVC double glazed sash window to rear with far reaching views overlooking rear garden, Valley railway line, river, woodland and hills. Laminate flooring. Radiator with cover. Shelving.
Exterior The property stands in its own grounds of approximately 1/4 of an acre.
Positioned on a linear style plot with with far reaching views to the rear over Woodland, hills, Valley railway line and river. External space as follows.
Accessed via two galvanized steel gates from the A4063 to forecourt with concrete driveway parking for approximately six cars. Wood storage areas. Concrete hard standing. Detached wooden workshop.
Timber framed workshop/garage with undercover outdoor storage area and folding door access . Workbench and boarded over windows to sides and front.
Side pathway to main dwelling leading to oil fuel tank, solid fuel bunker and rear storage area.
Important information The garage/workshop and part of the driveway is not currently included within the Land Registry plan, however this section has been used by the current owner for many years.
The vendor has applied for Possessory Title. Please see relevant image. Rear Garden Access to main entrance door. Laid to lawn and decorative stone. Variety of shrubs and trees.
Far reaching open aspect of Woodland, railway and hills. Composite decking. Water tap. Detached Outbuilding Block built with windows and door leading to Flagstone patio. Aluminium framed greenhouse.
Water tap. Gate entrance to vegetable garden. Also has potential for use as an animal enclosure. Note Heated by Oil & Solid fuel/multifuel.
Mortgage Advice MRE powered by eXp is the mortgage partner within the Peter Morgan Property Group.
With a fully qualified team of experienced in-house mortgage advisors on hand to provide you with free, no obligation mortgage advice.
Please feel free to contact us on or email us at (fees will apply on completion of the mortgage).
General Information Please be advised that the local authority in this area can apply an additional premium to council tax payments for properties which are either used as a second home or unoccupied for a period of time.
Value & comps
No previous sales on record.
Returns
Set an offer; the calculator follows it.
We're still gathering serviced-accommodation data for this area.
Archie refurb estimate: a Pro feature
0.0% below asking
This is not financial or investment advice. Prop AI Deals is not authorised by the Financial Conduct Authority (FCA) to provide investment advice.
All investment calculators, property analyses, and AI-generated insights are for informational purposes only. Property investment carries risk and may result in financial loss. All calculations should be independently verified and you should consult with FCA-authorised financial advisors before making any investment decisions.
Past performance does not guarantee future results. Tax implications vary by individual circumstances.
Deal
Properties like this can earn 2–3x BTL yields when converted to HMO, with retrofit costs around £10k/room. Sign in to see the full tier, yield projection, and cost breakdown.
Commercial properties like this can earn 30-50% higher yields when converted to residential under Class MA / Q / P / PA, with prior approval costing ~GBP 96/unit. Sign in to see the recommended route, yield uplift, and cost breakdown.
BRRR-suited properties can recycle 80-100% of investor capital on refi, leaving a high-yielding rental with most of the money out. Sign in to see the refurb cost stack, ARV projection, and refinance maths.
Detached + large garden = sub-division play. Pro tier unlocks the tier badge, plot size, uplift estimate, and regional land benchmark.
Short-lease flats trade at deep discount, but extending under the 1993 Act often costs far less than the discount. Pro tier unlocks the tier badge, premium breakdown, long-lease ARV and arbitrage maths.
See projected short-stay revenue vs a vanilla BTL for this property.
See real sub-let margins (HMO room rates & SA nightly rates) vs the landlord rent.
Area
Agent & docs

FAQ
About Mount Pleasant, Bridgend
Explore nearby