We've tightened what earns a Pursue. A home now needs a published valuation, a strategy that still makes money after real running costs and lender stress tests, and no listing problems that would stop a mortgage. You'll see fewer Pursues, and each one has been checked harder.
See how verdicts work4-bedroom house · TQ14 9RH
Sold STCReduced £125k (−14.3%) on 20 JunListed 339 days
Opportunity summary
See Archie’s verdict, returns by strategy and what to check before viewing.
About
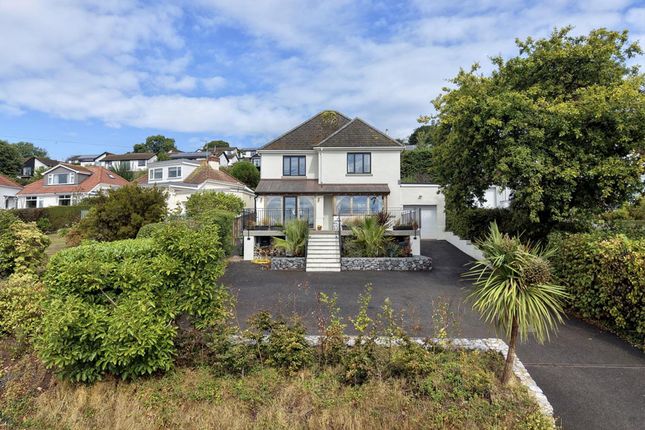
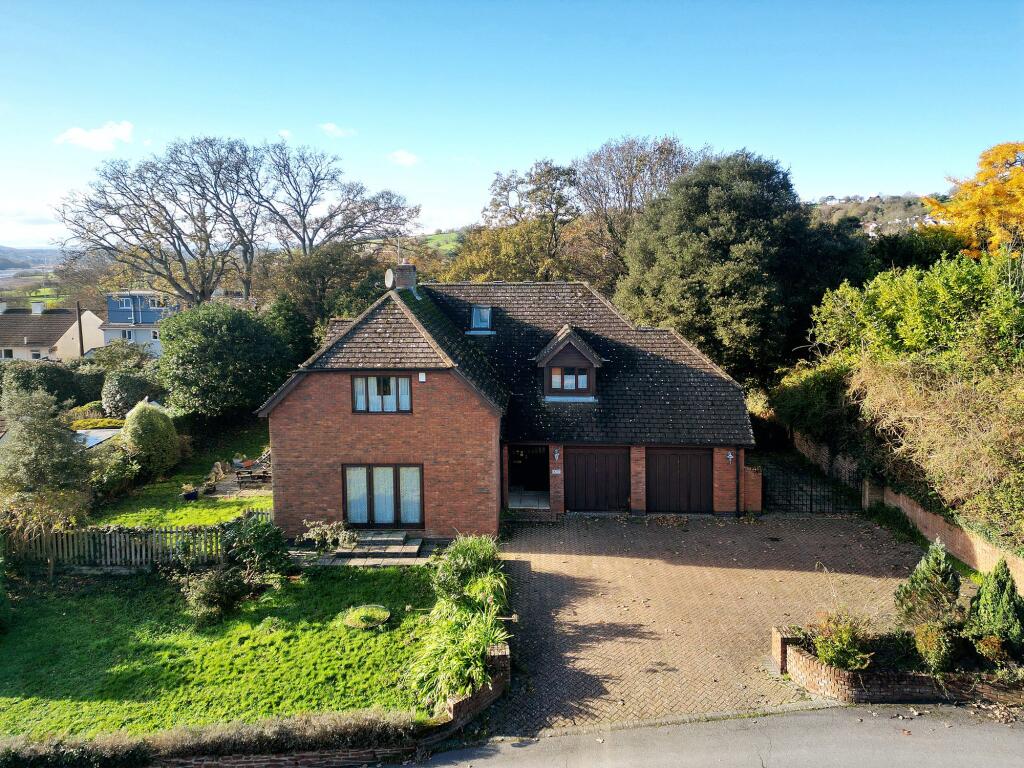
An appealing detached 1990s-built property set in a sought-after location within this popular estuary village.
Reception hall, cloakroom, sitting room, separate dining room, kitchen/breakfast room, utility and a study/bedroom five.
Four first floor bedrooms having an ensuite bathroom and a dressing room serving bedroom one, as well as a four-piece family bathroom.
Extensive driveway parking, double garage and mature south and west facing gardens.
Situation Having a relatively level approach, Merrywood is set within select Moors Park which is close to the heart of the ever popular estuary village of Bishopsteignton.
The village is highly desirable and has a strong sense of community.
There are a good range of local amenities to include a village shop, post office and chemist, a garden centre, three church’s, a village hall, community centre, two public houses and the Humber Barn function venue and real ale tap house.
Additionally, there is the Cockhaven Arms Hotel and a well-regarded primary school.
The seaside town of Teignmouth is set around 2-miles away, with its promenade, a sandy beach and a wide range of shops and amenities to include, a mainline railway station, a secondary school, Trinity School offering private education and many cafes and restaurants.
The estuary offers good boating opportunities and Teignmouth golf course is less than 2-miles away, being set on the hills above the village.
Good access to the A380 makes for a easy commute to the cathedral city and county town of Exeter with its international airport and university.
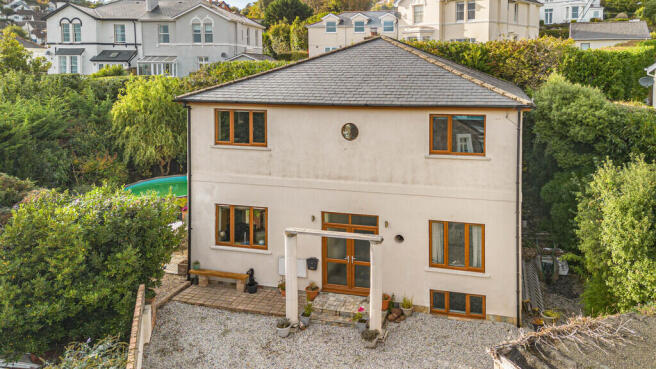
Description From the paved entrance driveway an open entrance porch is approached with an outside light beside and exposed brickwork, as well as a feature entry bell.
A timber framed and opaque glazed entrance door opens to the..... Reception Hall A spacious and welcoming reception hall with turning stairs having a feature balustrade rising to the first floor.
Woodgrain effect panel doors open to the principal rooms, there is a radiator, and a door opens to the.....
Cloakroom/WC With an opaque glazed window, a WC and a pedestal wash hand basin with tiled surround. Sitting Room A dual aspect space with a ceiling rose.
Front facing timber framed double glazed doors open to and overlook the side garden and also take in views across the surrounding area towards rolling countryside.
There is a chimney breast with a recessed living flame gas fire and a raised hearth beneath.
A side facing timber framed double glazed window overlooks the side garden and has good views towards the rolling countryside above the Teign Estuary. Two radiators.
Woodgrain effect double panel doors open to the.....
Dining Room An appealing room with a timber framed double glazed door with full height double glazed panels on either side opening to the side garden and also have good views across the surrounding area towards rolling countryside in the distance.
Radiator and fitted shelving. Kitchen/Breakfast Room A dual aspect space with timber framed double glazed windows overlooking the rear and side gardens.
There are ceramic floor tiles and spotlights to the ceiling, along with ample space for a breakfast table and chairs.
The kitchen area is fitted with a range of timber fronted floor and wall mounted units with extensive areas of square edged worksurface having tiled surrounds and an inset single drainer, stainless steel sink unit with mixer set.
There is a built-in four ring Neff gas hob, a built-in Neff double oven and there is space for a dishwasher. There is a radiator and space for an upright fridge and freezer.
A woodgrain effect panel door opens to the..... Utility Room With a part opaque glazed timber framed door with a cat flap opening to the outside at the rear.
Wall mounted central heating boiler, ceramic floor tiles and there is a built-in unit with an area of laminate worksurface and an inset single drainer, stainless steel sink unit.
There is a cupboard beneath, shelves above and space and plumbing for a washing machine. A timber framed double glazed window overlooks the back garden. Coat hooks and extractor fan.
Study/Bedroom Five Having a double-glazed timber framed window overlooking the back garden, a radiator and a strip light.
First Floor Landing Being of a good size and part galleried with a feature balustrade around the stairwell and a part vaulted ceiling with two skylights, along with angled woodgrain effect doors to the upper floor rooms.
Double radiator. Bedroom One With a large timber framed double glazed window having some far reaching views over the surrounding area, as well as glimpses of the sea.
There is a feature recessed bedspace, built-in wardrobes, and a radiator. The bedroom space opens to a Dressing Area with a large built-in cupboard and a wardrobe on either side.
A further woodgrain effect panel door opens to the.....
Ensuite Bathroom Having a side facing timber framed double glazed window taking in glimpses of the estuary and having views towards rolling countryside.
There is a four-piece suite with tiled surrounds comprising a “Jacuzzi” bath, a curved shower cubicle with seat and electric shower, a WC and a pedestal wash hand basin.
There is a ladder style radiator/towel rail and a fitted dressing table with shaver point above along with an extractor fan.
Bedroom Two Having a timber framed double glazed window taking some far reaching views towards a local landmark known as The Ness and having glimpses of the sea. Double radiator.
B edroom Three With a timber frame double glazed window overlooking the back garden and a double radiator.
Bedroom Four Having a rear facing timber framed double glazed window overlooking the back garden and taking in glimpses of the estuary and countryside beyond. Radiator and access to the loft space.
Family Bathroom Having a rear facing timber framed double glazed window taking some good views across the surrounding area with glimpses of estuary and views towards rolling countryside beyond.
There is a four-piece suite with tiled surrounds comprising a panel bath with shower over, a pedestal wash hand basin, a bidet, and a WC.
There is a radiator with a shelf, a shaver light and a shaver point above. Extractor fan and towel rails. An airing cupboard houses the hot water cylinder and has slatted shelving.
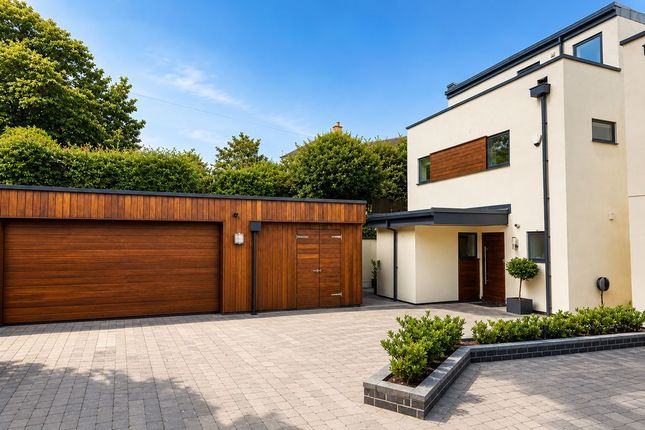
Double Garage With internal access from the reception hall and twin electric timber faced entrance doors.
The double garage has power and light and a timber framed door with windows to either side opens to the garden.
Outside Outside to the front of the property, there is a large expanse of brick paved driveway laid to a herringbone pattern and partially enclosed by low-level brick walling.
There is a raised area of bedding well stocked with a range of shrubs, flowering plants and conifers.
There is a mature raised front garden beside the driveway, being of a good size and primarily laid to lawn having borders well stocked with shrubs and flowering plants.
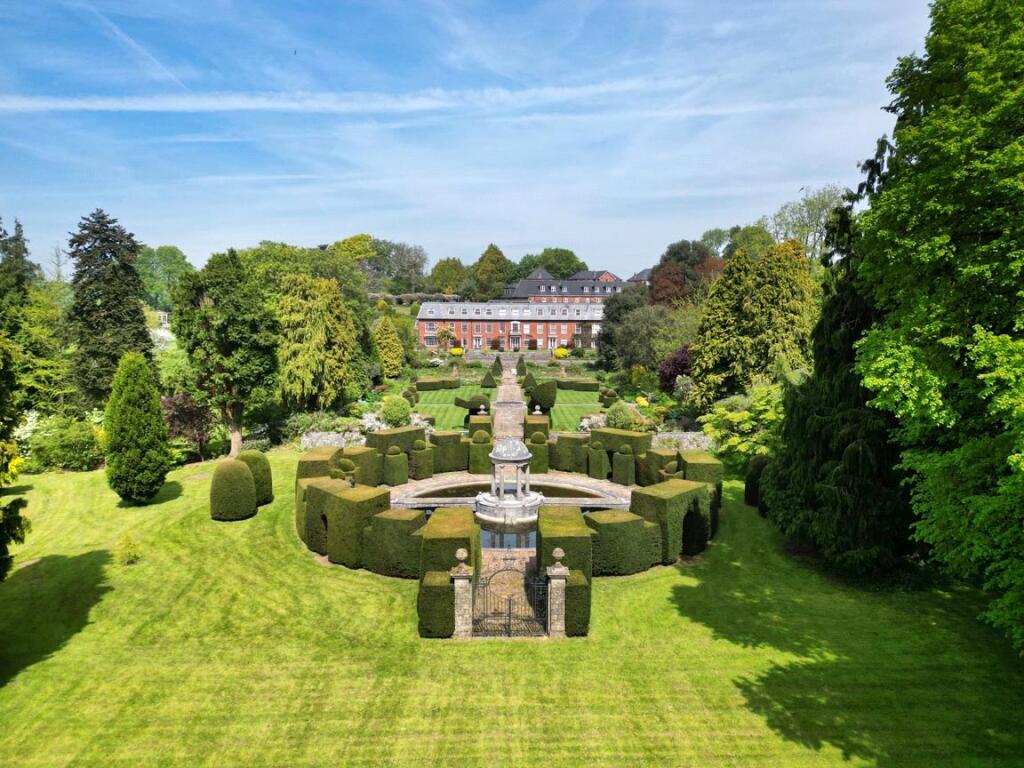
Outside to the rear there is an attractive mature garden set out on two levels being primarily laid to lawn with high-level natural boundaries.
The rear garden is approximately west facing and, immediately behind the house there is a large expanse of paving, perfect for outdoor entertaining etc.
This extends to a further paved area at the side of the property with external meter cupboards and with cast iron gates opening to the driveway, with this side area providing further parking if required .
There is an open timber store, and the rear garden opens to a further large area of south facing garden set the side of the property.
This area is also laid to an expanse of lawn and has a further paved area, as well as a pleasant aspect across parts of the village towards rolling countryside in the distance. EPC Rating: C
Value & comps
No previous sales on record.
Returns
Set an offer; the calculator follows it.
We're still gathering serviced-accommodation data for this area.
Archie refurb estimate: a Pro feature
0.0% below asking
This is not financial or investment advice. Prop AI Deals is not authorised by the Financial Conduct Authority (FCA) to provide investment advice.
All investment calculators, property analyses, and AI-generated insights are for informational purposes only. Property investment carries risk and may result in financial loss. All calculations should be independently verified and you should consult with FCA-authorised financial advisers before making any investment decisions.
Past performance does not guarantee future results. Tax implications vary by individual circumstances.
Deal
Properties like this can earn 2–3x BTL yields when converted to HMO, with retrofit costs around £10k/room. Sign in to see the full tier, yield projection, and cost breakdown.
Commercial properties like this can earn 30-50% higher yields when converted to residential under Class MA / Q / P / PA, with prior approval costing ~GBP 96/unit. Sign in to see the recommended route, yield uplift, and cost breakdown.
BRRR-suited properties can recycle 80-100% of investor capital on refi, leaving a high-yielding rental with most of the money out. Sign in to see the refurb cost stack, ARV projection, and refinance maths.
Detached + large garden = sub-division play. Pro tier unlocks the tier badge, plot size, uplift estimate, and regional land benchmark.
Short-lease flats trade at deep discount, but extending under the 1993 Act often costs far less than the discount. Pro tier unlocks the tier badge, premium breakdown, long-lease ARV and arbitrage maths.
See projected short-stay revenue vs a vanilla BTL for this property.
See real sub-let margins (HMO room rates & SA nightly rates) vs the landlord rent.
Area
Agent & docs

FAQ
About Merrywood, Teignmouth
Explore nearby