We've tightened what earns a Pursue. A home now needs a published valuation, a strategy that still makes money after real running costs and lender stress tests, and no listing problems that would stop a mortgage. You'll see fewer Pursues, and each one has been checked harder.
See how verdicts work4-bedroom detached house · EX31 4RS
Listing removedListed 382 days
Opportunity summary
See Archie’s verdict, returns by strategy and what to check before viewing.
About
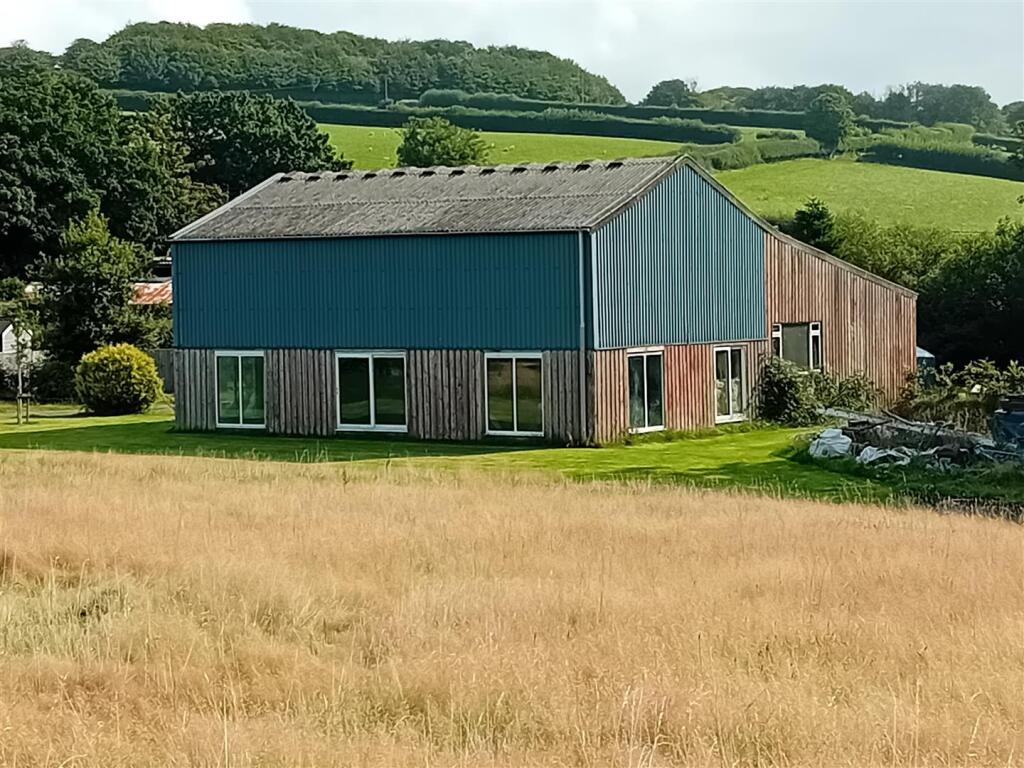
A substantial modern detached barn with consent to convert into a single dwelling [with scope for dual occupation] set in 6 acres of pastureland with superb views, on the outskirts of the village, within easy access of Barnstaple, Exmoor & the Coast.
Freehold. Situation & Amenities - The barn is situated on the semi-rural outskirts of Bratton Fleming.
The centre of the village is less than a mile away and provides a thriving local community offering primary and pre-schooling, a village Community Store and regular bus services to both Barnstaple and Lynton.
Public schooling is available at the renowned West Buckland school, which lies about 5 miles to the South.
The regional centre of Barnstaple lies about 8 miles to the West and offers the area’s main business, commercial, leisure and shopping venues, as well as primary and secondary schools, theatre and district hospital.
The market town of South Molton is about 11 miles to the South and provides local services, including shops, recreational facilities and primary and secondary schooling.
To the East, Exmoor National Park offers beautiful moorland scenery and many foot and bridlepaths, and the stunning North Devon coastline.
Whilst to the West are the popular sandy beaches of Instow, Saunton Sands (also with Championship Golf Course), Croyde Bay, Putsborough and Woolacombe.
From South Molton, the A361 North Devon Link Road provides easy access to Tiverton and the M5 Motorway (Jct.27), with mainline Intercity rail links available at Tiverton Parkway (London Paddington in just over 2 hours).
The nearest international airports are at Bristol and Exeter.
Description - The barn lies in a lovely, unspoilt, timeless position set within its own grounds with delightful views over open countryside.
The initial entrance gate is shared, and once through this there is a private spur driveway leading to the barn. This new access was part of the original consent.
The date of the decision was 4th March 2025 under North Devon Council Planning Reference 79335 ‘Conversion of agricultural barn to dwelling, together with associated work including provision of new access and change of use of land to garden’.
The proposed Ground Floor accommodation includes ENTRANCE HALL, CLOAKROOM, open-plan FAMILY ROOM/DINING ROOM/KITCHEN with PANTRY off, UTILITY ROOM, BOOT ROOM, PLANT ROOM, OFFICE, SNUG, GAMES ROOM, and BEDROOM 4 with ENSUITE Special Note - It is considered that there is sufficient accommodation on the Ground Floor to incorporate a potential self-contained annexe, making the property suitable for dual occupation.
The Ground Floor bedroom also futureproofs for anyone who cannot manage stairs.
On the First Floor there is provision for LANDING, MASTER BEDROOM with ENSUITE and private TERRACE, as well as two further ENSUITE BEDROOMS – making four bedrooms in all, although the OFFICE or GAMES ROOM could make a fifth bedroom if required.
In addition to the dwelling, there is provision within the planning consent for a DETACHED DOUBLE GARAGE block of 74 sqm.
Outside - As previously mentioned, there is an existing new driveway, extensive potential parking, a large garden curtilage which is generally level, and adjacent is a sweeping gently sloping PADDOCK – suitable for grazing horses or livestock.
Services - We are advised that mains electricity and water are already connected, and that the planning consent allows for a private sewage treatment plant on site.
Local Authority - North Devon District Council – Viewings - Viewings are strictly by appointment – please contact Stags to arrange on or Directions - From our offices on the corner of Boutport Street/Bear, continue straight on at the traffic lights onto Goodleigh Road.
Follow this road through Snapper and on towards Bratton Fleming. Continue along this road and before entering the village the barn will be seen on the left-hand side.
Special Note 2 - All associated plans can be viewed on North Devon District Council’s Planning Portal by quoting the Planning Reference as provided above.
The majority of the planting of hedgerows and trees, stipulated in the planning consent, has already been undertaken.
The vendor considered submitting a further application for demolition of the existing barn and replacement with a smaller dwelling.
Extensive work has been done by their architects, in this particular regard, including a full set of plans. We shall be pleased to put any interested party in touch with the architects as appropriate.
The CGI plan of the proposed elevations and layout of accommodation is provided for identification purposes only.
The land area has been annexed to the barn site, and therefore the Promap provided is once again for identification purposed only, and not extracted from a deed plan which does not yet exist.
Value & comps
No previous sales on record.
Returns
Set an offer; the calculator follows it.
We're still gathering serviced-accommodation data for this area.
Archie refurb estimate: a Pro feature
0.0% below asking
This is not financial or investment advice. Prop AI Deals is not authorised by the Financial Conduct Authority (FCA) to provide investment advice.
All investment calculators, property analyses, and AI-generated insights are for informational purposes only. Property investment carries risk and may result in financial loss. All calculations should be independently verified and you should consult with FCA-authorised financial advisers before making any investment decisions.
Past performance does not guarantee future results. Tax implications vary by individual circumstances.
Deal
Properties like this can earn 2–3x BTL yields when converted to HMO, with retrofit costs around £10k/room. Sign in to see the full tier, yield projection, and cost breakdown.
Commercial properties like this can earn 30-50% higher yields when converted to residential under Class MA / Q / P / PA, with prior approval costing ~GBP 96/unit. Sign in to see the recommended route, yield uplift, and cost breakdown.
BRRR-suited properties can recycle 80-100% of investor capital on refi, leaving a high-yielding rental with most of the money out. Sign in to see the refurb cost stack, ARV projection, and refinance maths.
Detached + large garden = sub-division play. Pro tier unlocks the tier badge, plot size, uplift estimate, and regional land benchmark.
Short-lease flats trade at deep discount, but extending under the 1993 Act often costs far less than the discount. Pro tier unlocks the tier badge, premium breakdown, long-lease ARV and arbitrage maths.
See projected short-stay revenue vs a vanilla BTL for this property.
See real sub-let margins (HMO room rates & SA nightly rates) vs the landlord rent.
Area
Agent & docs

FAQ
About Bratton Fleming, Barnstaple
Explore nearby