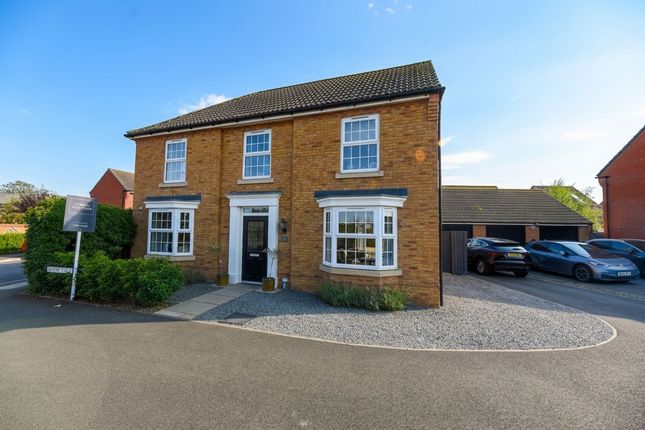
4-bedroom house · PE28 2RP
Sold STCListed 195 days
Opportunity summary
See Archie’s verdict, returns by strategy and what to check before viewing.
About
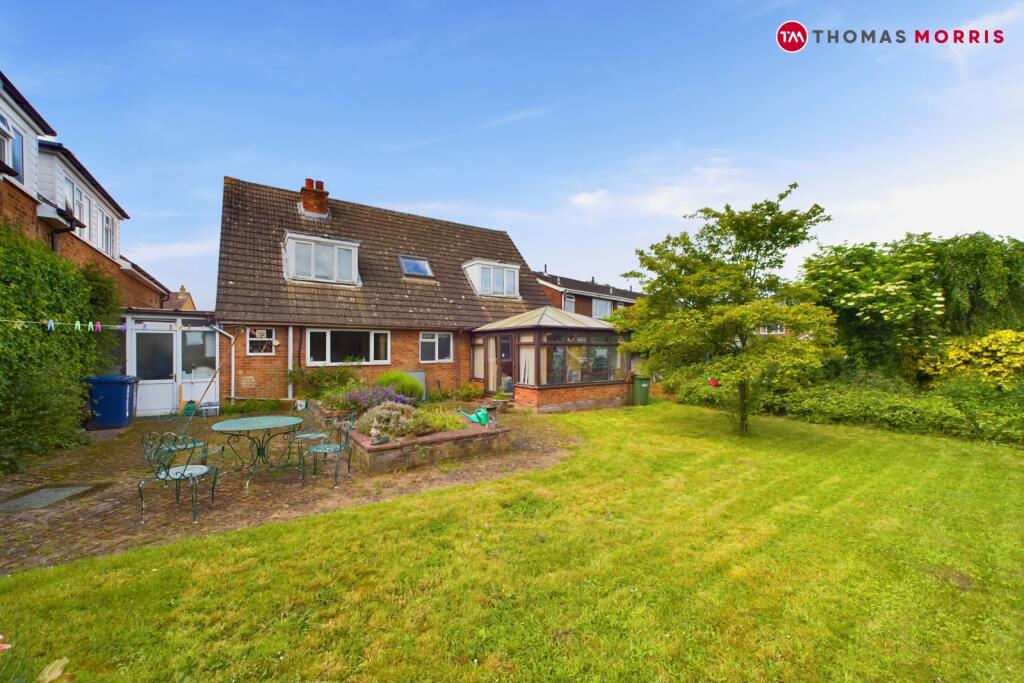
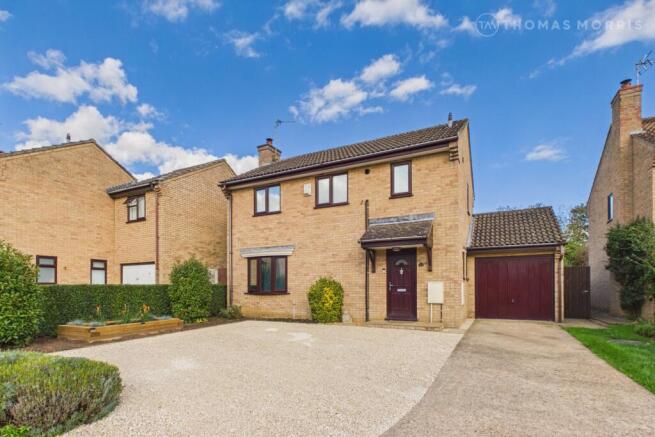
*** Guide Price £400,000 to £425,000*** Situated on a private cul-de-sac with just four houses, this beautifully presented four-bedroom detached chalet bungalow offers an exceptional opportunity for discerning buyers seeking a versatile and spacious home.
Offered with no forward chain, this property is ready for its new owners to move straight in and enjoy. The heart of this home is undoubtedly the recently re-fitted kitchen.
Adjacent to the kitchen, the equally well-appointed utility room. The ground floor further boasts a spacious dining room, this area flows seamlessly into the large lounge.
A versatile room on the ground floor serves as either a fourth bedroom or a dedicated study space.
A convenient downstairs family bathroom completes the ground floor, adding to the property's practicality.
Ascending to the first floor, you will find two well-proportioned bedrooms with fitted wardrobes, and another bathroom suite.
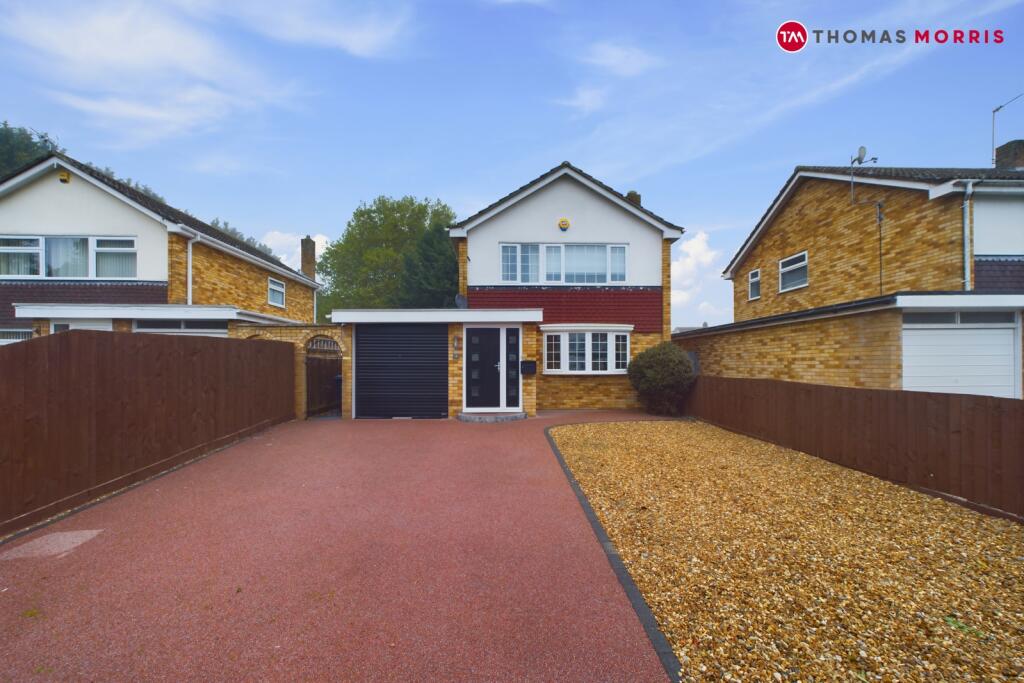
Externally, the property benefits from allocated parking for multiple vehicles. A single garage provides secure parking or additional storage.
The spacious private garden is a true highlight, the garden has been thoughtfully landscaped, providing a low-maintenance yet attractive space to enjoy the outdoors.
Location is key, and Ash Close offers the best of both worlds. Situated close to all local amenities, residents benefit from easy access to shops, schools, and essential services.
Early viewing is highly recommended to fully appreciate all that this property has to offer. Rooms Entrance via composite front door.
Entrance Hall Bright and spacious hallway with double glazed window to front, stairs leading to the first floor, storage cupboard, radiator.
Cloakroom Fitted two piece suite comprising low level WC, wash hand basin, tiled walls, radiator, double glazed window front.
Kitchen (11' x 9'11) Beautifully re-fitted range of wall, base and drawer units with sink and drainer, integrated eye level double oven, gas hob with fitted extractor, integrated fridge and freezer, space and plumbing for dishwasher, radiator, double glazed window to rear.
Utility Room (8' x 5'6) Fitted wall and base units with stainless steel sink and drainer, space and plumbing for washing machine and tumble dryer, radiator, double glazed door opening to the side.
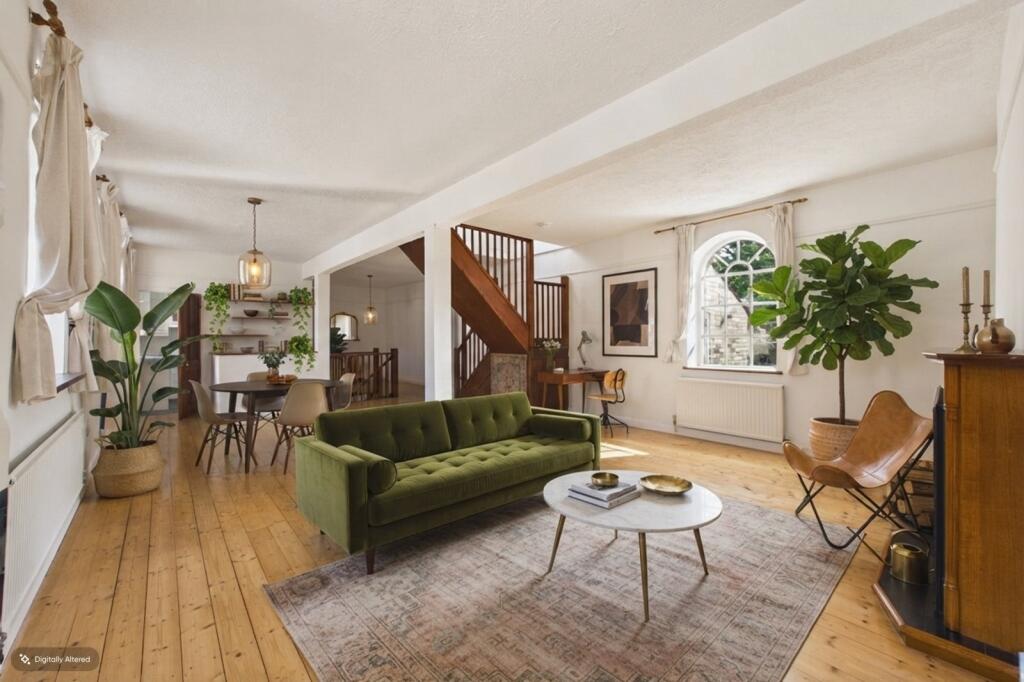
Living Room (23'3 x 12') Two double glazed windows to side and French doors opening to the rear garden, feature fireplace, two radiators.
Dining Room (13'7 x 10'1) Double glazed window to rear, radiator. Bedroom Three (12'3 x 9'4) Double glazed window to front, radiator.
Bedroom Four / Study (10'11 x 8') Double glazed window to front, radiator.
Bathroom Fitted three piece suite comprising panel bath with shower attachment over, wash hand basin, low level WC, tiled walls, radiator, extractor. First Floor Landing Storage cupboard.
Bedroom One (15'1 x 12') Double glazed window to front with fitted shutter blinds, fitted wardrobes, radiator.
Bedroom Two (14'11 x 10'4) Double glazed window to front with fitted shutter blinds, fitted wardrobes, radiator.
Bathroom Fitted three piece suite comprising panel bath with shower attachment over, wash hand basin, low level WC, tiled walls, heated towel rail, double glazed Velux window to front.
Outside A lovely, private rear garden, mainly laid to lawn wrapping around to the side of the property, paved entertaining patio area, timber shed, variety of trees and shrubs, gated access to the front, personal courtesy door opening to the garage.
An attractive frontage with a generous lawn with a variety of shrubs and flowers, gravel driveway providing off road parking leading to the garage with light and power.
Agents Note Council Tax Band - E Anti Money Laundering Checks To comply with the Money Laundering Regulations 2019, we are required to verify the identity of all prospective buyers before proceeding.
We use an independent specialist company, Lifetime Legal, to carry out these checks on our behalf. They will contact you directly at a convenient time to complete the process.
This will involve confirming the full name, date of birth and current address of all buyers, along with appropriate identification.
The cost for this service is £65 including VAT, which covers the whole transaction (not per person) and is payable directly to Lifetime Legal.
Please note that we are unable to advertise a property or issue a memorandum of sale until the identity checks have been successfully completed.
If you have any questions at all, please don’t hesitate to get in touch — we are always happy to help.
Value & comps
No previous sales on record.
Returns
Set an offer; the calculator follows it.
We're still gathering serviced-accommodation data for this area.
Archie refurb estimate: a Pro feature
0.0% below asking
This is not financial or investment advice. Prop AI Deals is not authorised by the Financial Conduct Authority (FCA) to provide investment advice.
All investment calculators, property analyses, and AI-generated insights are for informational purposes only. Property investment carries risk and may result in financial loss. All calculations should be independently verified and you should consult with FCA-authorised financial advisors before making any investment decisions.
Past performance does not guarantee future results. Tax implications vary by individual circumstances.
Deal
Properties like this can earn 2–3x BTL yields when converted to HMO, with retrofit costs around £10k/room. Sign in to see the full tier, yield projection, and cost breakdown.
Commercial properties like this can earn 30-50% higher yields when converted to residential under Class MA / Q / P / PA, with prior approval costing ~GBP 96/unit. Sign in to see the recommended route, yield uplift, and cost breakdown.
BRRR-suited properties can recycle 80-100% of investor capital on refi, leaving a high-yielding rental with most of the money out. Sign in to see the refurb cost stack, ARV projection, and refinance maths.
Detached + large garden = sub-division play. Pro tier unlocks the tier badge, plot size, uplift estimate, and regional land benchmark.
Short-lease flats trade at deep discount, but extending under the 1993 Act often costs far less than the discount. Pro tier unlocks the tier badge, premium breakdown, long-lease ARV and arbitrage maths.
See projected short-stay revenue vs a vanilla BTL for this property.
See real sub-let margins (HMO room rates & SA nightly rates) vs the landlord rent.
Area
Agent & docs
FAQ
About Ash Close, Warboys, Huntingdon, Cambridgeshire, PE28 2RP
Explore nearby