4-bedroom detached house · FY8 1EX
Listing removedListed 432 days
Opportunity summary
See Archie’s verdict, returns by strategy and what to check before viewing.
About
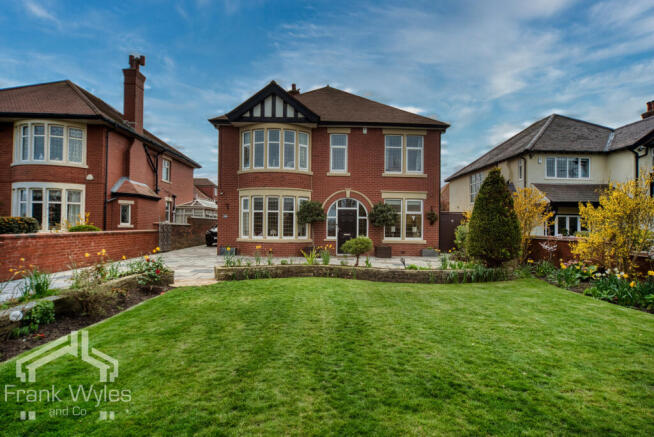
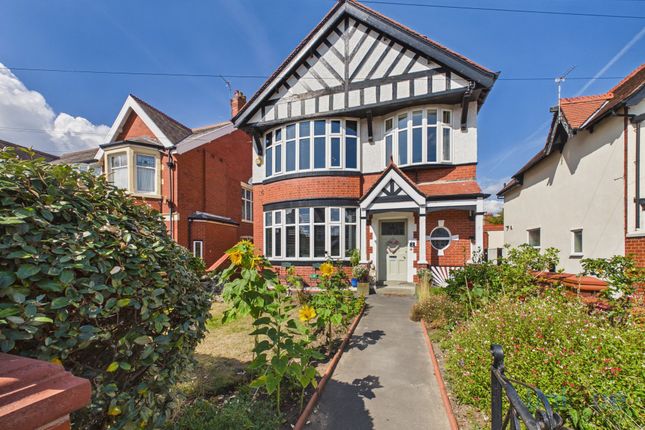
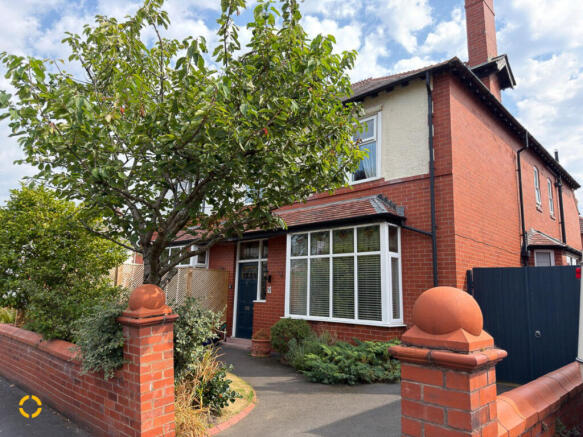
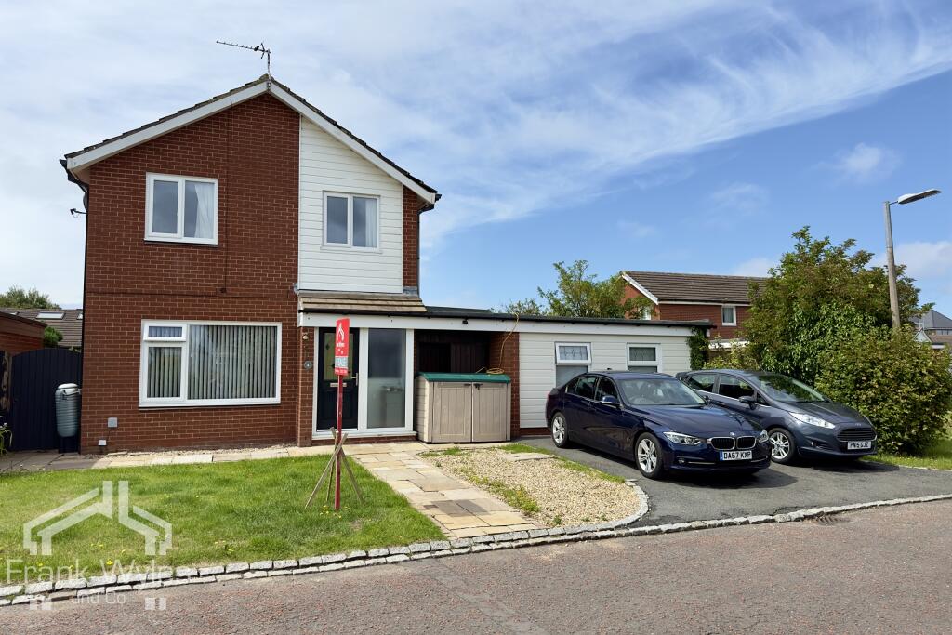
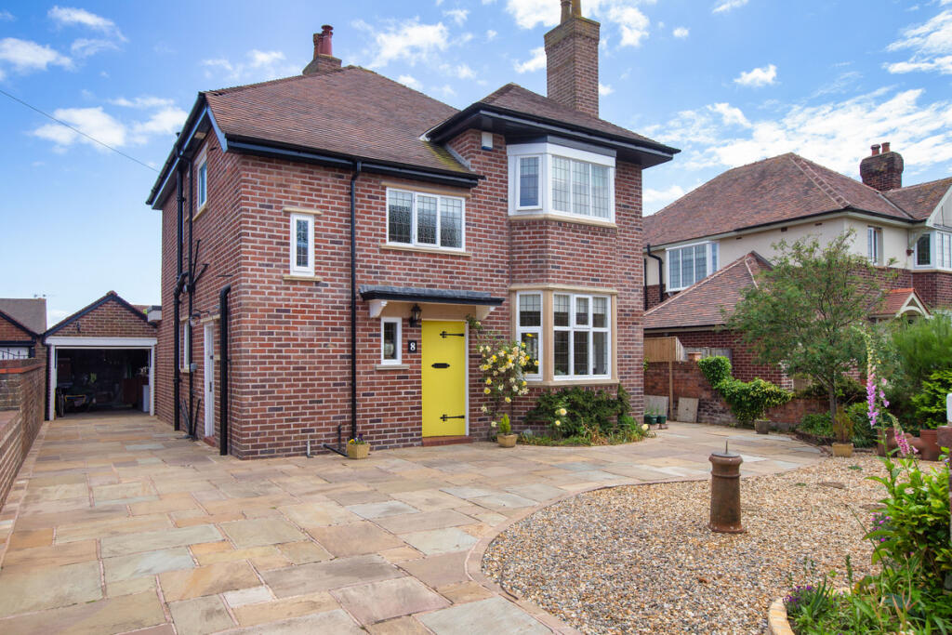
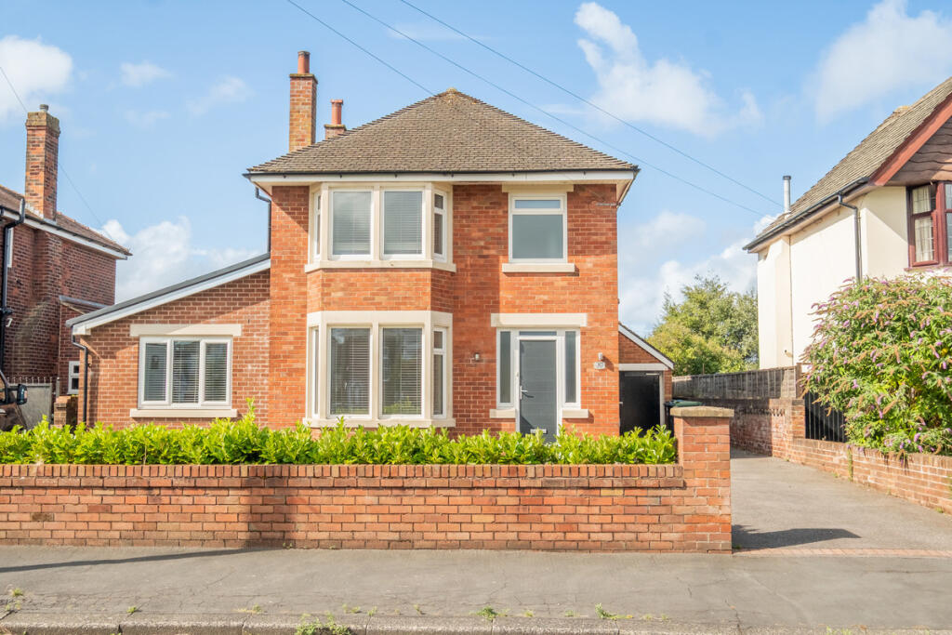
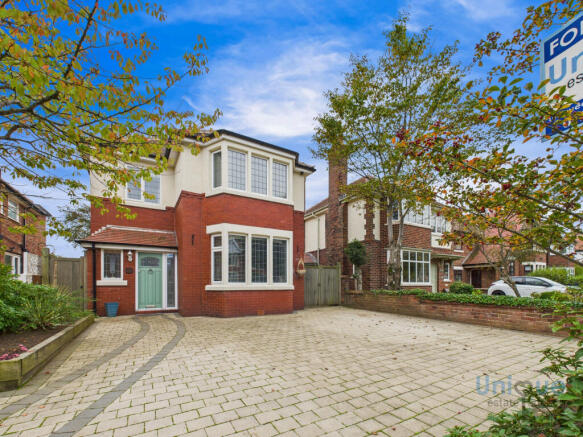
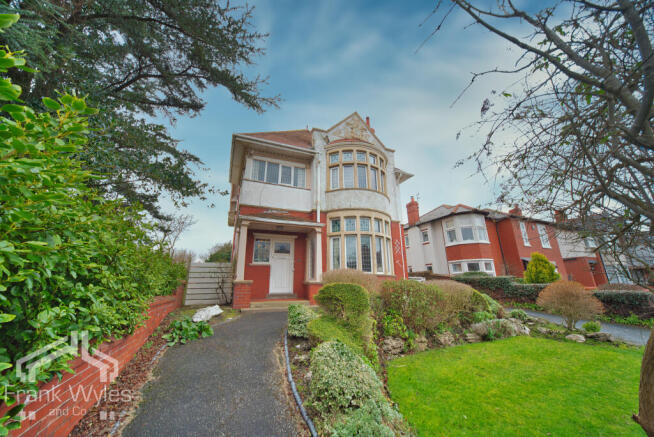
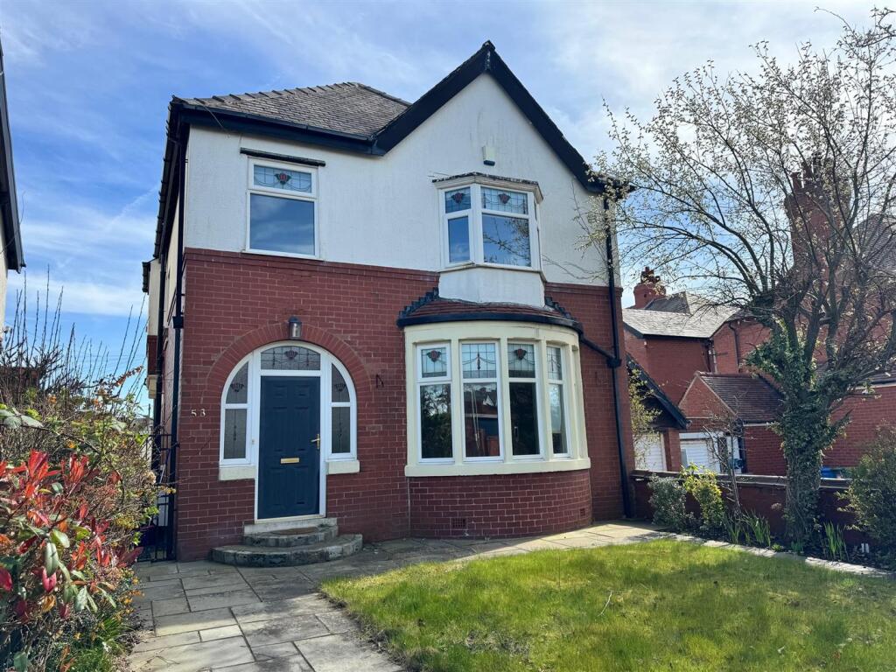
An outstanding detached home occupying a prominent corner plot in one of St Annes’ most desirable areas, offering over 3,000 sq ft of generous and versatile accommodation.
This well-presented property combines elegant period details with a practical family-friendly layout.
The ground floor includes three reception rooms, a spacious kitchen diner, study, utility room, two WCs, a shower room, and a conservatory with views across the gardens.
The first floor features four double bedrooms and two bathrooms, providing excellent flexibility for family living or visiting guests.
The mature wraparound gardens enjoy a south-facing aspect and excellent privacy, with established planting and several areas to sit and relax.
A driveway to the rear offers off-road parking for 2/3 cars and access to the garage.
Just a short walk from the seafront and beach, and within easy reach of both Lytham and St Annes, this is a superb opportunity to secure a substantial home in a sought-after coastal location.
Entrance Hall A welcoming entrance hall featuring hardwood flooring, decorative ceiling moulding, and a pendant light. Side-facing double-glazed obscured window and radiator.
Doors lead to the principal reception rooms. Lounge Carpeted flooring, front and side-facing UPVC double-glazed bay windows, two radiators, decorative ceiling moulding, and pendant light.
Features a gas fire set within a stone hearth with a decorative wooden mantle.
Dining Room Carpeted flooring, front-facing UPVC double-glazed bay window, side-facing original stained glass bay window, decorative ceiling moulding, ceiling light fitting, and two radiators.
Original fireplace with tiled surround and decorative wooden mantle. Kitchen Diner Kitchen area with tiled flooring and a range of wooden wall and base units with laminate work surfaces.
Includes Miele dishwasher, Neff double oven and grill, four-ring gas hob with extractor fan above, and one and a half kitchen sink with mixer tap and drainer beneath a side-facing double-glazed window.
Space for fridge freezer.
Open to dining area with hardwood flooring, space for dining table and chairs, two radiators, two side-facing windows and fitted bookshelf Side Porch Accessed via an external wooden sliding door, with tiled flooring and ceiling light.
Provides access to the WC, utility room, and kitchen. WC Tiled flooring, WC with handle flush, side-facing double-glazed window, and wall light.
Boiler/Utility Room Tiled flooring with wall and base units incorporating a large stainless steel sink with mixer tap and drainer, radiator, rear-facing double-glazed window, and ceiling strip light.
Space and plumbing for washer and dryer. Worcester combi boiler installed.
Inner Hallway Hardwood flooring leading to carpeted staircase with under-stairs storage, ceiling light fitting, and radiator. Doors to snug, study, and other rooms.
Snug Hardwood flooring, side-facing UPVC double-glazed bay window, three radiators, picture rail, decorative ceiling moulding, and pendant light.
Study Carpeted flooring, side-facing double-glazed window, rear-facing double-glazed stained glass window, picture rail, decorative ceiling moulding, and pendant light.
Electric fire set on stone hearth with wooden surround. Built-in storage cupboards with shutter-style doors. French doors open into conservatory. Radiator.
Conservatory Step down into conservatory with tiled flooring, UPVC double-glazed windows, pitched roof, and French doors opening onto the garden.
Second WC Vinyl flooring, tiled walls, rear-facing double-glazed window, pendant light, low-level WC with button flush.
Bathroom 1 Vinyl flooring, half-tiled walls, rear-facing double-glazed window.
Pedestal wash hand basin with twin taps, panel bath with twin taps, enclosed shower cubicle with mixer shower on riser rail, radiator, and fitted storage cupboards with shutter-style doors.
Bathroom 2 Vinyl flooring, tiled walls, radiator, Velux skylight, wall heater, ceiling light.
Pedestal wash hand basin with twin taps, large corner bath with twin taps, WC with handle flush, step-in shower cubicle with mixer shower on riser rail, radiator.
Landing Laminate flooring, radiator, ceiling and wall light points, picture rail, skylight. Doors to all bedrooms and bathrooms.
Bedroom One Carpeted flooring, ceiling light point, side-facing UPVC double-glazed bay window, fitted wardrobes, radiator.
Bedroom Two Carpeted flooring, radiator, pendant light, side and front-facing UPVC double-glazed windows.
Bedroom Three Carpeted flooring, side-facing UPVC double-glazed window, radiator, ceiling moulding, fitted wardrobes.
Bedroom Four Laminate flooring, two Velux skylights, exposed beam ceiling, ceiling light, electric radiator. Shower Room Vinyl flooring, half-tiled walls, Velux skylight, exposed beam.
Vanity wash hand basin with mixer tap and storage below, low-level WC with button flush, step-in shower cubicle with mixer shower on riser rail, chrome heated towel rail, extractor fan, wall heater, ceiling light.
Disclaimer You may download or store this material for your own personal use and research.
You may NOT republish, retransmit, redistribute or otherwise make the material available to any party or make the same available on any website, online service or bulletin board of your own or of any other party or make the same available in hard copy or in any other media without the website owner’s express prior written consent.
The website owner's copyright must remain on all reproductions of material taken from this website. Please note we have not tested any apparatus, fixtures, fittings, or services.
Interested parties must undertake their own investigation into the working order of these items. All measurements are approximate and photographs provided for guidance only.
Value & comps
No previous sales on record.
Returns
Set an offer; the calculator follows it.
We're still gathering serviced-accommodation data for this area.
Archie refurb estimate: a Pro feature
0.0% below asking
This is not financial or investment advice. Prop AI Deals is not authorised by the Financial Conduct Authority (FCA) to provide investment advice.
All investment calculators, property analyses, and AI-generated insights are for informational purposes only. Property investment carries risk and may result in financial loss. All calculations should be independently verified and you should consult with FCA-authorised financial advisors before making any investment decisions.
Past performance does not guarantee future results. Tax implications vary by individual circumstances.
Deal
Properties like this can earn 2–3x BTL yields when converted to HMO, with retrofit costs around £10k/room. Sign in to see the full tier, yield projection, and cost breakdown.
Commercial properties like this can earn 30-50% higher yields when converted to residential under Class MA / Q / P / PA, with prior approval costing ~GBP 96/unit. Sign in to see the recommended route, yield uplift, and cost breakdown.
BRRR-suited properties can recycle 80-100% of investor capital on refi, leaving a high-yielding rental with most of the money out. Sign in to see the refurb cost stack, ARV projection, and refinance maths.
Detached + large garden = sub-division play. Pro tier unlocks the tier badge, plot size, uplift estimate, and regional land benchmark.
Short-lease flats trade at deep discount, but extending under the 1993 Act often costs far less than the discount. Pro tier unlocks the tier badge, premium breakdown, long-lease ARV and arbitrage maths.
See projected short-stay revenue vs a vanilla BTL for this property.
See real sub-let margins (HMO room rates & SA nightly rates) vs the landlord rent.
Area
Agent & docs
FAQ
About Croyde Road, Lytham St. Annes, FY8
Explore nearby