We've tightened what earns a Pursue. A home now needs a published valuation, a strategy that still makes money after real running costs and lender stress tests, and no listing problems that would stop a mortgage. You'll see fewer Pursues, and each one has been checked harder.
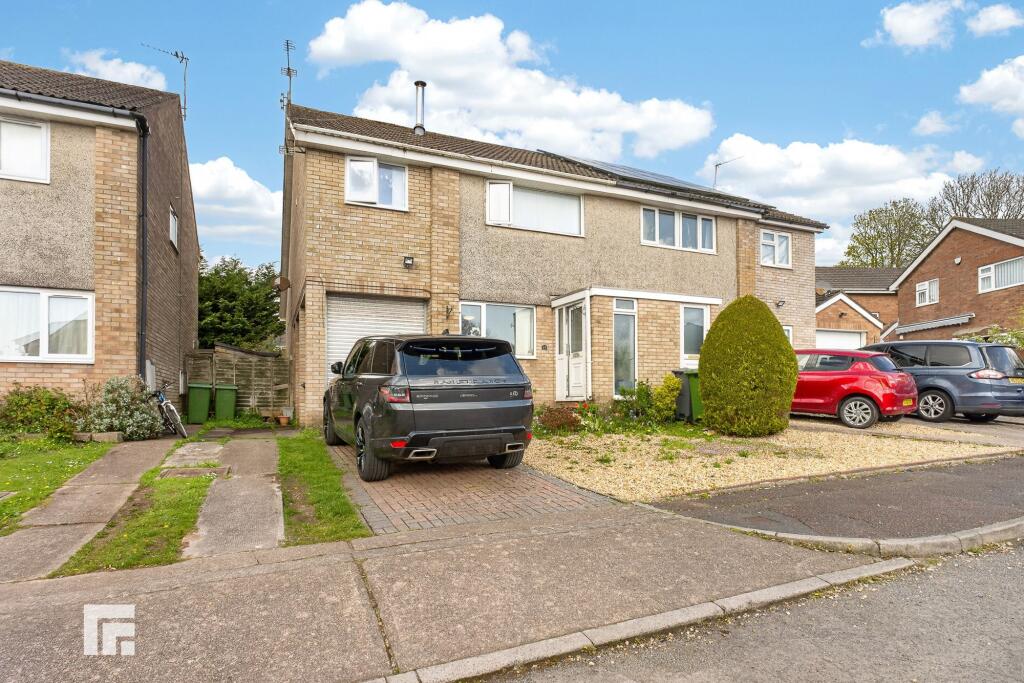
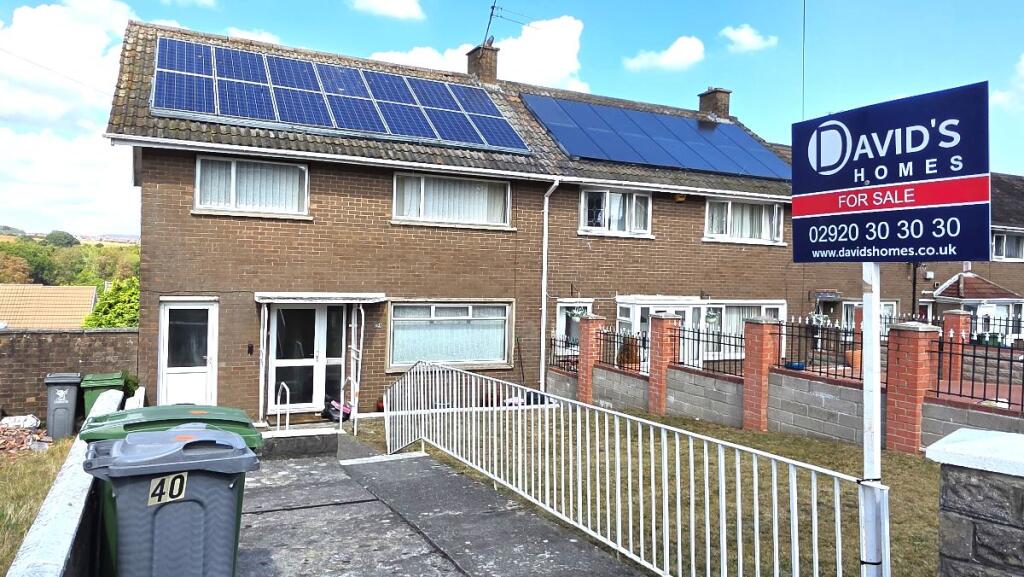
See how verdicts work3-bedroom semi-detached house
For saleListed 1 day
Opportunity summary
See Archie’s verdict, returns by strategy and what to check before viewing.
About
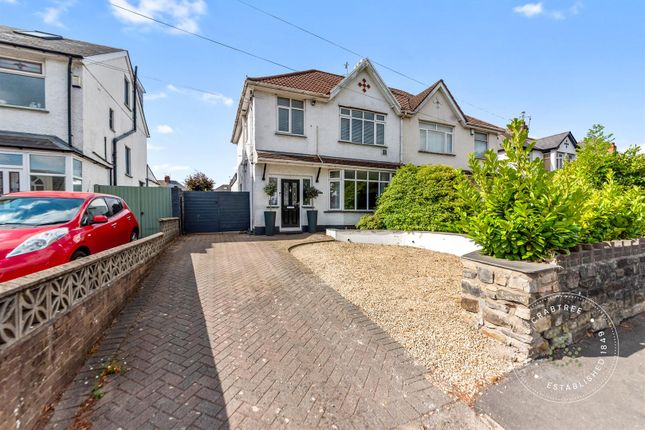
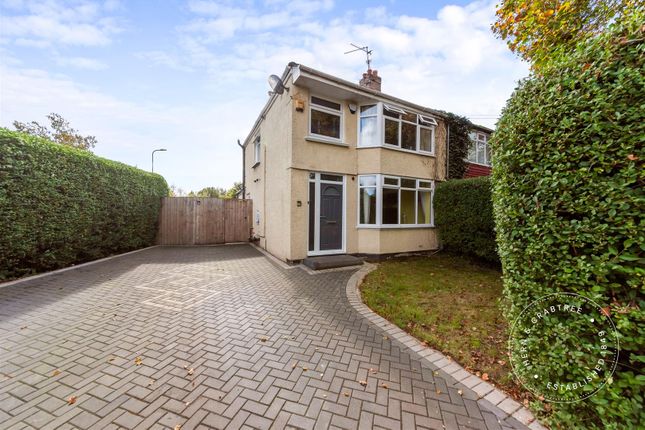
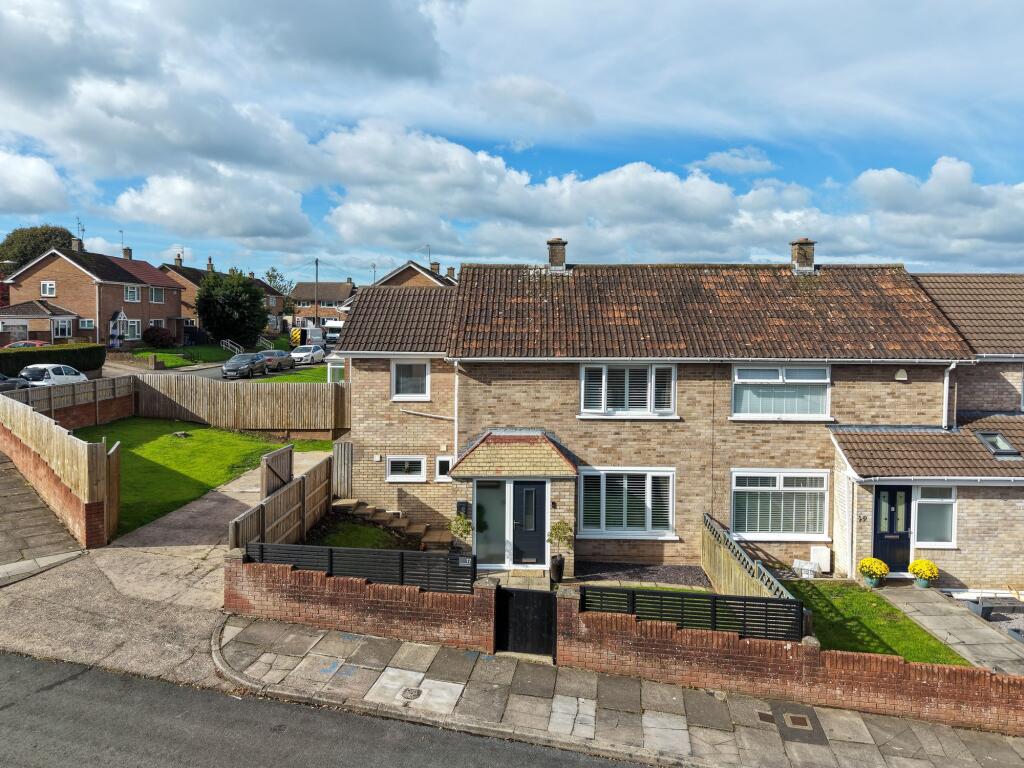
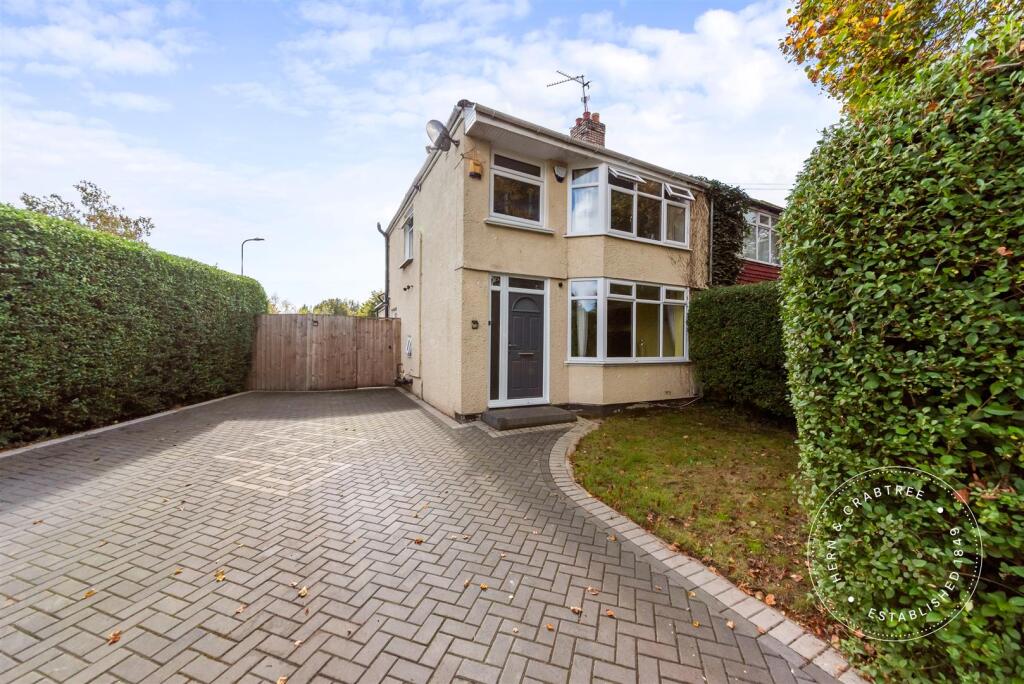
Presenting an immaculate and modern 3/4 bedroom family home that has been thoughtfully extended to the rear, this property offers an exceptional blend of style, space, and practical living.
Notably fully renovated in 2019, the home boasts new windows, doors, a central heating system, and full rewiring for peace of mind.
The heart of the house features a stylish fitted kitchen complete with granite worktops and top-of-the-range appliances, while additional living spaces include three versatile reception rooms designed to cater to all family needs.
Complemented by a south-facing landscaped rear garden, a large private driveway, and a detached double garage with a pitched roof and remote shutter door, this residence perfectly combines comfort and convenience.
EPC rating = Awaiting Assessment...
Free valuations & free mortgage advice available - call today on Mobile Signal Local Authority - Cardiff Council Tax Band: D - Annual Price: £2,013 Conservation Area - No Flood Risk - River : Very low - Seas : Very low Mobile coverage: EE - Vodafone - Three - O2 Broadband: Basic 4 Mbps - Superfast 216 Mbps - Ultrafast 1800 Mbps Satellite / Fibre TV Availability: BT - Sky - Virgin Summary Located in a sought-after area known for its friendly community and excellent amenities, this property enjoys easy access to local schools, parks, and transport links, making it ideal for families and professionals alike.
Whether you’re commuting or enjoying leisure time, the neighbourhood offers a variety of shops, eateries, and recreational facilities to enhance everyday living.
Upon entering the ground floor, you are greeted by a practical utility/shower room featuring a W.C., providing a convenient space for laundry and freshening up after busy days.
The extended rear area opens up to three well-proportioned reception rooms, each offering flexible living options – from a formal lounge and dining room to a home office or playroom, the choice is yours.
The kitchen is a true highlight: Thoughtfully designed and fitted with elegant granite worktops, it is equipped with premium appliances that promise durability and high performance.
This is a perfect space for culinary enthusi...
Entrance Porch & Hallway 14' 5" x 5' 5" (4.39m x 1.65m) Enter via Composite Door with D/g Decorative Side Panels, Large tile flooring, Inset spotlights to ceiling, Wall mounted electric rcd consumer unit and Alarm panel, Modern radiator, PowerPoints.
Understair storage area. Opaque Glass door to Utility/Shower Room. Opens to Dining Room/Potential Bedroom 4 & Kitchen. Staircase to the First Floor Landing.
Utility/ Shower Room 7' 2" x 4' 8" (2.18m x 1.42m) Tiled flooring, Fully tiled Walk-In-Shower Cubicle, Mixer Shower with Dual Rainfall & Handheld Shower Heads, Wash Hand Basin & W.c Set in Vanity Cupboard, Shaver Point Over, Wall Mounted Electric Extractor Fan, Tiled walls, 2x Mirrored Sliding Doors housing Washing Machine & Tumble-Dryer and ariston Clas Net One Condensing Tech Combi-Boiler.
Dining Room/ Potential Bedroom 4 12' 6" x 9' 5" (3.81m x 2.87m) Quality Fitted Thick Pile Carpet, uPVC D/g window to front, Modern radiator. Opens to the Middle Reception/Games Room.
Middle Reception/Games Room 13' 2" x 11' 5" (4.01m x 3.48m) Quality Fitted Thick Pile Carpet, Modern radiator, 3x uPVC D/g Bi-Folding Doors Open to the Extended Living/Sitting Room.
Extended Living/Sitting Room 21' 6" x 9' 8" (6.55m x 2.95m) Quality Fitted Thick Pile Carpet, uPVC D/g windows and French Patio Doors to Rear Garden, 2x Velux D/g Skylight windows, 2x Daikin Air Conditioning Units, Inset Spotlighting to Ceiling.
Fitted Kitchen 11' 6" x 9' 8" (3.51m x 2.95m) Matching Wall & Base Units with High Gloss Soft Closing Doors, Granite Worktops Over, Tiled Splashbacks, Stainless steel sink, quarter bowl and drainer with Mixer Hose Tap Over, uPVC D/g window to side, Integrated Montpellier Dishwasher, 4x Ring AEG Induction Hob, Elca Extractor Hood over, Fan Assisted AEG Electric Oven and Microwave Grill Over, Space for American Style Fridge-Freezer, 2x Plinth Heaters to Kickboards, Insert spotlighting to ceiling.
Staircase To The First Floor Landing 9' 5" x 3' 1" (2.87m x 0.94m) Quality Fitted Thick Pile Carpet, Enlarged Hatch to Insulated Loft with Attached Fold Down Wooden Ladders.
Doors to; Bedrooms 1,2,3 & the Family Bathroom Suite.
Bedroom 1 10' 8" x 10' 8" (3.25m x 3.25m) Quality Thick Pile Carpet, uPVC D/g window to front, Modern Radiator, Floor to Ceiling Fitted Wardrobes with Inset spotlights to ceiling, and a Fitted Storage Cupboard.
Bedroom 2 13' 0" x 10' 5" (3.96m x 3.17m) Quality Thick Pile Carpet, uPVC D/g window to rear, Modern Radiator, Floor to Ceiling Fitted Wardrobe.
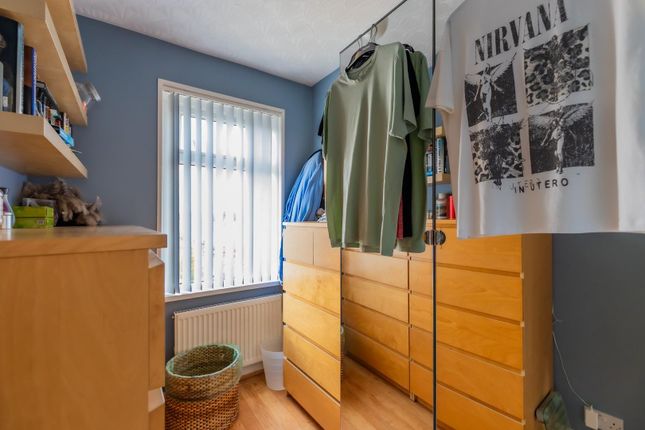
Bedroom 3 11' 5" x 7' 7" (3.48m x 2.31m) Quality Thick Pile Carpet, uPVC D/g Window to Front and Side, Modern Radiator and a Fitted Storage Cupboard with Hanging Rails and Fixed Shelving.
Family Bathroom Suite 10' 1" x 6' 0" (3.07m x 1.83m) Tiled flooring, 2x uPVC D/g windows to rear, Bath with Chrome Mixer Tap, Chrome Mixer Tap Over Oval Wash Hand Basin Set in Granite Top and Vanity Cupboard, 2x Wall Mounted Shaver Points, Close-Coupled W.c, Fully tiled walls and Inset Spotlights to ceiling.
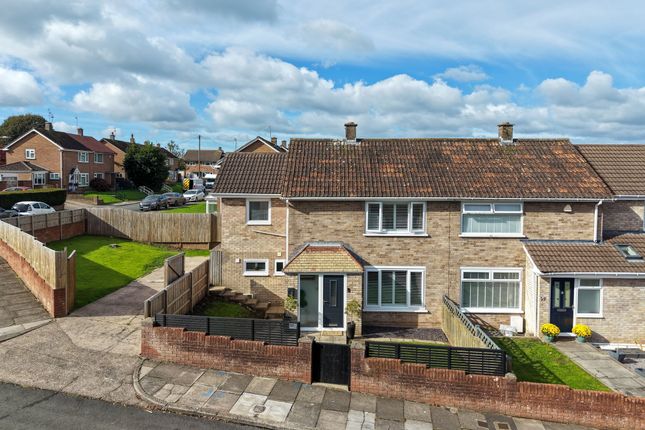
Attractive Front & Side Garden.
Mainly Laid to lawn, Enclosed by Stone Walls & Hedgerow, Large Mature Tree, Stone Pathway to Front Door and via Side of Property leading to the Private Driveway and Double Garage.
Detached Double Garage With Pitched Roof 20' 10" x 18' 6" (6.35m x 5.64m) Double Width Remote Roller Shutter Door, Pitched Roof, Wall Mounted Electric rcd Consumer Unit, PowerPoints & Lighting.
UPVC Door to Rear Garden. South Facing Landscaped Rear Garden Low-Maintenance Rear Garden with Slate/Stone Patio over Three-Tiers, Fully Enclosed by Rendered Brick Walls. Flower Bed Borders to Garage.
Outbuilding/ Store Room/ Workshop 11' 4" x 5' 1" (3.45m x 1.55m) Currently Used for Storage (No Power or Lighting)
Value & comps
No previous sales on record.
Returns
Set an offer; the calculator follows it.
We're still gathering serviced-accommodation data for this area.
Archie refurb estimate: a Pro feature
0.0% below asking
This is not financial or investment advice. Prop AI Deals is not authorised by the Financial Conduct Authority (FCA) to provide investment advice.
All investment calculators, property analyses, and AI-generated insights are for informational purposes only. Property investment carries risk and may result in financial loss. All calculations should be independently verified and you should consult with FCA-authorised financial advisers before making any investment decisions.
Past performance does not guarantee future results. Tax implications vary by individual circumstances.
Deal
Properties like this can earn 2–3x BTL yields when converted to HMO, with retrofit costs around £10k/room. Sign in to see the full tier, yield projection, and cost breakdown.
Commercial properties like this can earn 30-50% higher yields when converted to residential under Class MA / Q / P / PA, with prior approval costing ~GBP 96/unit. Sign in to see the recommended route, yield uplift, and cost breakdown.
BRRR-suited properties can recycle 80-100% of investor capital on refi, leaving a high-yielding rental with most of the money out. Sign in to see the refurb cost stack, ARV projection, and refinance maths.
Detached + large garden = sub-division play. Pro tier unlocks the tier badge, plot size, uplift estimate, and regional land benchmark.
Short-lease flats trade at deep discount, but extending under the 1993 Act often costs far less than the discount. Pro tier unlocks the tier badge, premium breakdown, long-lease ARV and arbitrage maths.
See projected short-stay revenue vs a vanilla BTL for this property.
See real sub-let margins (HMO room rates & SA nightly rates) vs the landlord rent.
Area
Agent & docs

FAQ
About Ashcroft Crescent, Cardiff
Explore nearby