We've tightened what earns a Pursue. A home now needs a published valuation, a strategy that still makes money after real running costs and lender stress tests, and no listing problems that would stop a mortgage. You'll see fewer Pursues, and each one has been checked harder.
See how verdicts work4-bedroom detached house · NR14 8LT
Sold STCReduced £25k (−6.7%) on 9 SepListed 110 days
Opportunity summary
See Archie’s verdict, returns by strategy and what to check before viewing.
About
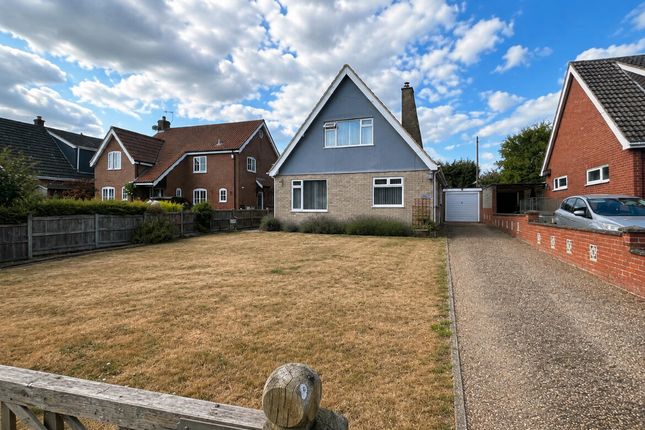
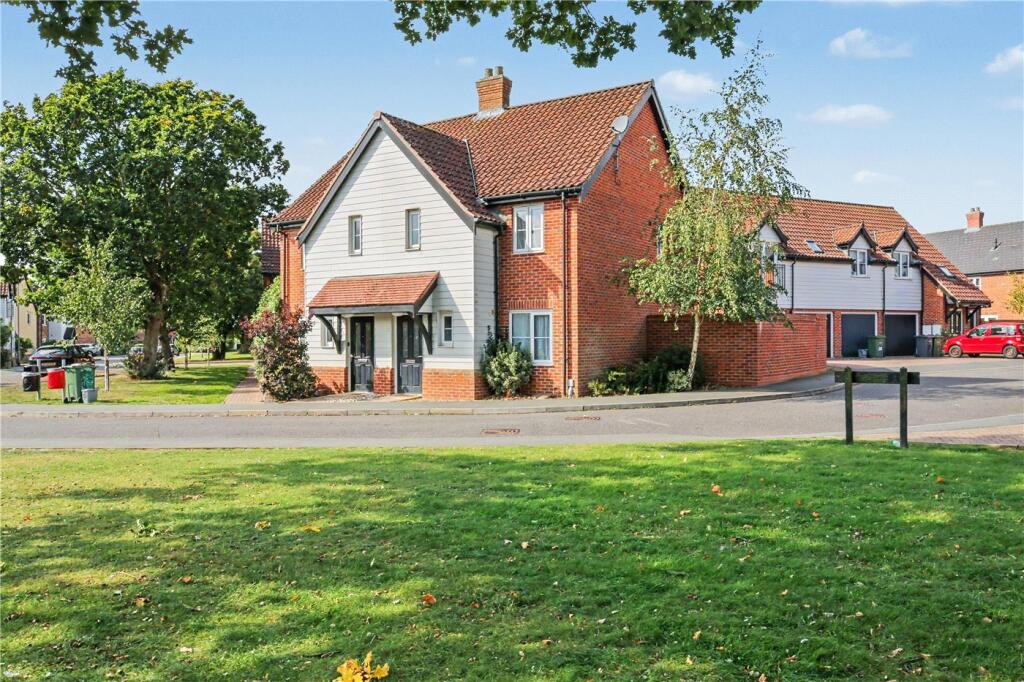
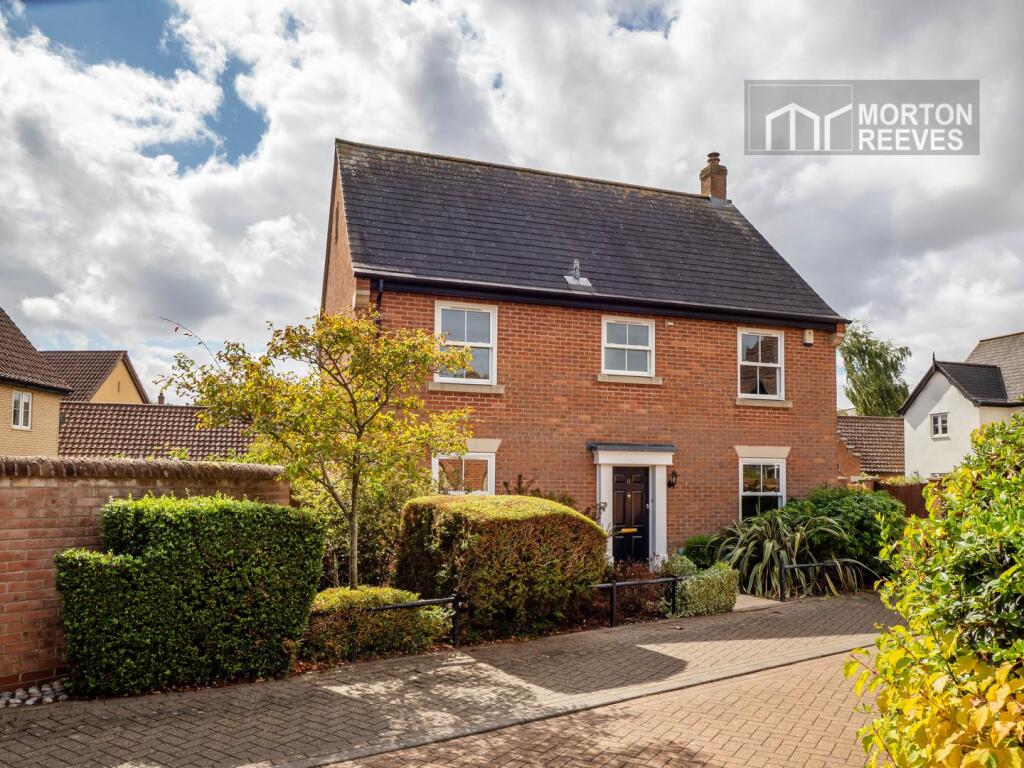
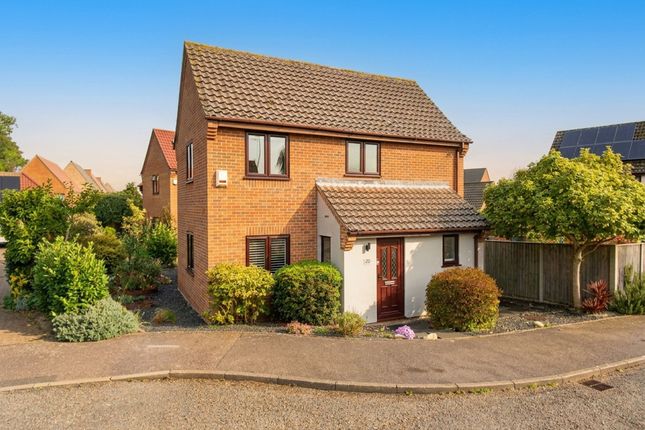
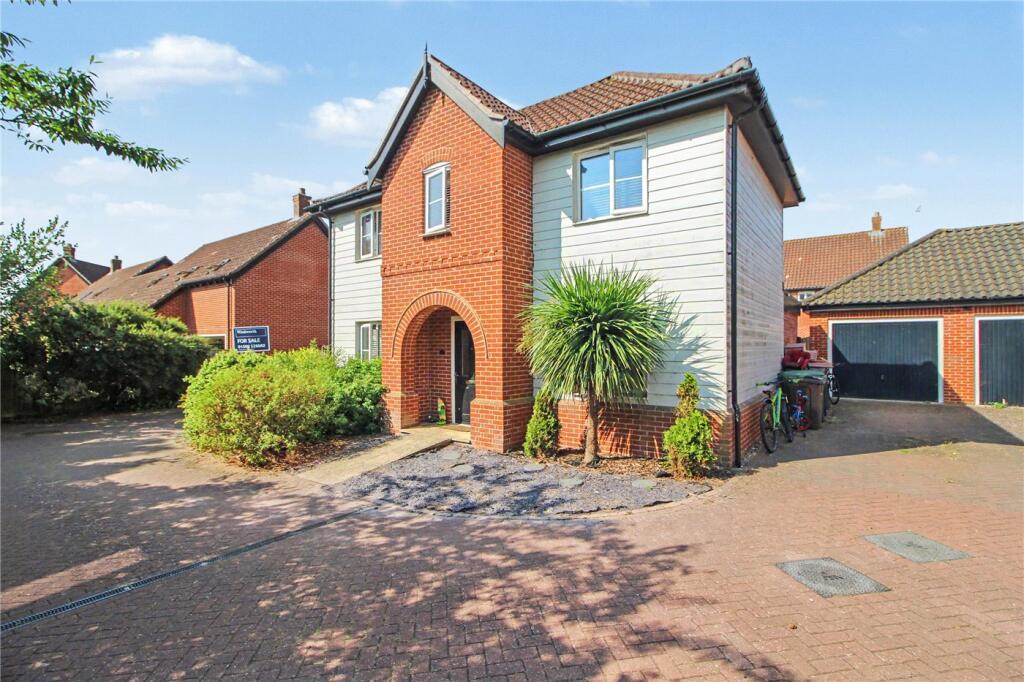
In summary No chain. This immaculate detached family home offers an impressive 1336 sq. Ft (stms) of versatile accommodation, perfectly suited for growing families or those seeking space to entertain.
Enjoy far reaching views from multiple aspects, with well maintained gardens enhancing the sense of tranquillity.
Step inside to a welcoming entrance hall, leading to a spacious 17' sitting room that flows seamlessly into an adjacent conservatory - ideal for relaxing or hosting guests.
The fully fitted kitchen is complemented by a separate dining room, presenting open plan potential (stp) for modern living.
Practicality is ensured with a ground floor shower room and a dedicated utility room.
Upstairs, four well-proportioned bedrooms and a family bathroom provide ample private space, making this home both comfortable and flexible for family life or working from home.
The property’s thoughtful layout and pristine presentation create a move-in ready environment, with scope for future personalisation.
An oasis awaits in the beautifully landscaped rear garden, enclosed by timber panel fencing and mature hedging for privacy.
A generous lawned expanse is perfect for children to play or for summer gatherings, while far reaching views across the village offer a picturesque backdrop.
Gated access leads to the front driveway, ensuring convenience and security. The garage, accessed via an electric roller door, leads to the adjoining carport.
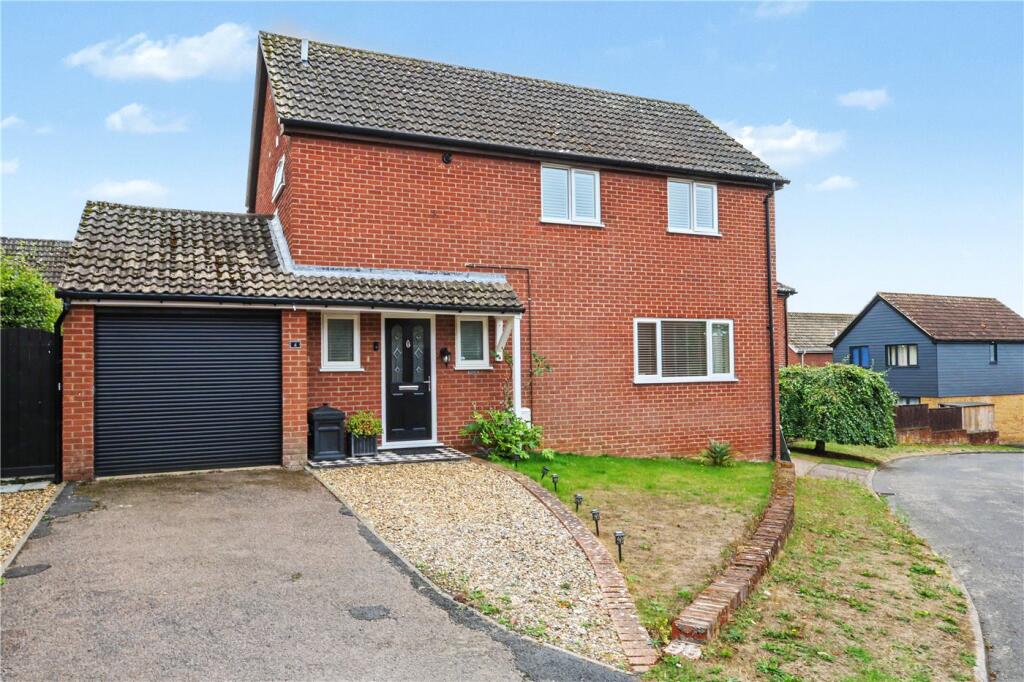
Setting the scene Tucked away towards the end of a cul-de-sac and approached via a lawned frontage.
Screened behind high level hedging, a tarmac driveway opens up, providing off road parking for several vehicles, with access to the main property and integral garage.
The grand tour Stepping inside, the hall entrance is flooded with natural light via a large front facing window, with fitted carpet underfoot.
Stairs rise to the first floor landing, whilst a ground floor shower room sits to one side, with a three piece suite including a walk-in shower cubicle and thermostatically controlled shower with tiled walls and flooring.
The adjacent kitchen offers a u-shaped arrangement of wall and base level units, with integrated cooking appliances including an inset electric ceramic hob and built-in eye level electric double oven, with tiled splash-backs and wood effect flooring underfoot.
Space is provided for a fridge freezer and dishwasher, along with a built-in storage cupboard, rear facing window for garden views and a door to the side lobby/utility room.
With a door leading to the garden and further door to the carport, a range of built-in storage can be found, with space provided for a washing machine.
Sitting next to the kitchen, the formal dining room can be found with garden views to the rear and fitted carpet underfoot creating the option for open plan living if required.
Completing the ground floor, the sitting room enjoys a full height front facing window overlooking the garden, with a feature fireplace, fitted carpet and sliding patio doors taking you to the adjacent conservatory.
Extending the living space, the conservatory enjoys garden views with a door to the patio and tiled flooring underfoot.
Heading upstairs, the carpeted landing includes a loft access hatch and built-in airing cupboard, with doors taking you to the four bedrooms - all of which are finished with fitted carpet and uPVC double glazing.
The family bathroom completes the property with a three piece suite including a panelled bath, tiled walls and side facing window.
Find us Postcode : NR14 8LT What3Words : ///buzzer.ambushes.funky Virtual tour View our virtual tour for a full 360 degree tour of the interior of the property.
EPC Rating: D Location Stoke Holy Cross is a sought after village situated to the south of Norwich providing easy access to the A47 and A11.
The village offers primary school, village hall, playing field and restaurant/public house, with a more comprehensive range of amenities close by in the larger villages of Poringland and Framingham Earl.
The property is located centrally within the village.
Garden The great outdoors Heading outside, the rear garden is enclosed within timber panel fencing and a range of mature hedging, whilst offering a generous sized lawned expanse and far reaching views across the village beyond.
An Indian sandstone style patio has been created across the rear of the property providing the ideal space for outside dining, with a timber built storage shed and greenhouse to the far corner.
A range of planting creates a central feature bed which screens a further lawned garden to the rear, whilst gated access leads to the front driveway.
The garage is accessed via an electric roller door to front where the carport can be found, complete with power and lighting.
Disclaimer Anti-Money Laundering (aml) Fee Statement: To comply with hmrc's regulations on Anti-Money Laundering (aml), we are legally required to conduct aml checks on every purchaser once a sale is agreed.
We use a government-approved electronic identity verification service to ensure compliance, accuracy, and security.
This is approved by the Government as part of the Digital Identity and Attributes Trust Framework (diatf).
The cost of anti-money laundering (aml) checks are £50 including VAT per person, payable in advance after an offer has been accepted.
This fee is mandatory to comply with hmrc regulations and must be paid before a memorandum of sale can be issued. Please note that the fee is non-refundable.
General Disclaimer: Whilst every care has been taken to prepare these sales particulars, they are for guidance purposes only. All measurements are approximate are for general guidance purposes only.
Value & comps
No previous sales on record.
Returns
Set an offer; the calculator follows it.
We're still gathering serviced-accommodation data for this area.
Archie refurb estimate: a Pro feature
0.0% below asking
This is not financial or investment advice. Prop AI Deals is not authorised by the Financial Conduct Authority (FCA) to provide investment advice.
All investment calculators, property analyses, and AI-generated insights are for informational purposes only. Property investment carries risk and may result in financial loss. All calculations should be independently verified and you should consult with FCA-authorised financial advisers before making any investment decisions.
Past performance does not guarantee future results. Tax implications vary by individual circumstances.
Deal
Properties like this can earn 2–3x BTL yields when converted to HMO, with retrofit costs around £10k/room. Sign in to see the full tier, yield projection, and cost breakdown.
Commercial properties like this can earn 30-50% higher yields when converted to residential under Class MA / Q / P / PA, with prior approval costing ~GBP 96/unit. Sign in to see the recommended route, yield uplift, and cost breakdown.
BRRR-suited properties can recycle 80-100% of investor capital on refi, leaving a high-yielding rental with most of the money out. Sign in to see the refurb cost stack, ARV projection, and refinance maths.
Detached + large garden = sub-division play. Pro tier unlocks the tier badge, plot size, uplift estimate, and regional land benchmark.
Short-lease flats trade at deep discount, but extending under the 1993 Act often costs far less than the discount. Pro tier unlocks the tier badge, premium breakdown, long-lease ARV and arbitrage maths.
See projected short-stay revenue vs a vanilla BTL for this property.
See real sub-let margins (HMO room rates & SA nightly rates) vs the landlord rent.
Area
Agent & docs

FAQ
About 41 Bancroft Close, Norwich
Explore nearby