3-bedroom detached house · SP6 1FU
Sold STCListed 26 days
Opportunity summary
See Archie’s verdict, returns by strategy and what to check before viewing.
About
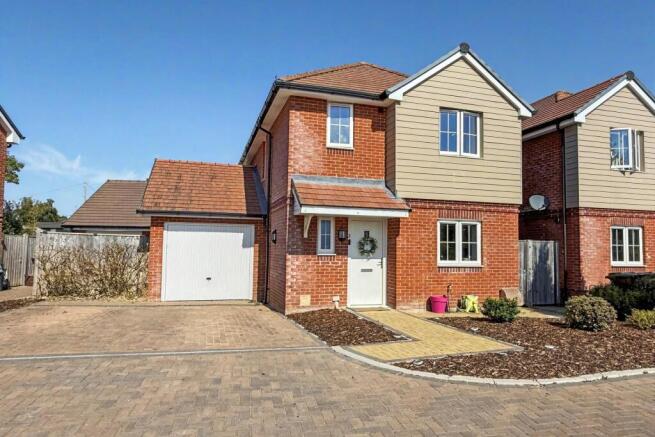
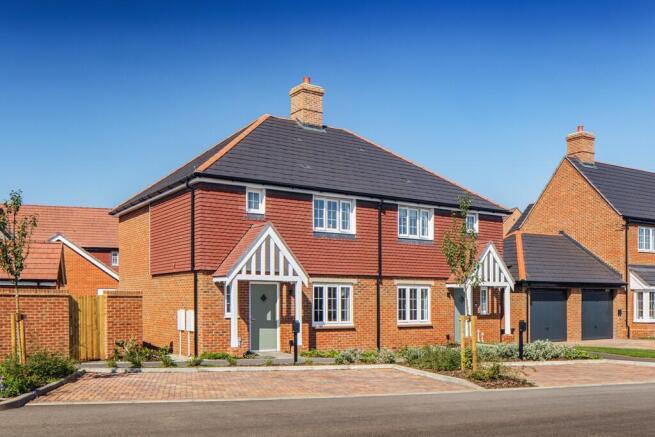
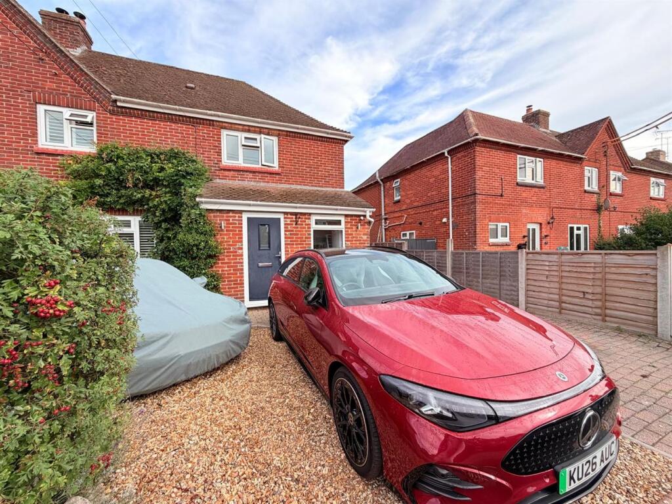
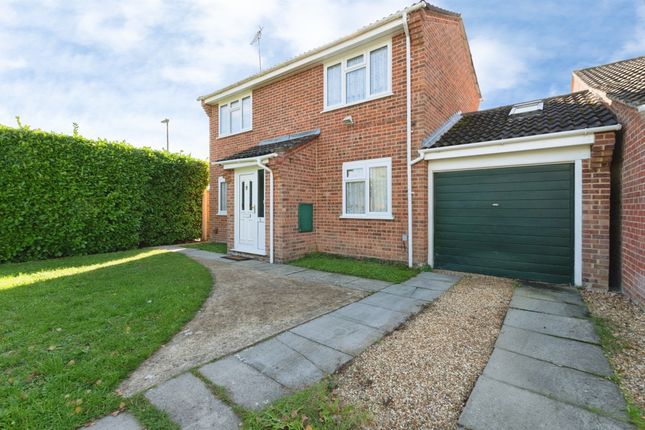
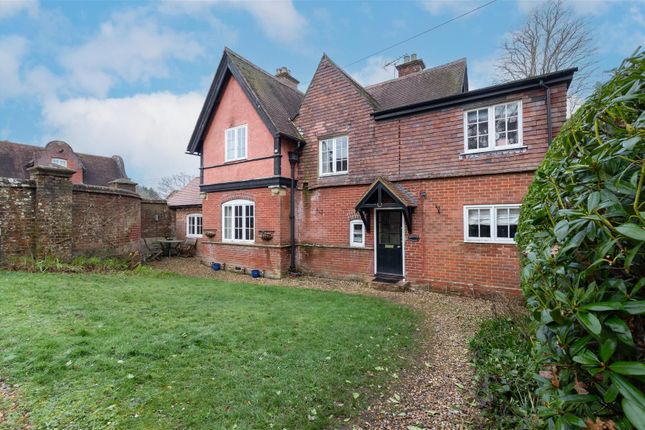
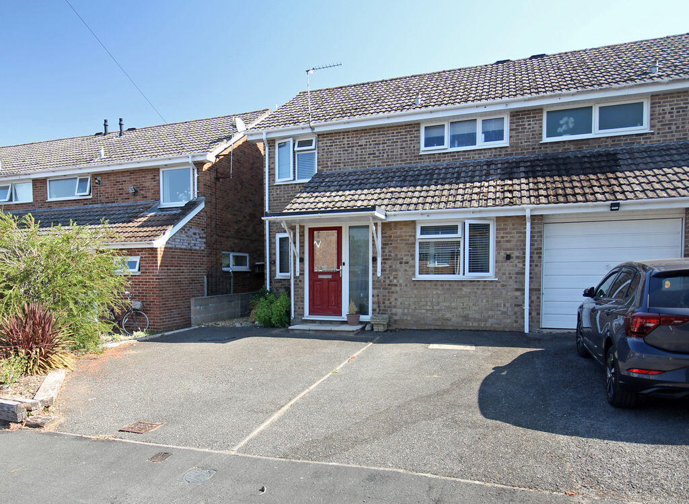
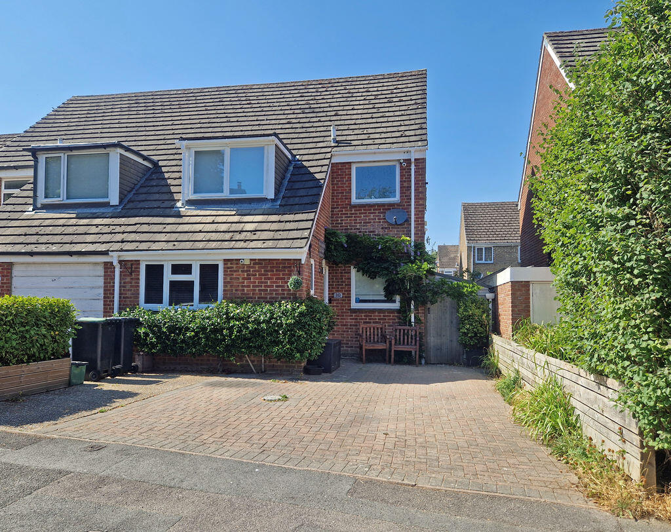
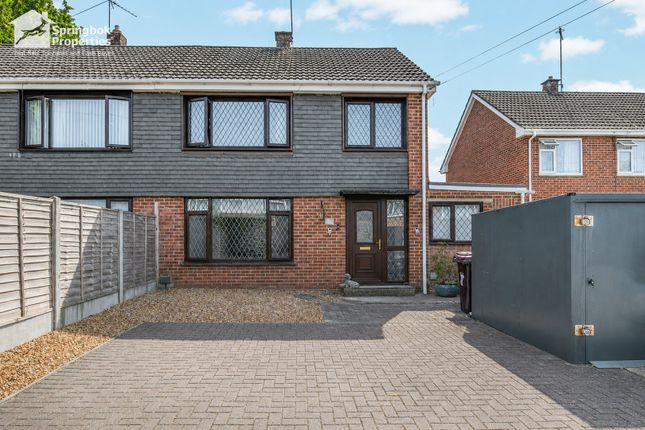
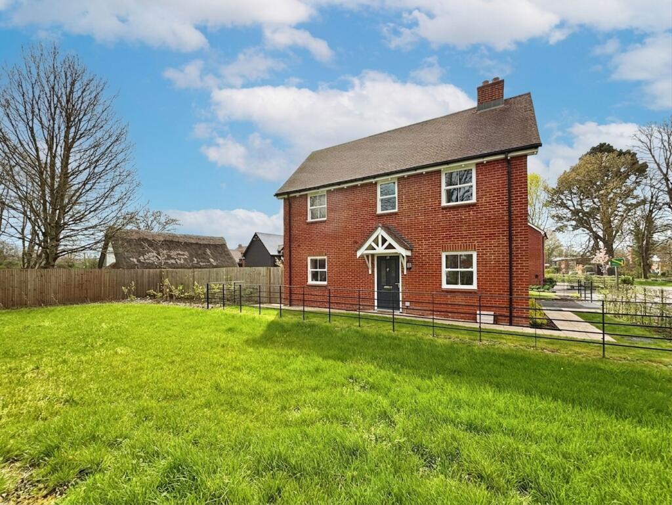
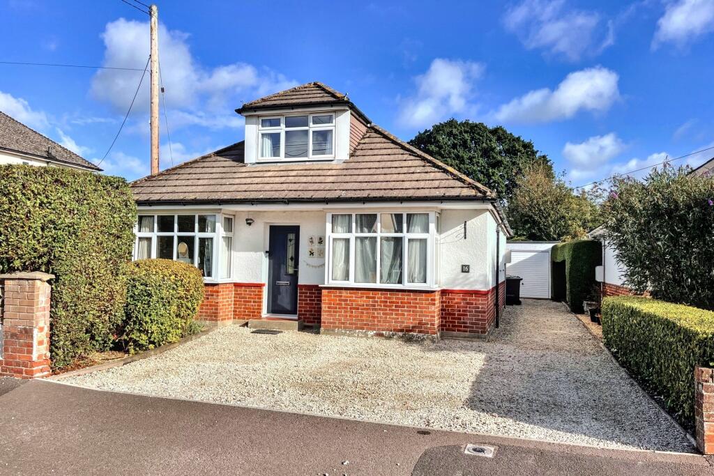
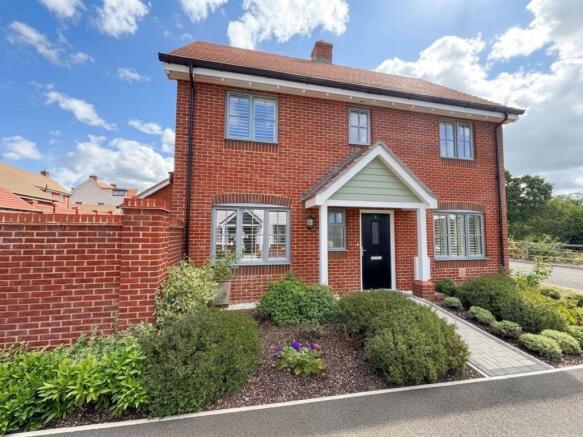
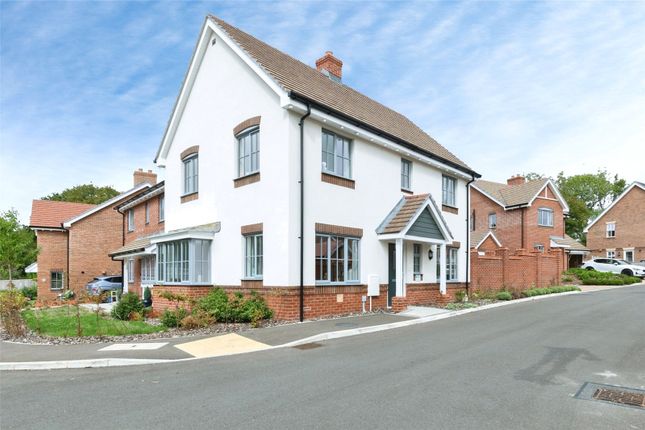
A beautifully presented three bedroom link detached house, forming part of an exclusive development of just six properties constructed in 2023 and finished to a high standard throughout.
The property offers well proportioned accommodation arranged over two floors, together with a low maintenance rear garden and allocated carport parking.
The Situation Wilton Close enjoys a convenient position close to the heart of the attractive riverside town of Fordingbridge, offering easy access to the town centre and its excellent range of everyday amenities.
Fordingbridge provides a variety of independent shops, cafés and public houses, together with healthcare facilities, community services and schooling for all age groups.
The town lies on the edge of the New Forest National Park, providing wonderful opportunities for walking, cycling and riding amongst its picturesque heathland and woodland, while the nearby River Avon and surrounding countryside further enhance the area's appeal.
Wilton Close itself is a small residential close situated just off Provost Street, combining a tucked-away setting with excellent convenience for the town.
Local infant and junior schools, together with The Burgate School and Sixth Form, are approximately 0.8 miles away.
For commuters and those travelling further afield, Fordingbridge is well placed for access to Salisbury, Ringwood, Bournemouth and Southampton, with Salisbury providing the nearest mainline railway station.
The Property The accommodation comprises an entrance hall with doors to the principal ground floor rooms and stairs rising to the first floor.
The living room is a particularly light and spacious reception room, with a window overlooking the front and French doors opening directly onto the rear garden.
The kitchen/dining room is well equipped with a comprehensive range of matching wall and base level units, work surfaces and inset sink and drainer.
Integrated appliances include a double oven, induction hob with extractor over, fridge/freezer, washing machine and dishwasher.
Further French doors provide a pleasant connection to the rear garden, making this a versatile space for both everyday living and entertaining.
Completing the ground floor is a useful cloakroom fitted with a WC and wash hand basin. On the first floor, the landing provides access to three well proportioned bedrooms and the family bathroom.
Bedroom one is a generous double bedroom with fitted storage and a modern en suite shower room comprising a large walk in shower, WC, wash hand basin and heated towel rail.
Bedroom two is a further well proportioned double bedroom, whilst bedroom three is a single bedroom which would also make an ideal home office or study.
The family bathroom is fitted with a modern suite comprising a bath with handheld shower attachment, WC and wash hand basin, together with a heated towel rail.
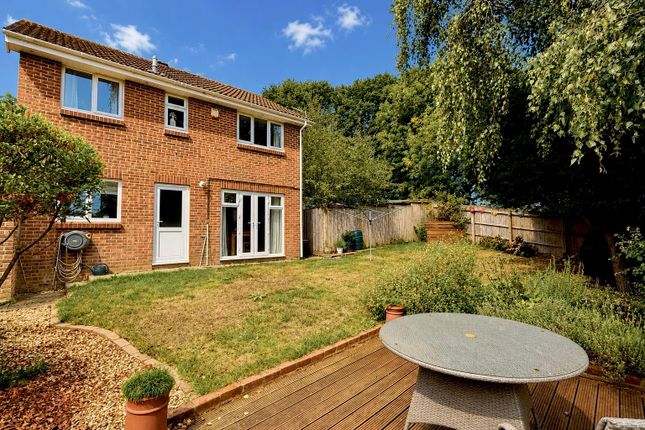
Outside Outside, the rear garden is designed with ease of maintenance in mind, with a paved patio immediately adjoining the house and the remainder laid to artificial lawn.
The garden is enclosed by timber fencing and provides a pleasant area for outdoor seating and entertaining. The property benefits from allocated carport parking for one vehicle.
Subject to any necessary permissions or consents, the current arrangement offers the potential to reconfigure the parking area to accommodate an additional vehicle, should a purchaser wish to do so.
Additional Information Energy Performance Rating: B Current: 81 Potential: 88 Council Tax Band: D Tenure: Freehold Property Construction: Timber-framed construction with Flemish bond brickwork.
English Heritage was involved in the design and specification of the property's appearance and fixtures, including the tiles and timber window frames. Services: Mains electricity, water and drainage.
There is no mains gas supply. Heating: Air source heat pump. Conservation Area: Yes. Broadband: Ultrafast broadband with download speeds of up to 1,800 Mbps is available at this property (Ofcom).
Warranties: The remainder of the 10-year new-build warranty with Advantage is in place, with approximately 8 years remaining.
There is also a double-glazing guarantee for the windows and doors with Munster Joinery UK. Electric Vehicle Charging Point Installed (EV): Yes. Parking: Carport with one allocated parking space.
Agents Note: There are two visitor parking spaces shared between the six houses within the development.
Value & comps
No previous sales on record.
Returns
Set an offer; the calculator follows it.
We're still gathering serviced-accommodation data for this area.
Archie refurb estimate: a Pro feature
0.0% below asking
This is not financial or investment advice. Prop AI Deals is not authorised by the Financial Conduct Authority (FCA) to provide investment advice.
All investment calculators, property analyses, and AI-generated insights are for informational purposes only. Property investment carries risk and may result in financial loss. All calculations should be independently verified and you should consult with FCA-authorised financial advisors before making any investment decisions.
Past performance does not guarantee future results. Tax implications vary by individual circumstances.
Deal
Properties like this can earn 2–3x BTL yields when converted to HMO, with retrofit costs around £10k/room. Sign in to see the full tier, yield projection, and cost breakdown.
Commercial properties like this can earn 30-50% higher yields when converted to residential under Class MA / Q / P / PA, with prior approval costing ~GBP 96/unit. Sign in to see the recommended route, yield uplift, and cost breakdown.
BRRR-suited properties can recycle 80-100% of investor capital on refi, leaving a high-yielding rental with most of the money out. Sign in to see the refurb cost stack, ARV projection, and refinance maths.
Detached + large garden = sub-division play. Pro tier unlocks the tier badge, plot size, uplift estimate, and regional land benchmark.
Short-lease flats trade at deep discount, but extending under the 1993 Act often costs far less than the discount. Pro tier unlocks the tier badge, premium breakdown, long-lease ARV and arbitrage maths.
See projected short-stay revenue vs a vanilla BTL for this property.
See real sub-let margins (HMO room rates & SA nightly rates) vs the landlord rent.
Area
Agent & docs

FAQ
About 5, Wilton Close, Fordingbridge
Explore nearby