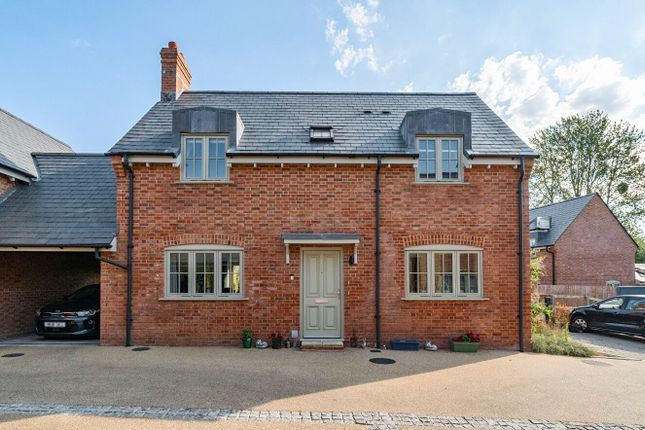
3-bedroom detached house · SP6 1FS
Sold STCListed 205 days
Opportunity summary
See Archie’s verdict, returns by strategy and what to check before viewing.
About
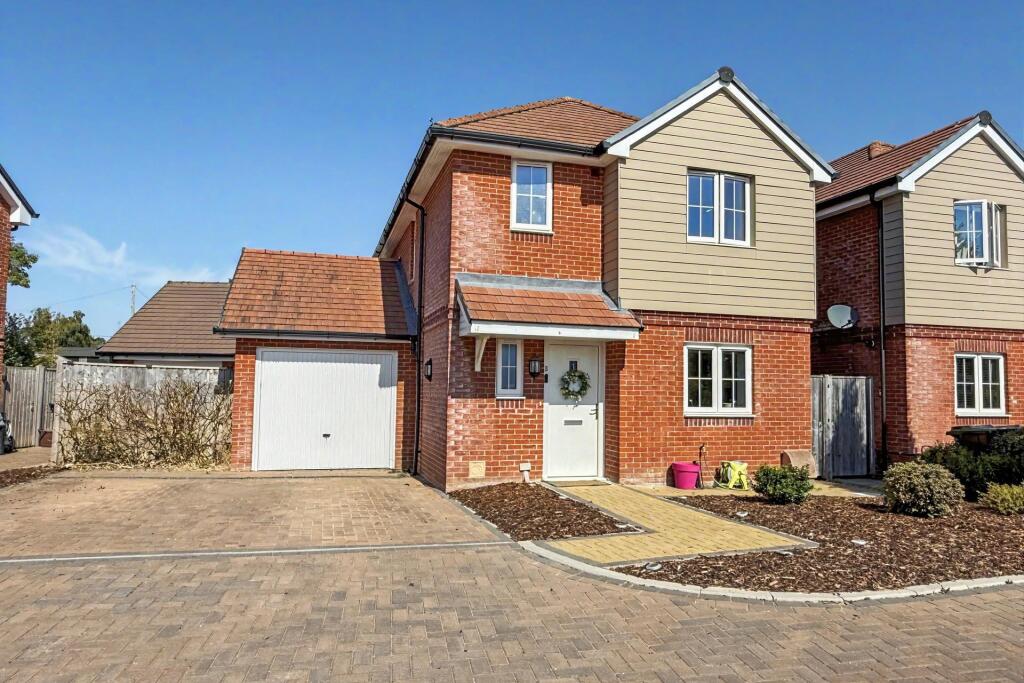
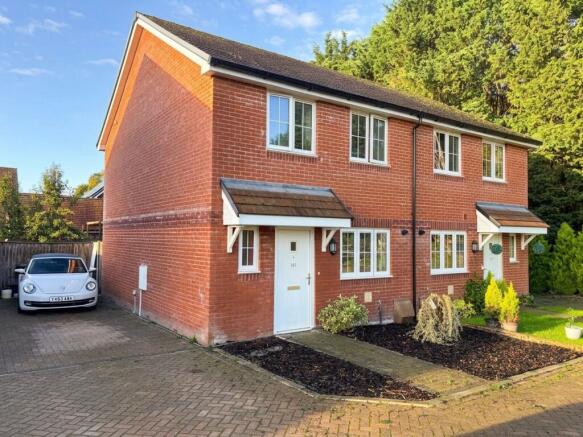
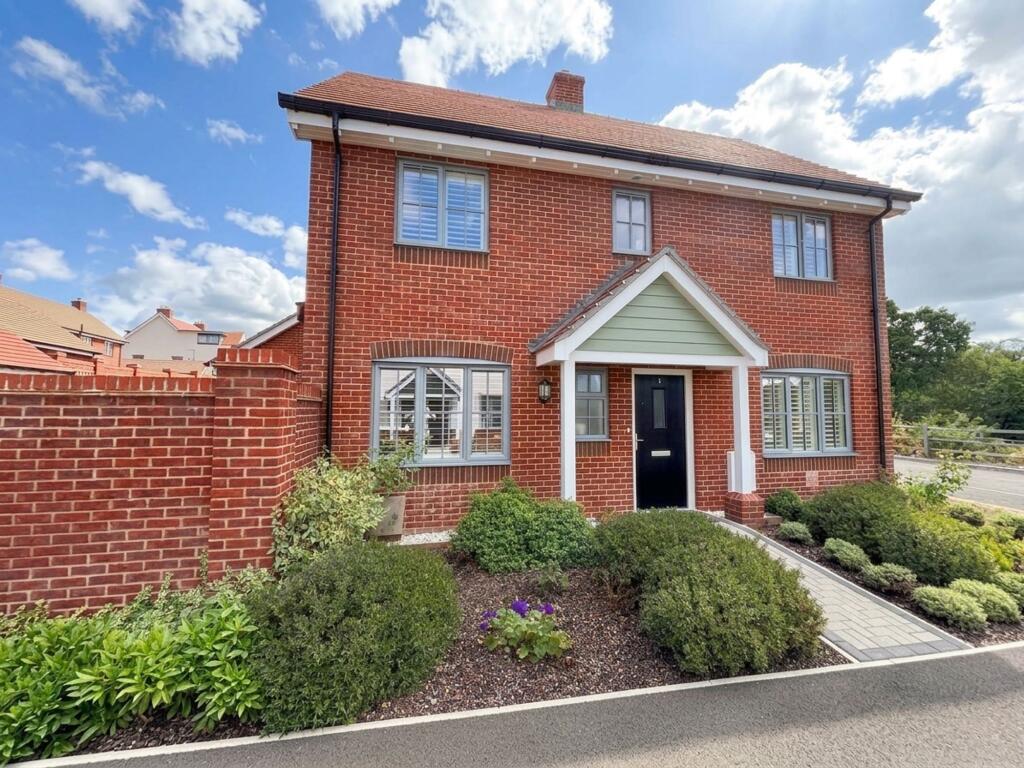
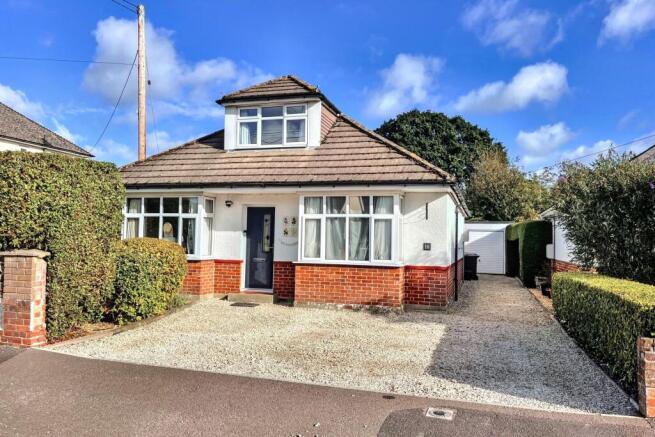
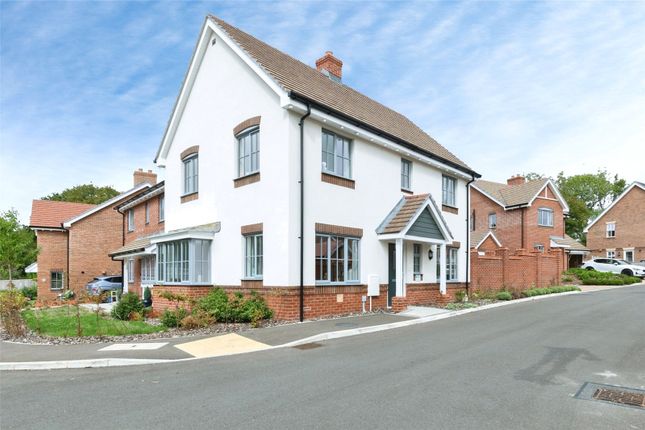
THE PROPERTY This large 3 bedroom must be viewed. The property is 3 years old and is located in a quite location on this awarding winning development and makes a beautiful family home.
The property provides great versatilely for multi generations and is presented to the highest standard.
Entering the home, you are welcomed by a spacious hallway, with internal doors which provide access to all the ground floor accommodation, stairs lead to the first floor landing.
To the right hand side of the property you have the living room, (Living or dining room) with dual aspects a double glazed windows overlooking the front and side gardens, which makes the room extremely bright and airy.
To the left hand side of the property you have a spacious Kitchen/dining room with French doors leading to the rear garden.
The kitchen/dining room offer great space for both families and entertaining.
The kitchen has ample wall and base units, worksurface areas and benefits from integrated and free standing appliances including Neff oven, Neff gas hob, microwave, dishwasher and fridge/freezer.
The ground floor further benefits from a cloakroom which has a low level WC and wash hand basin. Leading to the first floor there are 3 bedrooms.
The master bedroom has a modern en-suite shower room, which benefits from a walk-in shower, wash hand basin and low-level W.C.
The first floor also has the stylish family bathroom which has a low level WC, wash hand basin, bath with over head shower and heated towel rail.
Further selling points are Gas central heating, Carpets and Karndean flooring and double glazing. OUTSIDE Leading to the outside of the property.
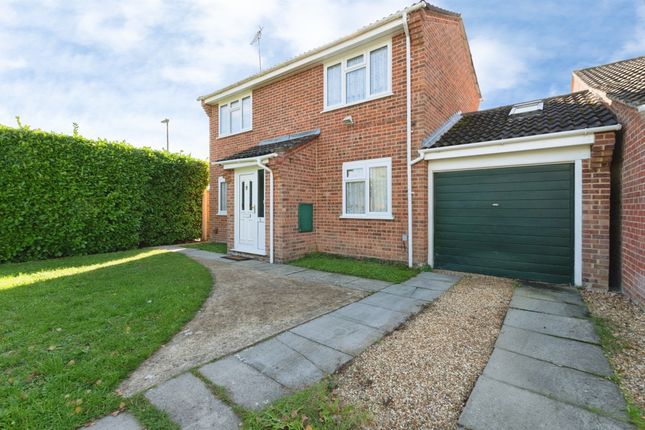
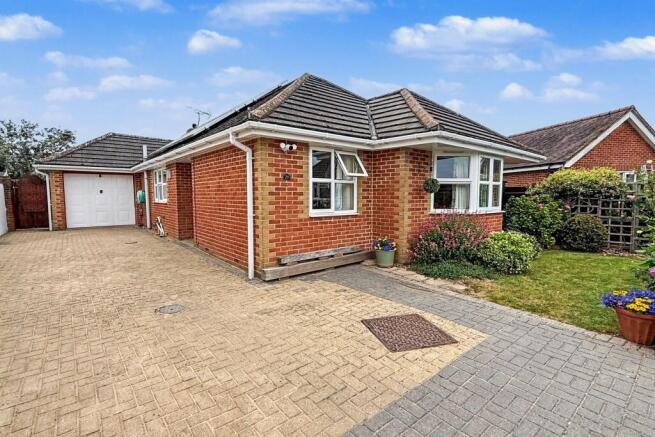
The front of the property provides off road parking which leads to the large garage. The garage has an up and over door, power, lighting and a double glazed rear door to the garden.
The property could be converted into a Four bedroom if required with garage being double in length and height. (stp) There is an EV charging point.
The remaining front garden flanks the driveway and is attractively landscaped with a lawn area and flora and shrub beds. There is a pedestrian side access to the rear of the property.
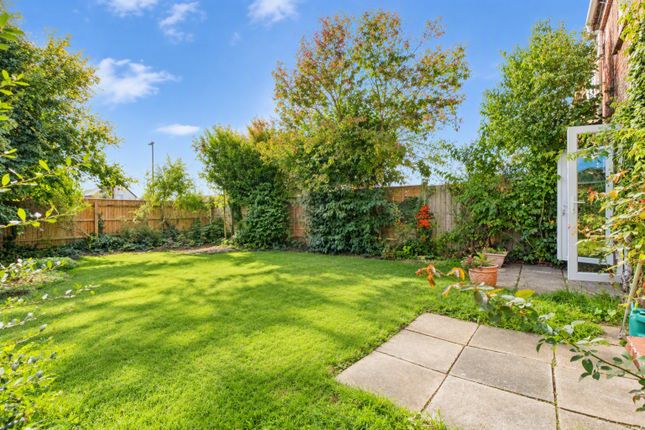
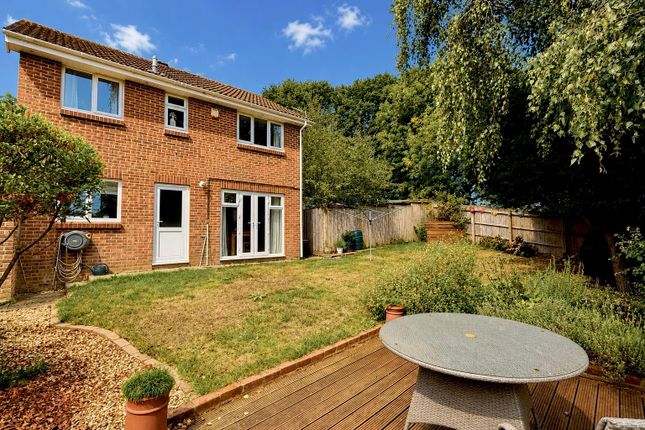
The rear garden is seclude and private.
From the rear of the property there is a large patio leading right across the width of the home, the patio makes the perfect spot for a morning coffee, evening glass of wine or BBQS.
The remaining garden is laid to lawn with secure fencing around the boarder.
LOCATION Kingfisher Drive lies on the outskirts of the Avonside town of Fordingbridge, a position convenient for the town's central amenities and, in particular, the well regarded primary and secondary schools.
A good range of local shops is complemented by Doctors' and Dentists' surgeries, an independent Farm Shop on nearby Whitsbury Road, a building society, churches of varying denomination, a library and sports facilities.
Communications in the area are good and the A338 provides ready access to the Cathedral City of Salisbury, Ringwood and Bournemouth, whilst the B3078 crosses the forest to provide links to Junction 1 of the M27 for Southampton and beyond.
Mainline rail services run from Salisbury to London Waterloo (approx. 90 minutes) and there are airports at Southampton and Bournemouth.
The outdoor enthusiast is equally well catered for and the close-by New Forest National Park provides glorious walking and riding countryside EPC Rating: B Kitchen/Breakfast Room 3.33m x 4.85m Living Room 3.2m x 4.85m WC 1.15m x 1.77m Garage 3.1m x 6.01m Bedroom 1 3.3m x 3.5m En-suite 2.0m x 1.6m Bedroom 2 3.0m x 3.5m Bedroom 3 2.2m x 3.5m Bathroom 2.1m x 2.22m
Value & comps
No previous sales on record.
Returns
Set an offer; the calculator follows it.
We're still gathering serviced-accommodation data for this area.
Archie refurb estimate: a Pro feature
0.0% below asking
This is not financial or investment advice. Prop AI Deals is not authorised by the Financial Conduct Authority (FCA) to provide investment advice.
All investment calculators, property analyses, and AI-generated insights are for informational purposes only. Property investment carries risk and may result in financial loss. All calculations should be independently verified and you should consult with FCA-authorised financial advisers before making any investment decisions.
Past performance does not guarantee future results. Tax implications vary by individual circumstances.
Deal
Properties like this can earn 2–3x BTL yields when converted to HMO, with retrofit costs around £10k/room. Sign in to see the full tier, yield projection, and cost breakdown.
Commercial properties like this can earn 30-50% higher yields when converted to residential under Class MA / Q / P / PA, with prior approval costing ~GBP 96/unit. Sign in to see the recommended route, yield uplift, and cost breakdown.
BRRR-suited properties can recycle 80-100% of investor capital on refi, leaving a high-yielding rental with most of the money out. Sign in to see the refurb cost stack, ARV projection, and refinance maths.
Detached + large garden = sub-division play. Pro tier unlocks the tier badge, plot size, uplift estimate, and regional land benchmark.
Short-lease flats trade at deep discount, but extending under the 1993 Act often costs far less than the discount. Pro tier unlocks the tier badge, premium breakdown, long-lease ARV and arbitrage maths.
See projected short-stay revenue vs a vanilla BTL for this property.
See real sub-let margins (HMO room rates & SA nightly rates) vs the landlord rent.
Area
Agent & docs
FAQ
About Kingfisher Drive, Burgate, SP6
Explore nearby