3-bedroom detached house · SP6 1FW
For saleListed 118 days
Opportunity summary
See Archie’s verdict, returns by strategy and what to check before viewing.
About
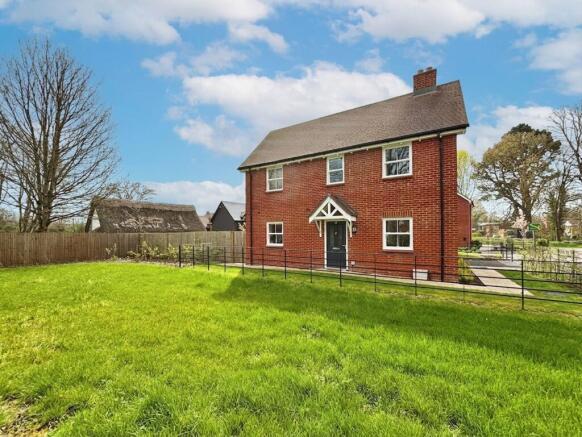
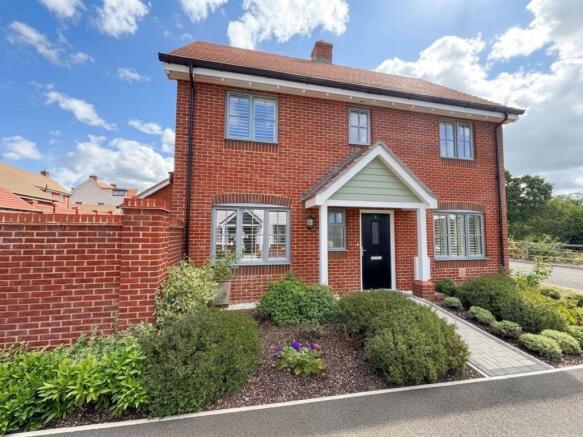
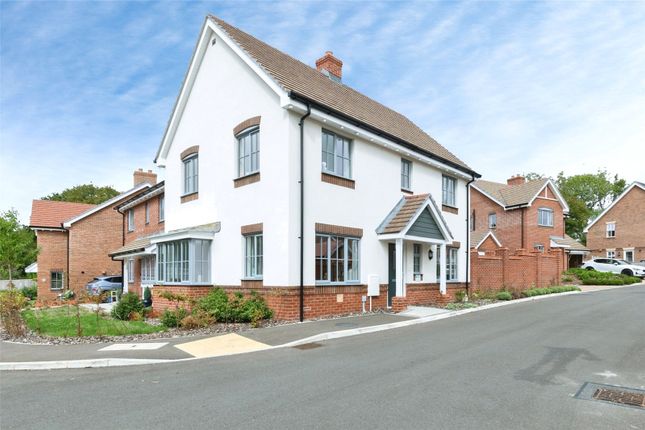
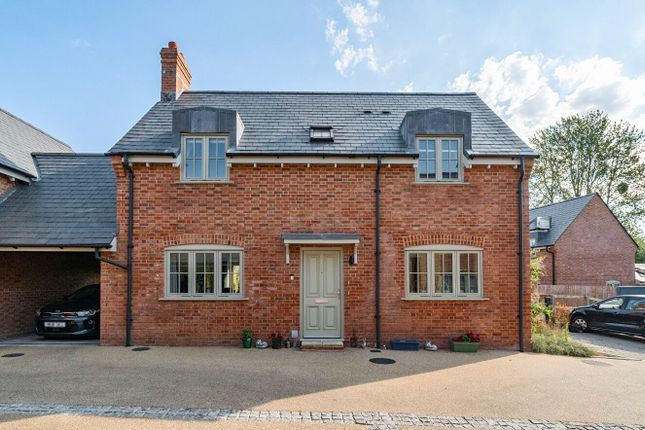
A modern (built 2024) and beautifully presented, family home with light and airy accommodation located conveniently for schools, countryside and the main bus route.
Hall, cloakroom/WC, sitting room, kitchen/dining room.
Location: The property is situated in an attractive position within a quiet cul-de-sac on the northern edge of the town with easy access to the New Forest, countryside walks and the main Bournemouth to Salisbury (X3) bus route.
The area: Fordingbridge provides excellent local facilities with a variety of independent shops, a building society, medical centre, public library and churches of various denominations.
The infant, junior and Burgate Secondary School & Sixth Form Centre are located within a short walk of the property.
The town lies to the west of the New Forest National Park boundary and is convenient for access to a number of important centres.
Salisbury is 11 miles to the north, where there is a mainline rail station connecting the southwest and London (Waterloo).
Ringwood and Bournemouth are some 6 and 17 miles respectively to the south, whilst Southampton is approximately 20 miles to the south east.
Junction 1 of the M27 is accessed at Cadnam, about 10 miles via the B3078.
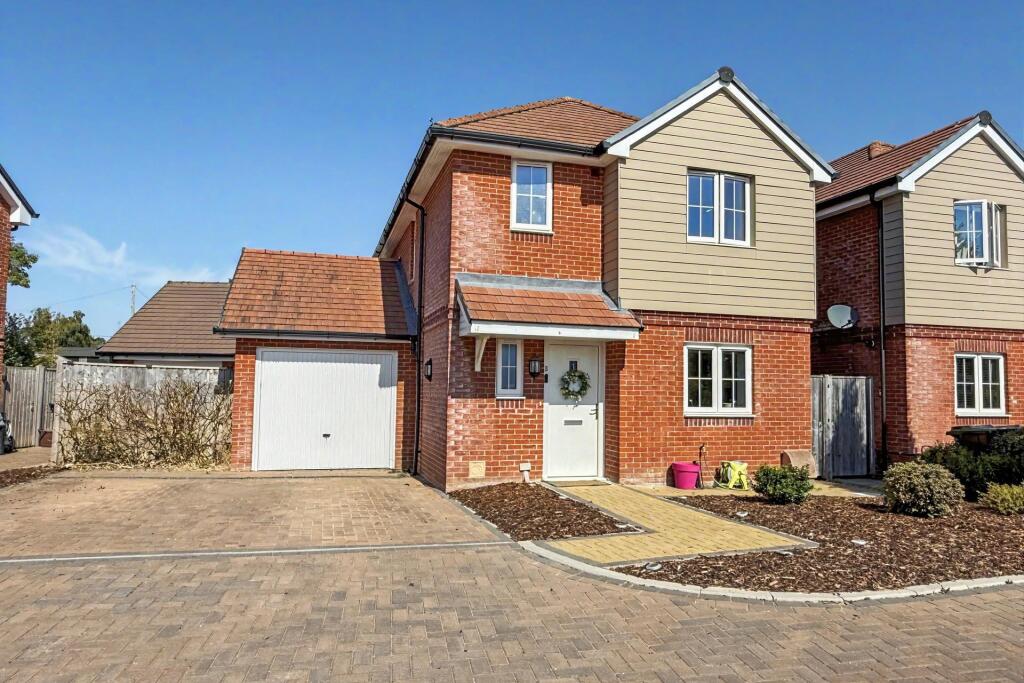
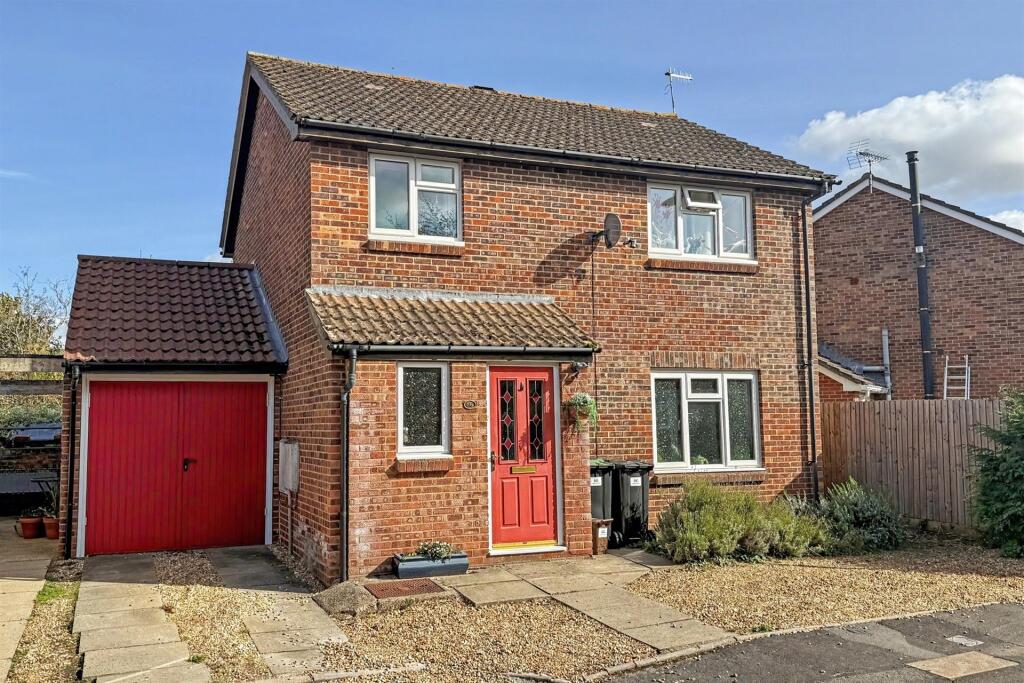
The property: An attractive detached family home, built in 2024 to a high specification by Metis Homes, with the remainder of the builders warranty, the property offers beautifully presented and well-arranged accommodation complemented by an attractive south facing garden, ideal for alfresco entertaining.
Canopy porch and composite door to: Hall: Karndean flooring. Cloaks cupboard. Radiator. Stairs to first floor. Cloakroom: WC. Vanity washbasin. Heated towel rail.
Sitting room: Double aspect with French doors to garden. Radiator. Under stairs cupboard.
Kitchen/dining room: Fitted with a range of base cupboards, drawers and wall units with quartz work surfaces. Integrated fridge, freezer, washing machine and dishwasher.
4 burner gas hob with extractor over. Electric oven. Kardean flooring. Radiator. French doors to patio and garden. Stairs from hall to first floor landing: Loft access. Linen cupboard.
Radiator. Bedroom 1: Radiator. Mirror fronted fitted wardrobes. En-suite: Shower enclosure with mains rain shower fitted. Vanity washbasin and WC. Heated towel rail.
Bedroom 2: Radiator. Bedroom 3: Radiator. Family bathroom: Panelled bath with shower fitted and glazed shower screen. Vanity washbasin and WC. Heated towel rail.
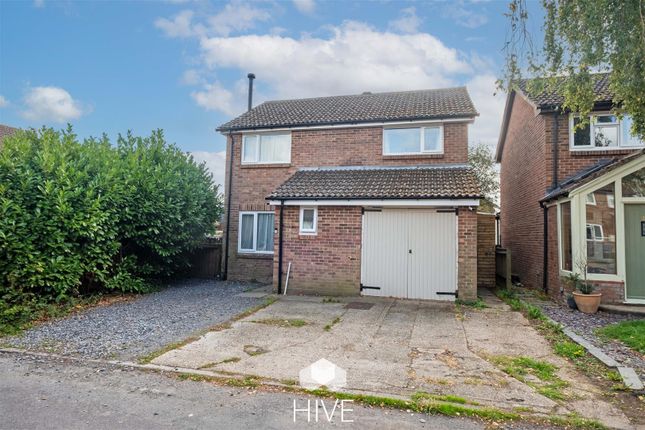
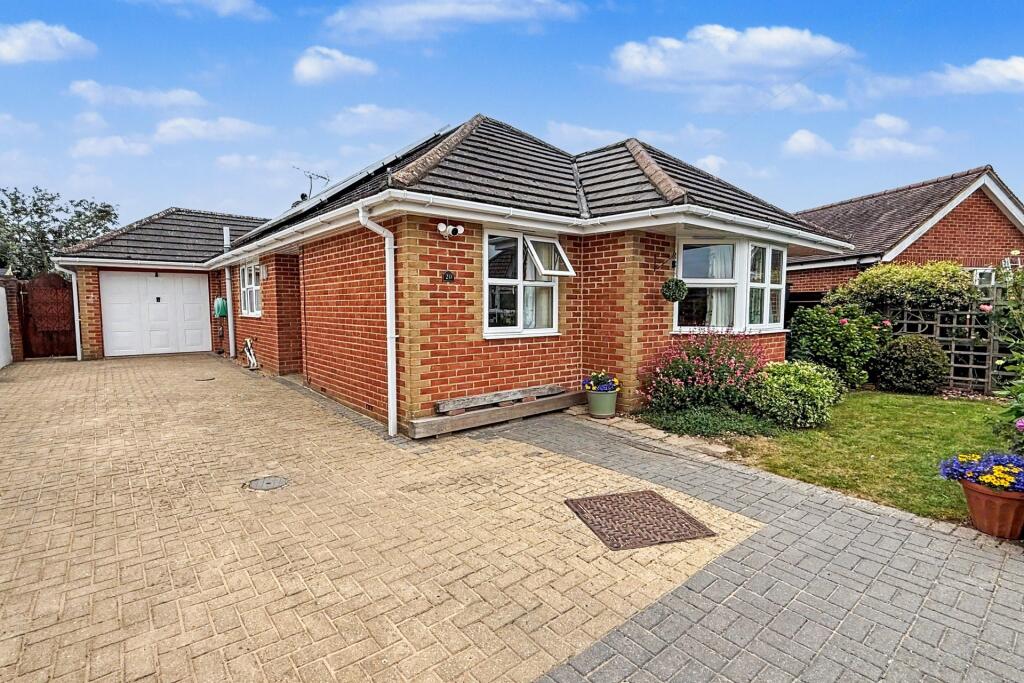
Outside: The property is approached over a Tarmac drive leading to a single garage with up and over door which is currently divided into a store and gym with personnel door to garden.
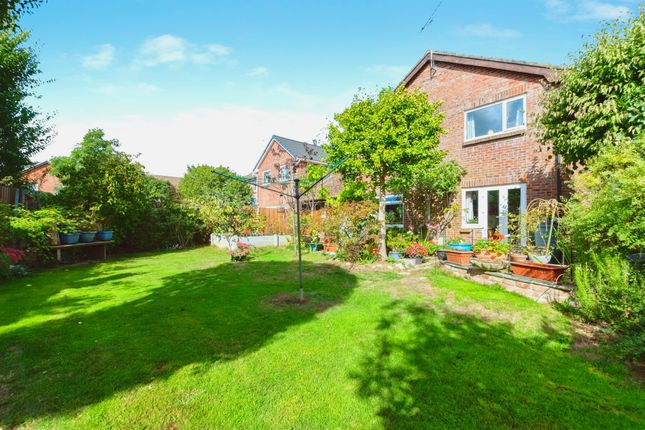
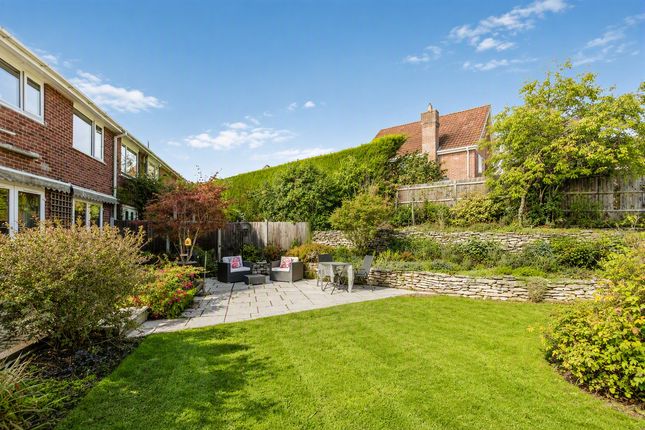
There is attractive cottage style planting to the front of the property with the enclosed, south facing, rear garden being partly walled with fencing to the remainder of the boundaries.
Laid mainly to lawn with a generous patio area and aluminium pergola with louvered roof giving shade and shelter, ideal when entertaining.
Outgoings: Council tax band D Amount payable 2026/27 £2,449.19 Services: Mains water, electricity, gas and drainage.
Value & comps
No previous sales on record.
Returns
Set an offer; the calculator follows it.
We're still gathering serviced-accommodation data for this area.
Archie refurb estimate: a Pro feature
0.0% below asking
This is not financial or investment advice. Prop AI Deals is not authorised by the Financial Conduct Authority (FCA) to provide investment advice.
All investment calculators, property analyses, and AI-generated insights are for informational purposes only. Property investment carries risk and may result in financial loss. All calculations should be independently verified and you should consult with FCA-authorised financial advisors before making any investment decisions.
Past performance does not guarantee future results. Tax implications vary by individual circumstances.
Deal
Properties like this can earn 2–3x BTL yields when converted to HMO, with retrofit costs around £10k/room. Sign in to see the full tier, yield projection, and cost breakdown.
Commercial properties like this can earn 30-50% higher yields when converted to residential under Class MA / Q / P / PA, with prior approval costing ~GBP 96/unit. Sign in to see the recommended route, yield uplift, and cost breakdown.
BRRR-suited properties can recycle 80-100% of investor capital on refi, leaving a high-yielding rental with most of the money out. Sign in to see the refurb cost stack, ARV projection, and refinance maths.
Detached + large garden = sub-division play. Pro tier unlocks the tier badge, plot size, uplift estimate, and regional land benchmark.
Short-lease flats trade at deep discount, but extending under the 1993 Act often costs far less than the discount. Pro tier unlocks the tier badge, premium breakdown, long-lease ARV and arbitrage maths.
See projected short-stay revenue vs a vanilla BTL for this property.
See real sub-let margins (HMO room rates & SA nightly rates) vs the landlord rent.
Area
Agent & docs
FAQ
About Mallard Close, Fordingbridge
Explore nearby