We've tightened what earns a Pursue. A home now needs a published valuation, a strategy that still makes money after real running costs and lender stress tests, and no listing problems that would stop a mortgage. You'll see fewer Pursues, and each one has been checked harder.
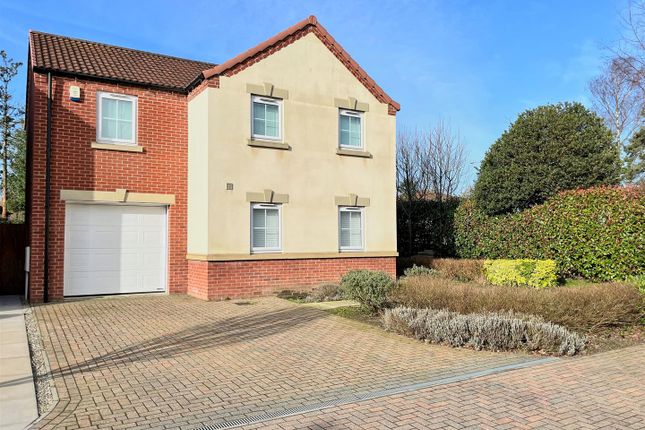
See how verdicts work5-bedroom detached house · HU16 5UF
Listing removedListed 259 days
Opportunity summary
See Archie’s verdict, returns by strategy and what to check before viewing.
About
Embrace the spirit of cosy living in this awe-inspiring five-bedroom, two-bathroom residence spanning two generous levels of comfort.
Your adventure begins on the ground level, hosting an inviting living room warmed by a charming fireplace housing a log burner, an efficiently designed kitchen complete with a selection of fitted appliances, a practical utility room, a useful WC, and a garage.
Upstairs reveals a haven of relaxation with 5 serene bedrooms and 2 luxurious bathrooms fitted with both shower and bath facilities, adding an exquisite touch of grandeur to the daily routine.
But the allure doesn't stop within these walls. Situated in a vibrant neighbourhood brimming with life and attraction, unique gems surround this property.
Delight in soulful evenings at the nearby "Half Moon" bar or enjoy delectable feasts at "The Millhouse Restaurant & Bar", both offering heart warming local charm.
The historic marvel, "Skidby Mill" tourist attraction, is just a short stroll away. Families with children can benefit from the proximity to "Skidby Church of England Primary School".
Experience unparalleled living in a house designed with sophistication and enhanced by a community teeming with culture and warmth. EPC rating: C.
Tenure: Freehold, Mobile signal information: Indoor EE Likely Three O2 Limited Vodafone None Outdoor EE Three O2 Vodafone Likely Hallway 4.14m x 2.03m (13'7" x 6'8") Enter through the front door, stairs leading to first floor accommodation, doors leading to lounge, kitchen diner and downstairs WC.
Lounge 6.61m x 3.2m (21'8" x 10'6") Filled with natural light from large window to front elevation and French doors at the rear that open into the private rear garden.
Kitchen Diner 7.82m x 2.98m (25'8" x 9'9") Natural light fills the large kitchen diner that is large enough for the whole family and entertaining.
A mix of contemporary base and wall units with contrasting worktops, including breakfast bar, and white butcher block splash back tiling.
Utility Room 2.43m x 1.99m (8'0" x 6'6") The utility room provides extra storage for appliances and storage that is often required with modern day living.
This spacious utility also leads to a rear entrance hallway for the rear garden. Guest WC 1.23m x 2m (4'0" x 6'7") Featuring a low flush WC and hand basin.
Bedroom One 4.94m x 4.13m (16'2" x 13'7") The principal bedroom benefits from large proportions, natural light from the large window and private en-suite.
En-suite 2.22m x 0.91m (7'3" x 3'0") Featuring a three piece suite comprising of walk in shower, hand basin and low flush WC.
Bedroom Two 3.98m x 5.63m (13'1" x 18'6") A large double bedroom to the rear of the property that has a useful dressing or study area.
Bedroom Three 3.73m x 3.27m (12'3" x 10'9") A large double bedroom to the front elevation with storage area over stairs.
Bedroom Four 2.49m x 3.7m (8'2" x 12'2") A large bedroom to the front elevation. Bedroom Five 2.78m x 2.7m (9'1" x 8'10") A large bedroom to the rear elevation.
Family Bathroom 1.7m x 3.94m (5'7" x 12'11") A large family bathroom to the rear elevation featuring a four-piece suite comprising of walk in shower, bath, hand basin and low flush WC.
Garage 6.24m x 3.79m (20'6" x 12'5") A large garage with electric roller door to the front and private personnel door to the private rear garden.
Garden Room 4.92m x 4.74m (16'2" x 15'7") A large separate room in the rear garden with glass bi-fold doors.
Currently used as an entertaining space for social gatherings, this could be used for a range of different uses including home office, hobby room or games room.
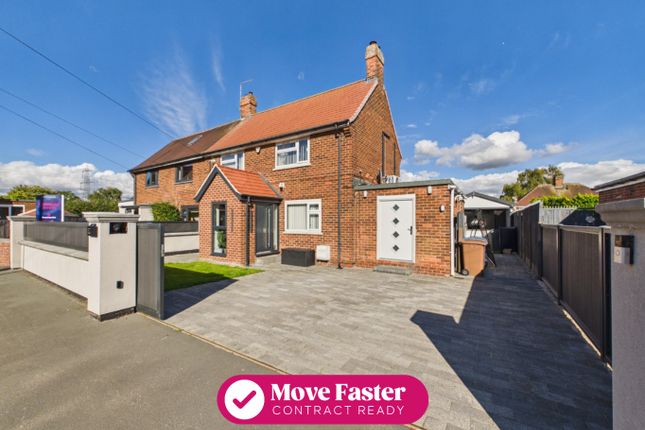
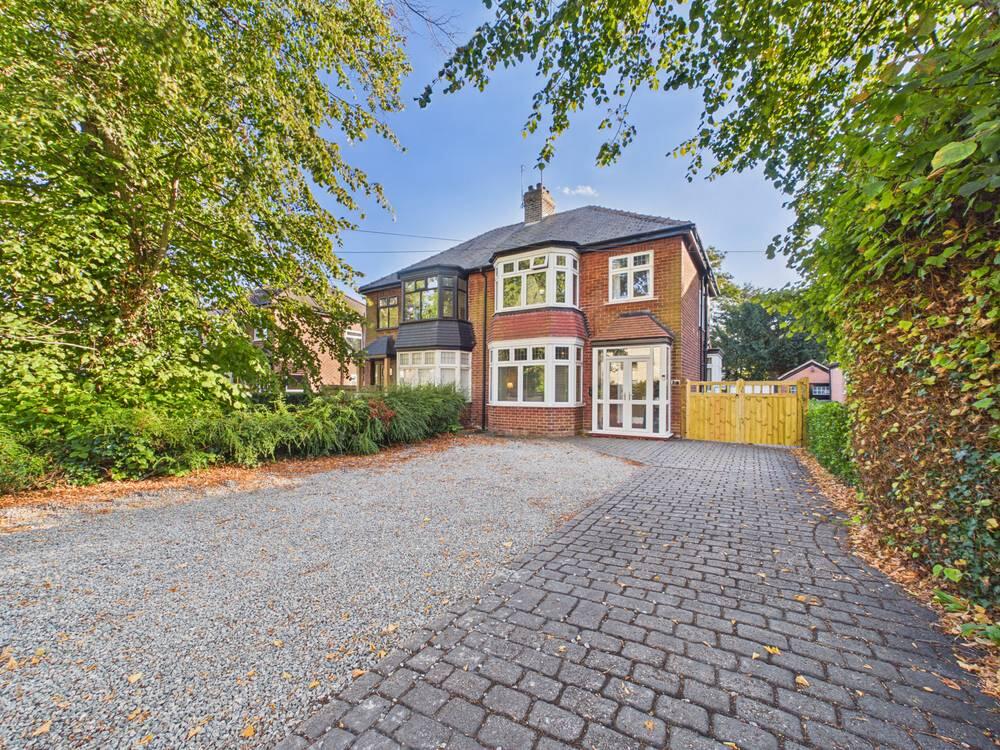
Outside To the front is a private driveway providing parking for several vehicles and garden laid to lawn.
To the rear of the property is a private enclosed garden featuring a large patio area that leads to the garden room and lawned area. This property provides entertaining space for the whole family.
Value & comps
No previous sales on record.
Returns
Set an offer; the calculator follows it.
We're still gathering serviced-accommodation data for this area.
Archie refurb estimate: a Pro feature
0.0% below asking
This is not financial or investment advice. Prop AI Deals is not authorised by the Financial Conduct Authority (FCA) to provide investment advice.
All investment calculators, property analyses, and AI-generated insights are for informational purposes only. Property investment carries risk and may result in financial loss. All calculations should be independently verified and you should consult with FCA-authorised financial advisers before making any investment decisions.
Past performance does not guarantee future results. Tax implications vary by individual circumstances.
Deal
Properties like this can earn 2–3x BTL yields when converted to HMO, with retrofit costs around £10k/room. Sign in to see the full tier, yield projection, and cost breakdown.
Commercial properties like this can earn 30-50% higher yields when converted to residential under Class MA / Q / P / PA, with prior approval costing ~GBP 96/unit. Sign in to see the recommended route, yield uplift, and cost breakdown.
BRRR-suited properties can recycle 80-100% of investor capital on refi, leaving a high-yielding rental with most of the money out. Sign in to see the refurb cost stack, ARV projection, and refinance maths.
Detached + large garden = sub-division play. Pro tier unlocks the tier badge, plot size, uplift estimate, and regional land benchmark.
Short-lease flats trade at deep discount, but extending under the 1993 Act often costs far less than the discount. Pro tier unlocks the tier badge, premium breakdown, long-lease ARV and arbitrage maths.
See projected short-stay revenue vs a vanilla BTL for this property.
See real sub-let margins (HMO room rates & SA nightly rates) vs the landlord rent.
Area
Agent & docs

FAQ
About Manor Garth, Skidby, East Riding of Yorkshire, HU16
Explore nearby