We've tightened what earns a Pursue. A home now needs a published valuation, a strategy that still makes money after real running costs and lender stress tests, and no listing problems that would stop a mortgage. You'll see fewer Pursues, and each one has been checked harder.
See how verdicts work2-bedroom flat · DT4 9YU
Listing removedListed 308 days
Opportunity summary
See Archie’s verdict, returns by strategy and what to check before viewing.
About
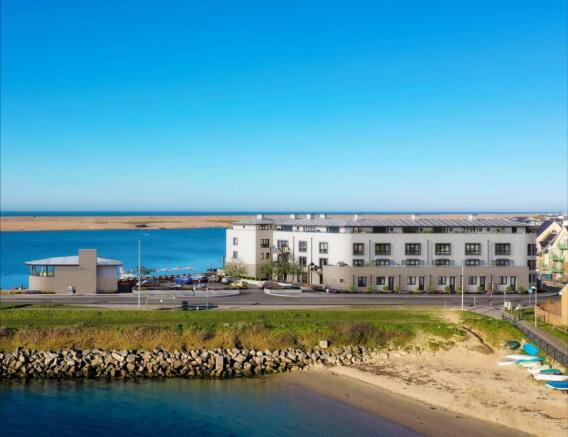
Apartment 4 – A stunning triplex residence offering the perfect blend of contemporary design, space, and spectacular coastal living.
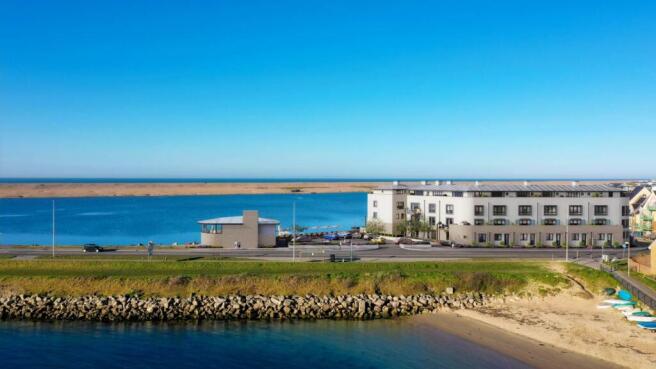
Set across three thoughtfully arranged floors, this exceptional apartment forms part of the prestigious No.1 Chesil Beach development, combining modern interiors with unrivalled views of Smallmouth Beach and the surrounding coastline.
The basement level provides a tandem garage suitable for two vehicles, in addition to a shower room/bathroom, utility and storage, with internal stairs leading seamlessly to the main living areas.
On the ground floor, the apartment opens into a spacious family room/kitchen-diner, ideal for social living and entertaining.
A convenient utility and a bedroom with ensuite complete this level, and the family room enjoys direct access to the beautifully landscaped communal gardens, enhancing the connection to the outdoors.
The first floor features an additional bedroom and a generous living room with balcony, perfectly positioned to make the most of the panoramic coastal views.
Light-filled and elegant, this floor provides the ultimate space for relaxation and entertaining, with the sea as a constant backdrop.
Apartment 4 represents a rare opportunity to enjoy luxury coastal living within a vibrant waterside development, offering space, style, and outstanding natural surroundings.
No.1 Chesil Beach is located on the edges of the Chesil and Fleet Nature on Weymouth's southernly point, harboured between the sea of Weymouth Bay and Fleet Lagoons - creating the Chesil Peninsula.
This stylish, 'lifestyle' development of luxury Waterfront Homes, Penthouses & Apartments, surrounded by beaches and water with stunning panoramic views in all directions offering arguably the best views along the south coast, are combined with contemporary living of the highest quality in a bustling and vibrant community with fantastic transport links, being on the mainline to London Waterloo.
The development is due to be complete in 2026, has been designed with luxury and eco-credentials at the forefront, using sustainable materials and locally sourced stone.
A stunning collection of 6 Waterfront Homes, 20 Apartments and 3 Penthouses, offering dual aspect sea views and beaches to both sides, finished to the highest standards of contemporary living in this unique coastal location.
Available immediately to be bought off-plan, with completion due 2026, these apartments are ideal either as primary residences or as a fantastic 'lock-up and leave' second homes or holiday home investments in this thriving seaside town.
The Apartments focal feature is to maximise the stunning sea views, combined with luxury and contemporary interiors, with fully-fitted bespoke kitchens & bathrooms, quality carpeted bedrooms and contemporary living spaces.
Furthermore, the majority of the apartments have balconies to enjoy expansive sea views, as well as landscaped communal gardens.
The Penthouses offer unrivalled panoramic sea views across the harbour and Fleet Nature Reserve and are flooded with sunlight from the continuous balcony.
There is an underground car park whereby each unit includes either parking spaces or garaging, as well as secure storage facilities for sports equipment and bike storage.
Tandem Garage (10.53 x 5.20 (34'6" x 17'0")) Utility (2.53 x 2.03 (8'3" x 6'7")) Inner Hallway (3.92 x 2.03 (12'10" x 6'7")) Family Room (6.84 x 5.27 (max measurements taken) (22'5" x 17'3) Bedroom Two (4.07 x 3.43 (13'4" x 11'3")) Ensuite (3.43 x 1.1 (11'3" x 3'7")) Living Room (5.20 x 4.66 (maximum measurements taken) (17'0" x) Bedroom One (4.2 x 3.67 (maximum measurements taken) (13'9" x 1) Ensuite (2.27 x 1.52 (7'5" x 4'11")) Additional Information The following details have been provided by the vendor, as required by Trading Standards.
These details should be checked by your legal representative for accuracy.
Property type: Triplex Apartment Property construction: Standard Council Tax: Tbc Mains Electricity Mains Water & Sewage: Supplied by Wessex Water Heating Type: Electric Broadband/Mobile signal/coverage: For further details please see the Ofcom Mobile Signal & Broadband checker.
Disclaimer These particulars, whilst believed to be accurate are set out as a general outline only for guidance and do not constitute any part of an offer or contract.
Intending purchasers should not rely on them as statements of representation of fact but must satisfy themselves by inspection or otherwise as to their accuracy. All measurements are approximate.
Any details including (but not limited to): Lease details, service charges, ground rents, property construction, services, & covenant information are provided by the vendor, and you should consult with your legal advisor/ satisfy yourself before proceeding.
No person in this firm’s employment has the authority to make or give any representation or warranty in respect of the property.
Value & comps
No previous sales on record.
Returns
Set an offer; the calculator follows it.
We're still gathering serviced-accommodation data for this area.
Archie refurb estimate: a Pro feature
0.0% below asking
This is not financial or investment advice. Prop AI Deals is not authorised by the Financial Conduct Authority (FCA) to provide investment advice.
All investment calculators, property analyses, and AI-generated insights are for informational purposes only. Property investment carries risk and may result in financial loss. All calculations should be independently verified and you should consult with FCA-authorised financial advisers before making any investment decisions.
Past performance does not guarantee future results. Tax implications vary by individual circumstances.
Deal
Properties like this can earn 2–3x BTL yields when converted to HMO, with retrofit costs around £10k/room. Sign in to see the full tier, yield projection, and cost breakdown.
Commercial properties like this can earn 30-50% higher yields when converted to residential under Class MA / Q / P / PA, with prior approval costing ~GBP 96/unit. Sign in to see the recommended route, yield uplift, and cost breakdown.
BRRR-suited properties can recycle 80-100% of investor capital on refi, leaving a high-yielding rental with most of the money out. Sign in to see the refurb cost stack, ARV projection, and refinance maths.
Detached + large garden = sub-division play. Pro tier unlocks the tier badge, plot size, uplift estimate, and regional land benchmark.
Short-lease flats trade at deep discount, but extending under the 1993 Act often costs far less than the discount. Pro tier unlocks the tier badge, premium breakdown, long-lease ARV and arbitrage maths.
See projected short-stay revenue vs a vanilla BTL for this property.
See real sub-let margins (HMO room rates & SA nightly rates) vs the landlord rent.
Area
Agent & docs

FAQ
About Apartment 4, No 1 Chesil Beach, Ferrymans Way, Weymouth
Explore nearby