We've tightened what earns a Pursue. A home now needs a published valuation, a strategy that still makes money after real running costs and lender stress tests, and no listing problems that would stop a mortgage. You'll see fewer Pursues, and each one has been checked harder.
See how verdicts work4-bedroom terraced house · SE6 1NR
Listing removedListed 484 days
Opportunity summary
See Archie’s verdict, returns by strategy and what to check before viewing.
About
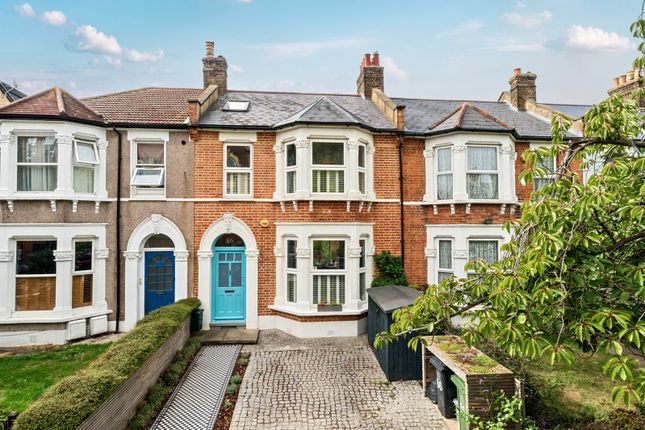
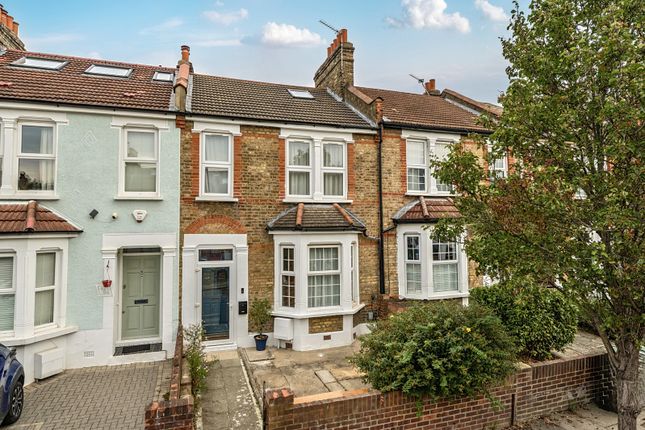
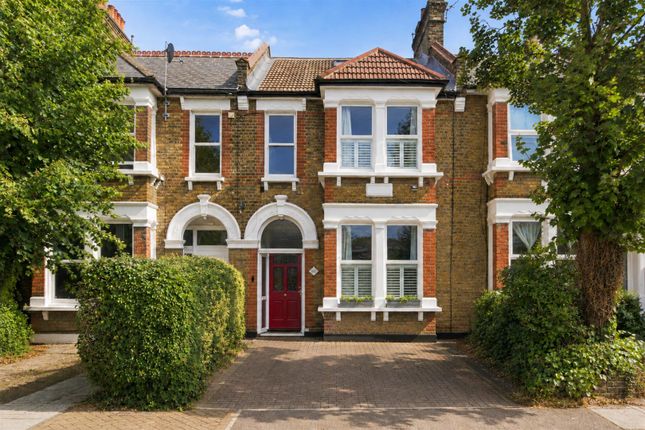
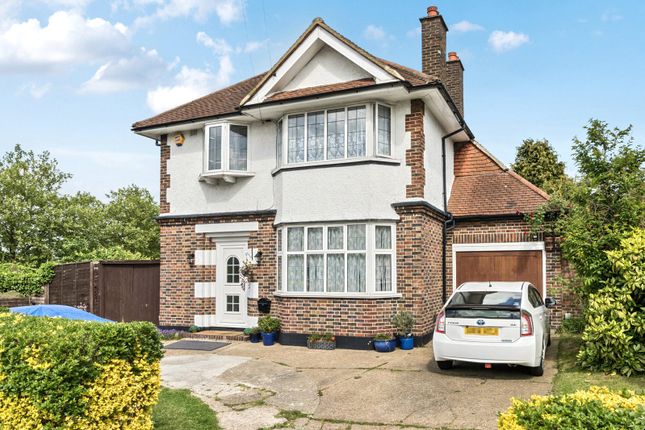
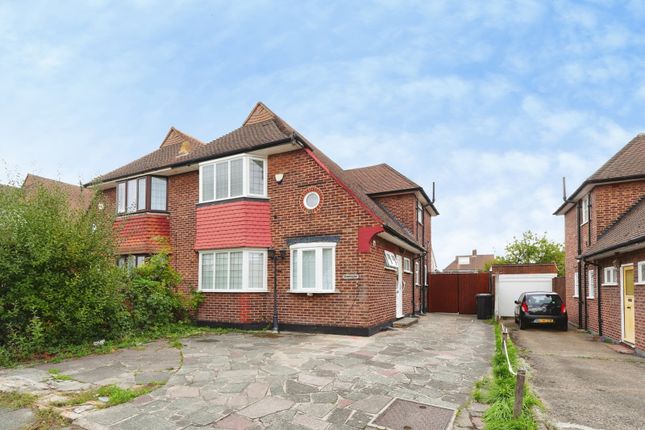
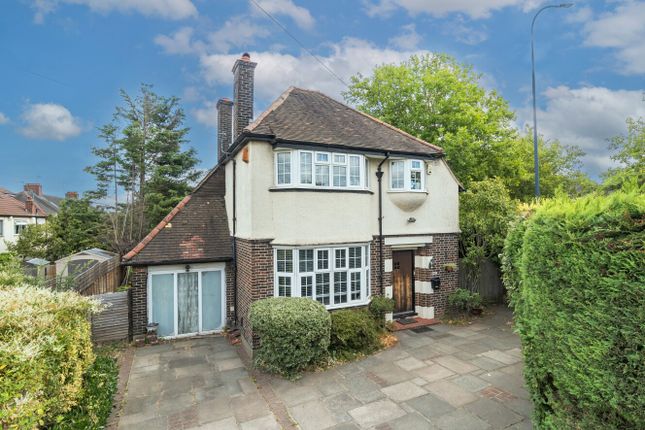
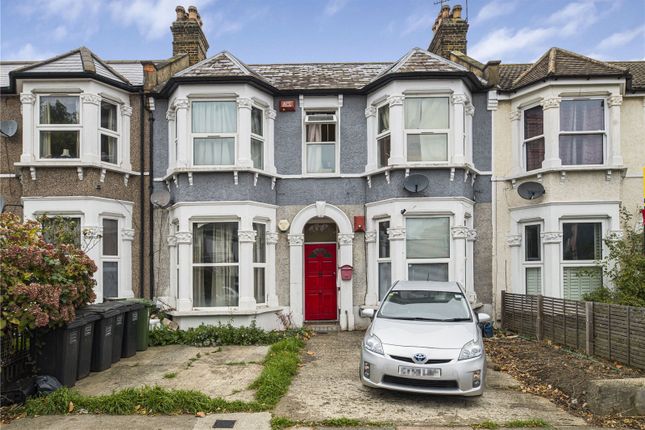
This charming four-bedroom end-of-terrace home is perfectly positioned on Minard Road — a quiet residential street within the sought-after Corbett Estate, renowned for its distinctive architecture and strong sense of community.
Benefitting from a private driveway and garage, the property is beautifully presented and thoughtfully designed throughout.
A welcoming entrance hall opens to a bright and inviting front reception room, rich in period charm.
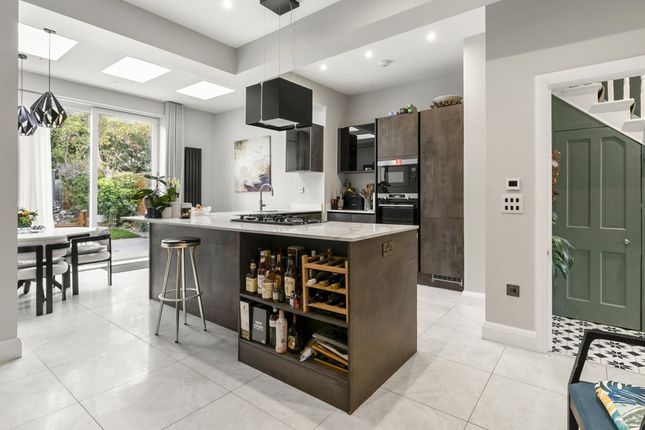
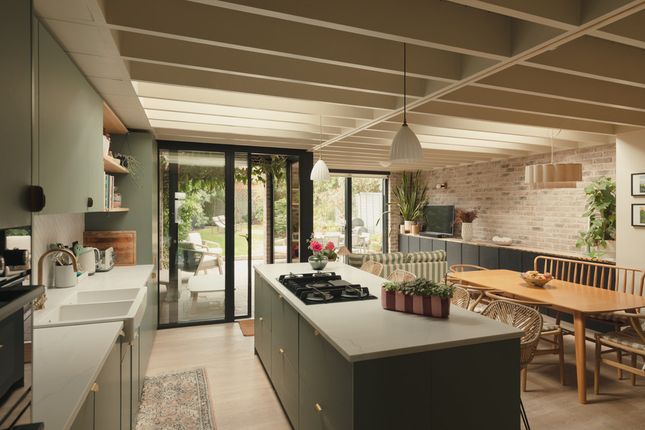
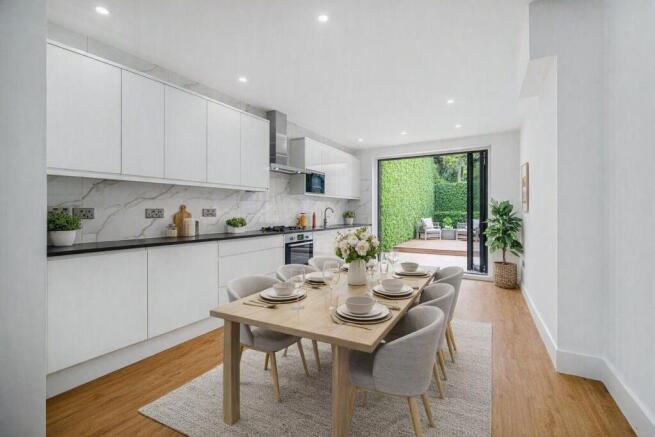
To the rear, a spacious kitchen/diner offers the perfect setting for family life and entertaining, with French doors leading out to a large west-facing garden — a tranquil outdoor space ideal for al fresco dining, gardening, or play.
A handy downstairs WC and utility room add to the home’s practicality. The first floor features three generously proportioned bedrooms and a beautifully appointed family bathroom.
The loft has been converted to create a stunning principal suite, flooded with natural light and complete with bespoke fitted wardrobes and a sleek en-suite shower room.
The Corbett Estate is not only admired for its architectural beauty but also for its welcoming, family-friendly environment.
Minard Road enjoys a strong sense of neighbourly spirit, with many long-term residents and a thriving local community.
The area is well served by sought-after nurseries and schools, including nearby Sandhurst Primary and prestigious St Dunstan’s College - an independent school offering education from nursery through to sixth form.
Ideally situated for Hither Green and Catford stations, this location offers excellent transport links into Central London and beyond.
Residents also enjoy easy access to a variety of independent shops, cafés, restaurants, and essential amenities, all within easy reach.
A rare opportunity to secure a spacious, characterful and move-in ready home in one of Catford's most desirable neighbourhoods — perfect for families seeking space, style, and community.
Tenure: Freehold | Council Tax: Lewisham band D EPC Rating: D Entrance Hall Pendant ceiling light, understairs storage cupboard, column radiator, wood flooring.
Reception Room 4.24m x 4.6m Double-glazed bay windows, pendant ceiling light, column radiator, wood flooring.
Kitchen/Dining Room 3.79m x 6.04m Double-glazed window and French doors to garden, pendant ceiling lights, fitted kitchen units, sink with mixer tap, integrated dishwasher, fridge/freezer and extractor hood, cooker, column radiator, wood flooring.
Utility 1.39m x 1.95m Double-glazed window, ceiling light, washbasin, WC, plumbing for washing machine, wood flooring.
Bathroom 2.45m x 2.63m Double-glazed window, ceiling and wall-mounted lights, rolltop bathtub with rainfall and handheld shower heads, pedestal washbasin, WC, column radiator with towel rail, tile flooring.
Bedroom 3.49m x 4.75m Double-glazed bay windows, pendant ceiling light, fireplace, column radiator, wood flooring.
Bedroom 3.49m x 3.62m Double-glazed window, pendant ceiling light, fireplace, column radiator, wood flooring.
Bedroom 2.45m x 2.92m Double-glazed window, pendant ceiling light, radiator, wood flooring.
Bedroom 4.0m x 5.49m Double-glazed windows, inset ceiling spotlights, built-in wardrobes, eaves storage, radiator, wood flooring.
Ensuite 1.77m x 2.55m Inset ceiling spotlights, walk-in shower, washbasin on vanity unit, WC, heated towel rail, tile flooring.
Parking - Driveway Disclaimer Robert Stanford Estates prepares property particulars in line with the Consumer Rights Act (2015).
These details are provided for general guidance only and do not constitute a contract or offer.
Buyers should verify all information with their legal and professional advisers before exchange of contracts. No guarantees are given regarding structure, services, or appliances.
Measurements and distances are approximate and for illustration only. Any reliance on this information is at the buyer’s own risk.
Value & comps
No previous sales on record.
Returns
Set an offer; the calculator follows it.
Short-let restrictions apply
We're still gathering serviced-accommodation data for this area.
Archie refurb estimate: a Pro feature
0.0% below asking
This is not financial or investment advice. Prop AI Deals is not authorised by the Financial Conduct Authority (FCA) to provide investment advice.
All investment calculators, property analyses, and AI-generated insights are for informational purposes only. Property investment carries risk and may result in financial loss. All calculations should be independently verified and you should consult with FCA-authorised financial advisers before making any investment decisions.
Past performance does not guarantee future results. Tax implications vary by individual circumstances.
Deal
Properties like this can earn 2–3x BTL yields when converted to HMO, with retrofit costs around £10k/room. Sign in to see the full tier, yield projection, and cost breakdown.
Commercial properties like this can earn 30-50% higher yields when converted to residential under Class MA / Q / P / PA, with prior approval costing ~GBP 96/unit. Sign in to see the recommended route, yield uplift, and cost breakdown.
BRRR-suited properties can recycle 80-100% of investor capital on refi, leaving a high-yielding rental with most of the money out. Sign in to see the refurb cost stack, ARV projection, and refinance maths.
Detached + large garden = sub-division play. Pro tier unlocks the tier badge, plot size, uplift estimate, and regional land benchmark.
Short-lease flats trade at deep discount, but extending under the 1993 Act often costs far less than the discount. Pro tier unlocks the tier badge, premium breakdown, long-lease ARV and arbitrage maths.
See projected short-stay revenue vs a vanilla BTL for this property.
See real sub-let margins (HMO room rates & SA nightly rates) vs the landlord rent.
Area
Agent & docs
FAQ
About Minard Road, Catford, SE6
Explore nearby