4-bedroom house · RH17 5AT
Listing removedListed 83 days
Opportunity summary
See Archie’s verdict, returns by strategy and what to check before viewing.
About
A stylishly renovated detached family home situated in a popular cul de sac a short walk from the centre of the village showcasing beautifully landscaped gardens and double garage Cuckfield is a vibrant village with a bustling High Street including a convenience store/post office, hotel with spa, a selection of public houses, village shops, petrol station and medical centre.
The larger town of Haywards Heath with its mainline train station and more comprehensive array of shopping, restaurants and bars is a short drive away.
There are also a range of revered state and private schools locally.
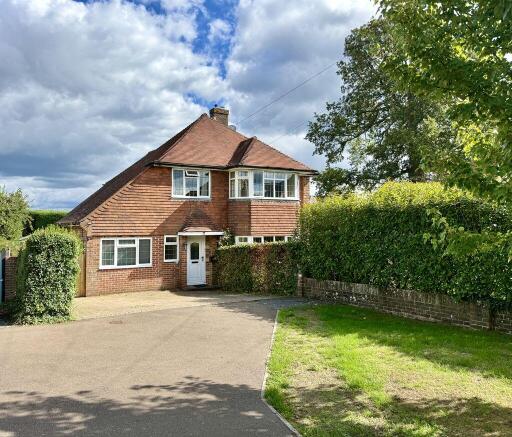
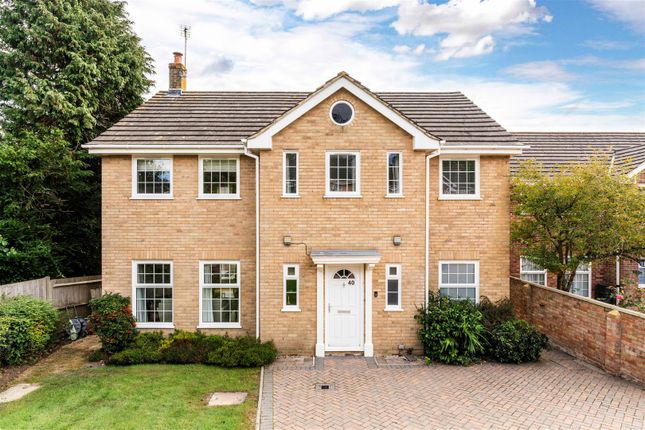
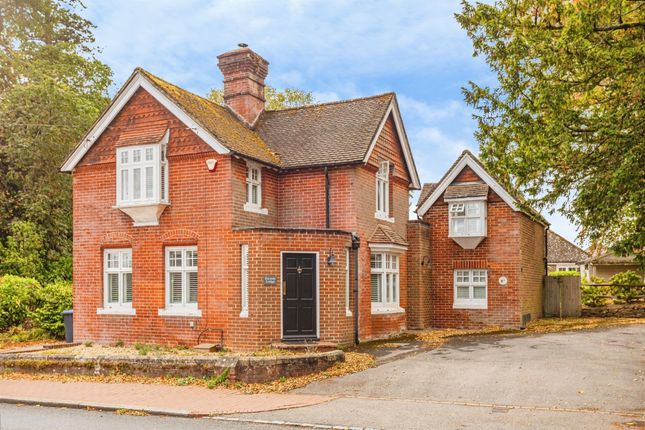
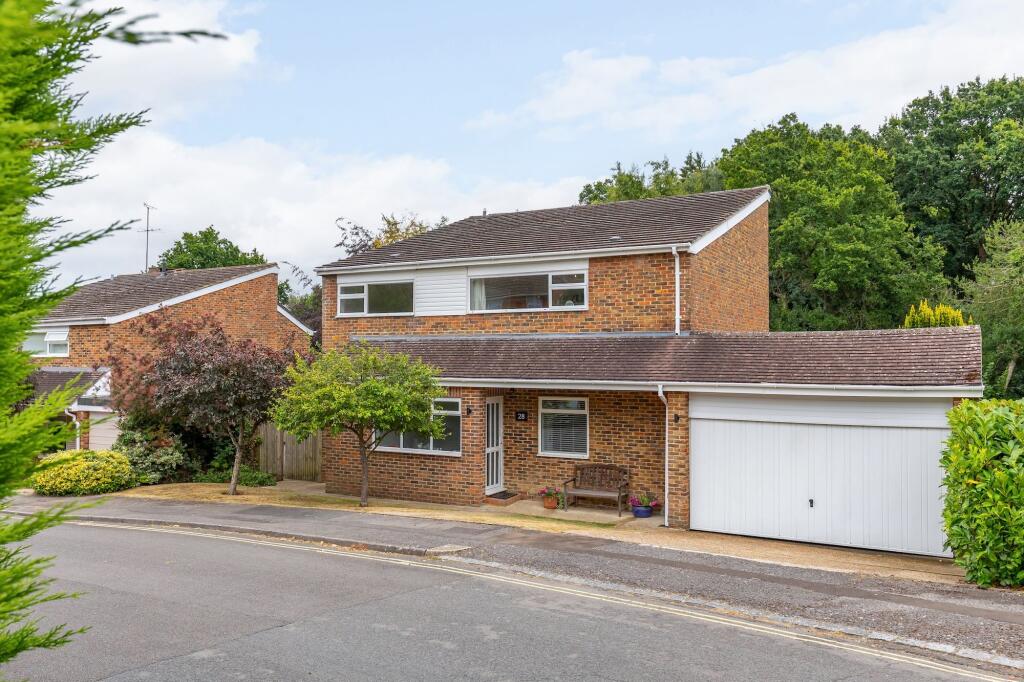
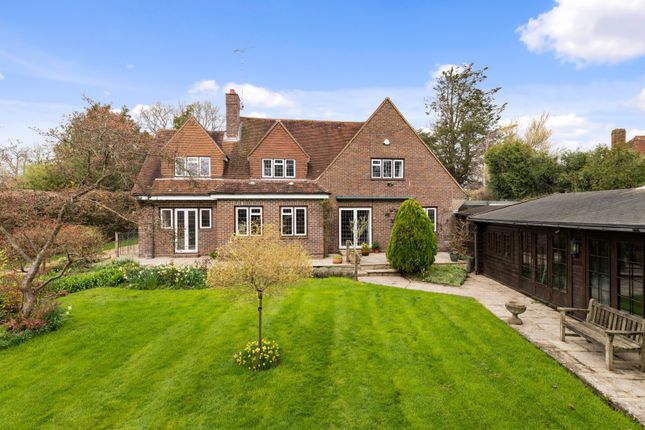
Occupying a prime position just a short walk from the centre of the village, this beautifully remodelled Neo-Georgian detached home offers the perfect balance of architecture, generous proportions and contemporary family living.
Having undergone a comprehensive programme of renovation and improvement, the property has been enhanced to an exceptional standard throughout.
Significant works included complete re-wiring and re-plumbing, new kitchen together with extensive modernisation, a newly laid resin bound driveway along with stunning, professionally designed landscaped gardens.
The double aspect sitting room is an impressive wonderfully light space and centres around a feature fireplace with wood burning stove, patio doors allowing direct access to the rear garden.
A separate dining room/office provides flexibility for potential home working.
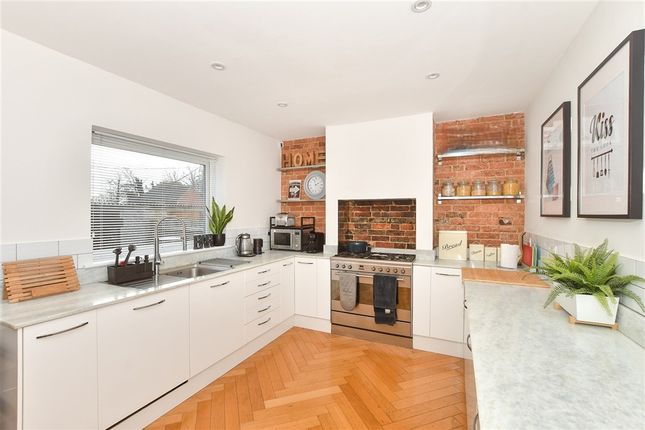
The beautifully appointed kitchen/breakfast room serves as the heart of the home with a bespoke designed kitchen comprising a range of integrated luxury appliances and is complemented by a practical utility room.
To the first floor, a bright and spacious landing leads to four bedrooms serviced by a modern family bathroom.
The principal suite with large walk in dressing room has the benefit of a stylish en-suite shower room.
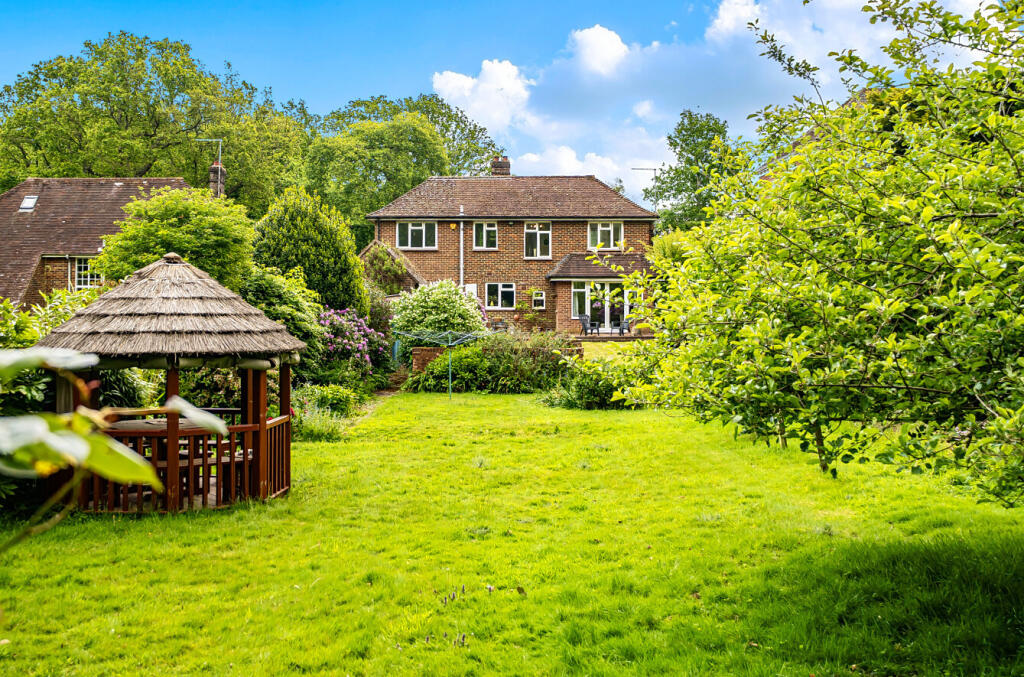
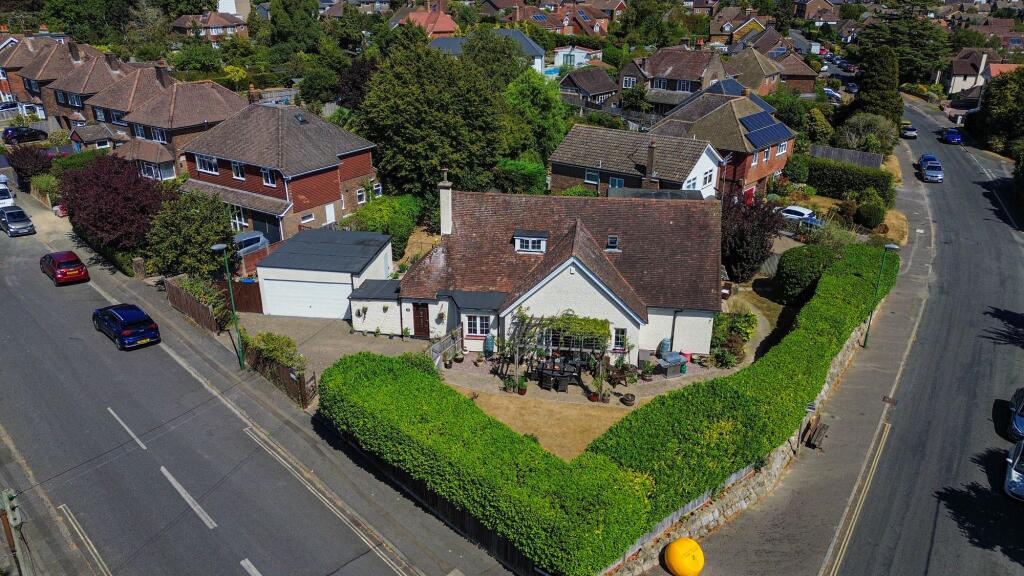
Outside, the landscaped rear garden has been professionally designed to provide both entertaining space and enjoyment with areas of private terrace and lawn framed by mature and colourful yet low maintenance planting.
External lighting creates a wonderful evening atmosphere and external storage is plentiful.
To the front, the newly installed resin bound pathways and driveway provide ample off street parking and leads to a detached double garage, offering excellent further storage.
Kitchen Modern wall and base units Quartz worksurfaces Inset electric induction hob 2 x integrated ‘Neff’ electric ovens Integrated ‘Neff’ dishwasher Integrated full height ‘Neff’ freezer Integrated full height ‘Neff’ fridge Bathroom Family Bathroom Panelled bath with hand shower attachment Fully tiled walk in shower with wall mounted shower, hand shower attachment and glazed screen Low level w.c.
Suite Heated ladder style towel radiator Principal Bedroom En-Suite Shower Room Fully tiled shower cubicle with wall mounted shower and hand shower attachment Low level w.c.
Suite Wash hand basin with drawers under Heated ladder style towel radiator Specifcation Wall mounted ‘Worcester’ gas fired boiler located in the loft space Bespoke fitted kitchen Principal bedroom suite with walk in dressing room and en-suite shower room Utility room Landscaped private rear garden with external lighting Resin driveway with parking for two vehicles Attached double garage with electric up and over doors External The property is approached over a resin path to the front door with lawn on either side.
A resin driveway provides parking for two vehicles and access to the double garage. A bin store resides behind a wrought iron gate.
Side access to the rear garden is via a timber gate where a sizable paved patio adjoins the rear of the property. A central lawn is bordered by colourful well stocked shrubs, plants and grasses.
A paved path to one side extends under a wisteria covered pergola to the rear corner of the garden where there is a further paved seating terrace.
On the other side of the garden a paved path leads to a timber garden shed providing great external storage. The garden benefits from external lighting and power points.
Value & comps
No previous sales on record.
Returns
Set an offer; the calculator follows it.
We're still gathering serviced-accommodation data for this area.
Archie refurb estimate: a Pro feature
0.0% below asking
This is not financial or investment advice. Prop AI Deals is not authorised by the Financial Conduct Authority (FCA) to provide investment advice.
All investment calculators, property analyses, and AI-generated insights are for informational purposes only. Property investment carries risk and may result in financial loss. All calculations should be independently verified and you should consult with FCA-authorised financial advisors before making any investment decisions.
Past performance does not guarantee future results. Tax implications vary by individual circumstances.
Deal
Properties like this can earn 2–3x BTL yields when converted to HMO, with retrofit costs around £10k/room. Sign in to see the full tier, yield projection, and cost breakdown.
Commercial properties like this can earn 30-50% higher yields when converted to residential under Class MA / Q / P / PA, with prior approval costing ~GBP 96/unit. Sign in to see the recommended route, yield uplift, and cost breakdown.
BRRR-suited properties can recycle 80-100% of investor capital on refi, leaving a high-yielding rental with most of the money out. Sign in to see the refurb cost stack, ARV projection, and refinance maths.
Detached + large garden = sub-division play. Pro tier unlocks the tier badge, plot size, uplift estimate, and regional land benchmark.
Short-lease flats trade at deep discount, but extending under the 1993 Act often costs far less than the discount. Pro tier unlocks the tier badge, premium breakdown, long-lease ARV and arbitrage maths.
See projected short-stay revenue vs a vanilla BTL for this property.
See real sub-let margins (HMO room rates & SA nightly rates) vs the landlord rent.
Area
Agent & docs

FAQ
About 21, Leyton Lea, Haywards Heath
Explore nearby