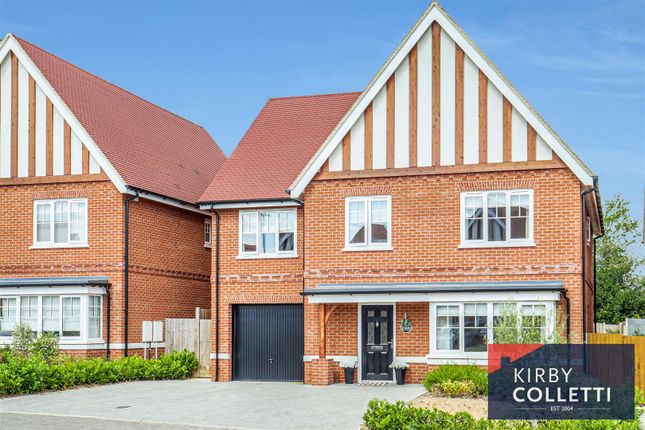
5-bedroom house · EN10 7JA
Listing removedListed 174 days
Opportunity summary
See Archie’s verdict, returns by strategy and what to check before viewing.
About
A rare and hidden gem!
Broxbournebury Mews, located within the stunning grounds of the “Hertfordshire Golf & Country Club, affords the prospective buyer the opportunity to live at this iconic location.
Driving east, out of Broxbourne town into the leafy countryside you will enter the grounds of the “hgcc” that lead onto the impressive driveway, immediately affording the prospective buyers of what it would be like to live in such a prestigious location.
The driveway meanders through the Jack Nicklaus II designed 18- hole golf course and parkland setting, leading to the 18th Century Mansion, with luxury amenities including The Spa, Gymnasium, Indoor Swimming Pool Complex, Bar and Restaurant.
Continuing past the Putting Green and Driving Range, the driveway leads directly onto the Exclusive Gated entrance to broxbournebury mews, which hosts some beautiful properties arranged around a central fountain and seating area.
The ground floor accommodation is accessed through a beautiful canopied porch.
The front door opens in to the reception hall, which in turn guides the occupier to the rest of the downstairs accommodation.
On your immediate left there is access to the integral double garage & on your right are the stairs to the first floor, with the downstairs W/C adjacent to it.
The primary room on this floor is the living room which dominates the downstairs layout.
The bright and airy atmosphere is supplemented by a pleasant rear aspect and doors out in to the conservatory / dining room and garden.
The modern kitchen has wall and base mounted units with integrated appliances & storage behind a sleek facade on the opposing wall.
The room travels down towards the conservatory/dining room, which is a pleasant space in which one can enjoy the Western outlook of the rear garden.
Upstairs the landing leads viewers in to the respective bedrooms. At the far end of the landing is the principal bedroom & accompanying en-suite.
The spacious private quarters reflect the same minimalism and quality seen on the ground floor.
The en-suite includes a large walk in shower, Bedroom two also has an en-suite with showering facilities and built in wardrobes.
Bedroom three and four remain goodsized doubles, with bedroom five being a generous single. All three of the remaining bedrooms are serviced by the modern family bathroom.
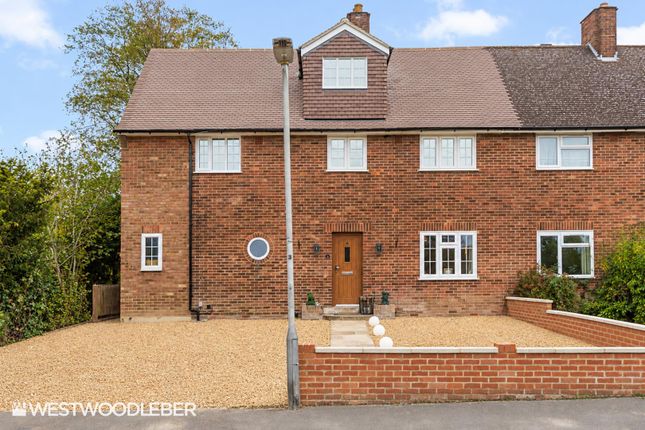
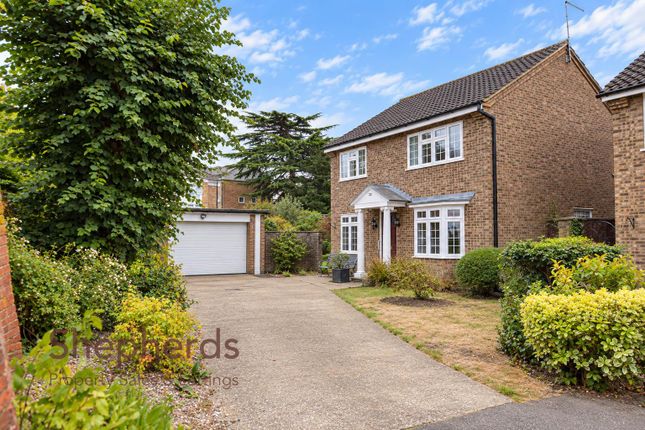
The property itself, benefits from a sizeable driveway at the front of the property, with manicured flora to one-side and access to the integral garage.
The rear garden is of impressive size, aided by the fact the property occupies a corner plot. The garden, which occupies a ninety-degree arc, has a western aspect and enjoys a great deal of sun.
There are doors from either-side of the conservatory which open out in to the garden which has been largely laid to lawn.
There is screening on various sides by tall flora, which re-enforce an element of privacy already apparent in the private and secluded location of the mews itself..
A small path-way in between some shrubbery, will bring the viewer in to an additional woodland area owned by the property; this area could be integrated in to the formal gardens over time.
Management Fee £575 per annum (which can fluctuate) This covers the electric gates, fountain, communal gardens and insurance.
The property is attached to mains services and includes water, gas, electricity and drainage.
Value & comps
No previous sales on record.
Returns
Set an offer; the calculator follows it.
We're still gathering serviced-accommodation data for this area.
Archie refurb estimate: a Pro feature
0.0% below asking
This is not financial or investment advice. Prop AI Deals is not authorised by the Financial Conduct Authority (FCA) to provide investment advice.
All investment calculators, property analyses, and AI-generated insights are for informational purposes only. Property investment carries risk and may result in financial loss. All calculations should be independently verified and you should consult with FCA-authorised financial advisers before making any investment decisions.
Past performance does not guarantee future results. Tax implications vary by individual circumstances.
Deal
Properties like this can earn 2–3x BTL yields when converted to HMO, with retrofit costs around £10k/room. Sign in to see the full tier, yield projection, and cost breakdown.
Commercial properties like this can earn 30-50% higher yields when converted to residential under Class MA / Q / P / PA, with prior approval costing ~GBP 96/unit. Sign in to see the recommended route, yield uplift, and cost breakdown.
BRRR-suited properties can recycle 80-100% of investor capital on refi, leaving a high-yielding rental with most of the money out. Sign in to see the refurb cost stack, ARV projection, and refinance maths.
Detached + large garden = sub-division play. Pro tier unlocks the tier badge, plot size, uplift estimate, and regional land benchmark.
Short-lease flats trade at deep discount, but extending under the 1993 Act often costs far less than the discount. Pro tier unlocks the tier badge, premium breakdown, long-lease ARV and arbitrage maths.
See projected short-stay revenue vs a vanilla BTL for this property.
See real sub-let margins (HMO room rates & SA nightly rates) vs the landlord rent.
Area
Agent & docs
FAQ
About 7, Broxbournebury Mews, White Stubbs Lane, Broxbourne
Explore nearby