We've tightened what earns a Pursue. A home now needs a published valuation, a strategy that still makes money after real running costs and lender stress tests, and no listing problems that would stop a mortgage. You'll see fewer Pursues, and each one has been checked harder.
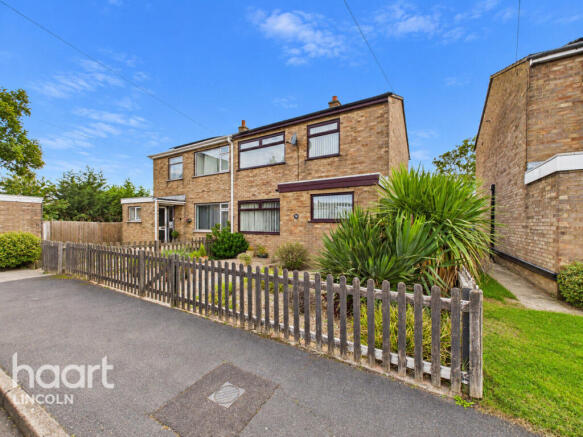
See how verdicts work3-bedroom semi-detached house · LN8 5YB
Listing removedListed 442 days
Opportunity summary
See Archie’s verdict, returns by strategy and what to check before viewing.
About
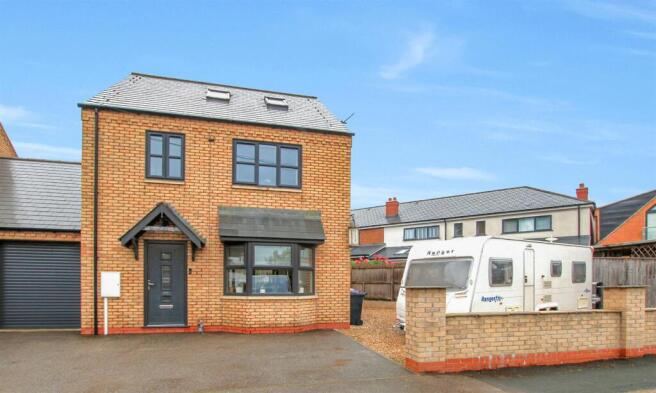
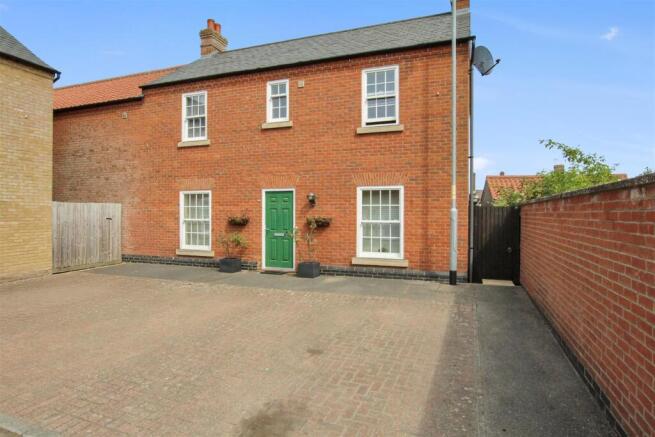
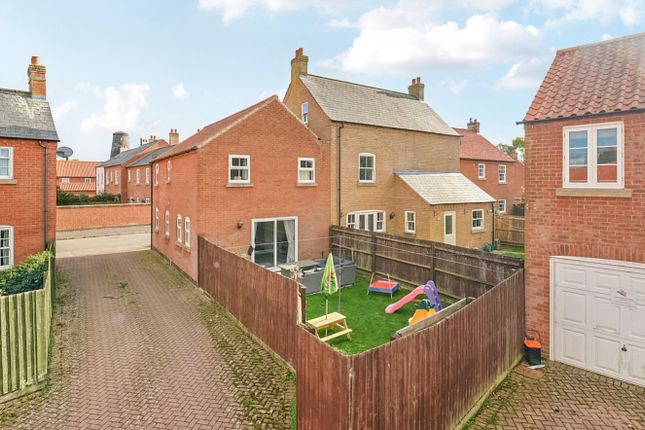
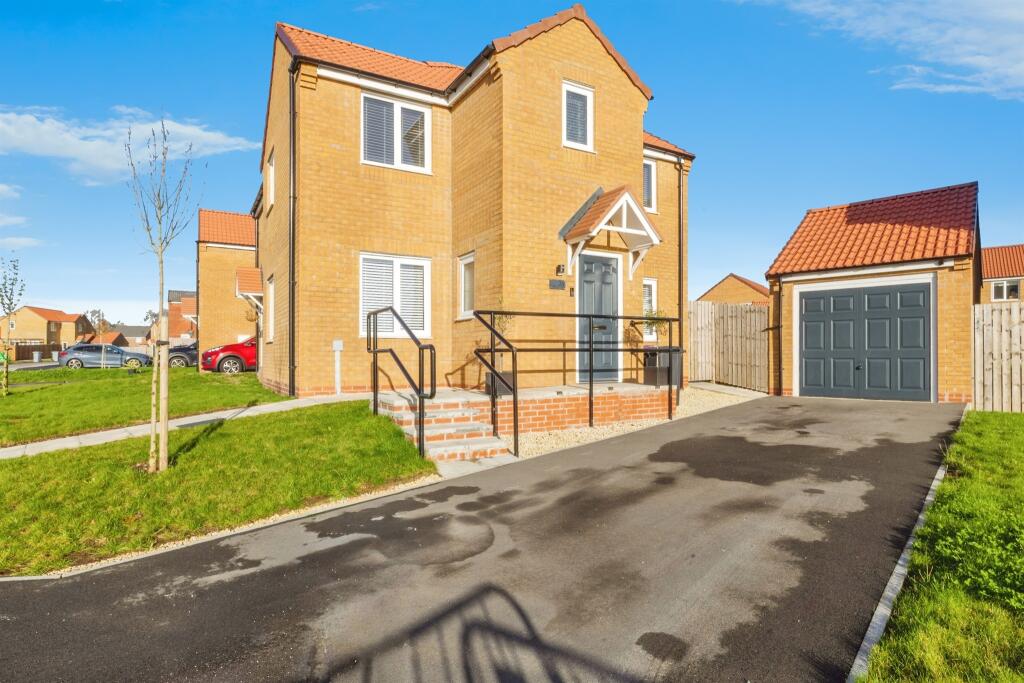
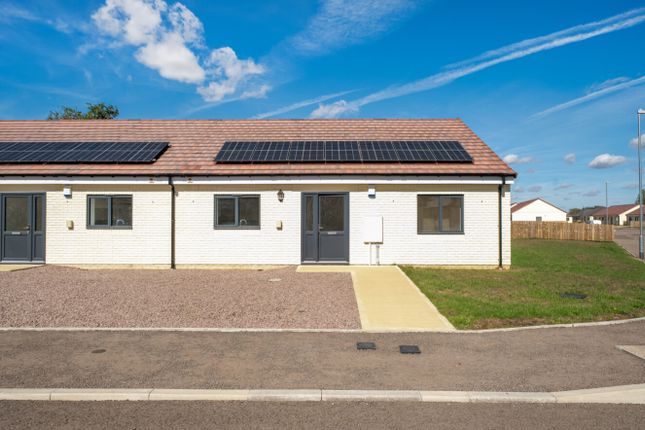
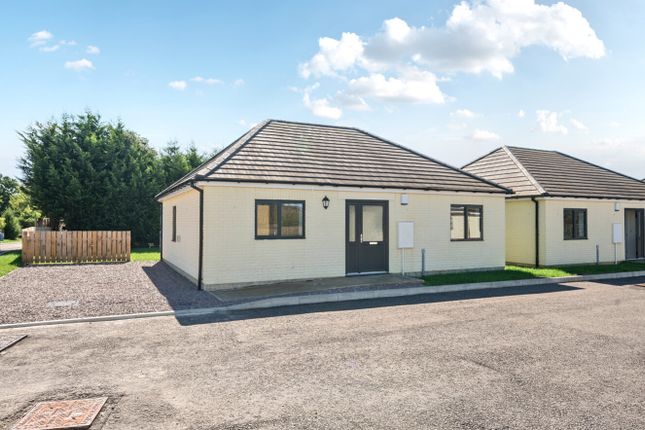
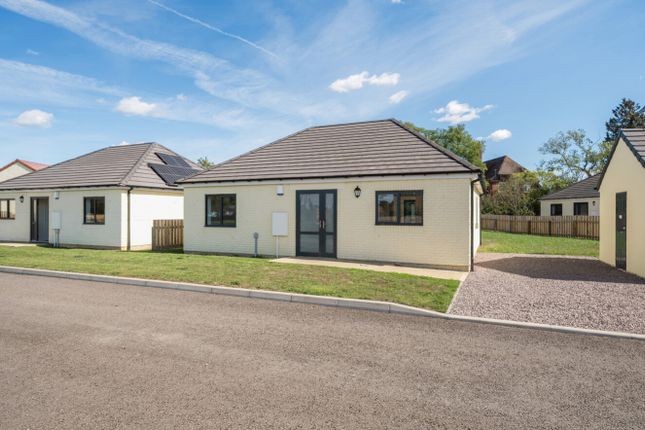
WHAT KINETIC NEW HOMES LOVES ABOUT THIS PROPERTY "The bifold doors in the kitchen/diner flood the space with natural light and create a seamless connection between the indoors and the garden." – Jackie, Marketing Co-ordinator "I love the attention to detail throughout this home, from the underfloor heating on the ground floor to the modern kitchen with integrated appliances.
It’s the perfect blend of style and practicality." – Aaliyah, Developer Account Manager "The air source heating system ensures the home is not only comfortable but also energy-efficient, which is a great feature for modern living." – Ben, New Homes Consultant WHAT'S INCLUDED?
External - Block-Paved Driveways - Porch Lighting and PIR Sensor Lighting to Rear - Turfed Front Garden and Seeded Lawn to Rear - Patio to Rear Garden - Timber Fencing to Boundaries - Outside Tap Internal Electrical: - Downlighters in Kitchen and Bathrooms - Chrome Sockets to Ground Floor - TV Points and CAT-6 Cabling to Lounge, Kitchen, and All Bedrooms - Fitted Security Alarm Joinery: - Modern Chamfered Edge Skirting and Architraves - UPVC Double Glazed Windows - Composite Front Door - ‘Deanta’ Solid Core Internal Doors Heating: - Air Source Heat Pump - Underfloor Heating to Ground Floor, Radiators to First Floor - Open Fireplace Kitchen: - Modern Kitchen with Fitted Appliances Including Fridge/Freezer, Fan Oven, Extractor, Ceramic Hob, and Dishwasher Bathrooms: - Modern Sanitaryware - Concealed Cisterns - Vanity Units - Half-Tiled Walls Flooring: - All Floor Coverings Included –Amtico LVT and Cormar Carpets Throughout LIFE AT STATION DRIVE, WRAGBY Living at Station Drive offers the perfect blend of rural and modern convenience.
Nestled in the picturesque town of Wragby, this development provides a peaceful setting with easy access to local amenities.
Imagine starting your day with a morning walk through the stunning Lincolnshire Wolds or exploring the nearby local trails.
If you’re a fan of leisure activities, the Wragby Maze & Tea Room is just a short drive away, offering a charming spot for a relaxing afternoon.
Wragby’s rich heritage is evident with landmarks such as St. Mary’s Church and the Wragby Heritage Centre, where community events often bring residents together.
For families, Wragby offers a nurturing environment with a well-regarded primary school and easy access to outstanding secondary education at William Farr CoE Secondary School in nearby Welton.
Dining and socialising are also well catered for with several traditional pubs like the Adam & Eve and The Ivy Pub, where you can enjoy hearty meals and local ales.
The town’s close-knit community spirit is further enriched by the local market, where fresh produce and local crafts can be found.
For those looking to explore beyond Wragby, the towns of Market Rasen, Louth, Caistor, and Horncastle are all within easy reach, offering their own unique attractions.
The city of Lincoln, with its historic cathedral and vibrant cultural scene, is also just a short drive away, ensuring that everything you need is within easy access.
Living at Station Drive means embracing a lifestyle that offers the best of both worlds—serene rural living with all the modern conveniences close at hand.
This is a place where you can truly feel at home, surrounded by a welcoming community and beautiful landscapes.
WHERE YOU'LL FIND STATION DRIVE, WRAGBY: For the exact location please use the What3words code: ///data.each.blip.
Material Information Part A – Key Facts Tenure: Freehold Council Tax Band: The property is a new build and has not yet been assigned a Council Tax band.
Prospective purchasers are advised to contact the local council for an estimate. Broadband & Mobile Coverage: Mobile coverage information is not currently available for this new build site.
Signal strength may vary by provider. We recommend that prospective buyers check coverage using the Ofcom mobile coverage checker or consult their service provider directly.
Part B – Utilities and Services Electricity Supply: Air Source Heat Pump Water Supply: Mains Drainage: Mains Heating: Air Source Heat Pump Glazing: UPVC Double Glazed Windows Parking: Driveway Construction Type: Traditional - Brick & Block Flood Risk: Very low (Environmental Agency Mapping) EPC Rating: This is a newly constructed property.
The Energy Performance Certificate (EPC) will be provided upon completion and is expected to reflect a high energy efficiency rating, typical of modern homes.
Please enquire for a predicted EPC Warranty: 10 Year ICW New Build Warranty Part C – Other Relevant Factors Rights & Easements: As this is a new build property, rights and easements may be granted or reserved for access, drainage, and the maintenance of shared infrastructure.
Buyers are strongly advised to have their solicitor review the title documentation during the legal process.
Covenants: This property is part of a new build development and is likely to be subject to standard covenants relating to property use, alterations, and maintenance of shared areas.
Buyers are advised to review the full title documentation via their solicitor.
Planning Permissions: No current applications affecting the property Accessibility: Multi-level home with standard thresholds; stairs to first floor Mining/Environmental Issues: No known risks Alterations: This property is a brand-new home and has not been subject to any alterations since construction.
In accordance with the National Trading Standards Material Information guidelines, the following key facts, disclosures and material information are provided to assist prospective purchasers in making an informed decision.
While every effort has been made to ensure accuracy, all buyers are advised to verify the information below with their legal representative as part of the conveyancing process.
Reservation Fee / Deposit: A reservation fee or deposit may be required by the developer to secure the property. Terms and amount may vary depending on the build stage and individual plot.
Buyers are advised to contact the agent for further details and to confirm requirements with their solicitor before making any financial commitment.
Computer Generated Images / Visualisations External computer-generated visualisation images (CGI’s) are given as a guide only and cannot be relied upon for 100% accuracy.
Buyers are advised that completed homes may differ slightly in appearance once built and so all images, sizes, design and plans are given for guidance purposes only.
The developer reserves the right to make amendments to the design and specification throughout the build. Photographs Internal photographs have been taken from a previously completed plot.
Disclaimer These particulars are intended to give a fair description of the property but their accuracy cannot be guaranteed, and they do not constitute an offer of contract.
Intending purchasers must rely on their own inspection of the property. None of the above appliances/services have been tested by ourselves.
We recommend purchasers arrange for a qualified person to check all appliances/services before legal commitment.
Value & comps
No previous sales on record.
Returns
Set an offer; the calculator follows it.
We're still gathering serviced-accommodation data for this area.
Archie refurb estimate: a Pro feature
0.0% below asking
This is not financial or investment advice. Prop AI Deals is not authorised by the Financial Conduct Authority (FCA) to provide investment advice.
All investment calculators, property analyses, and AI-generated insights are for informational purposes only. Property investment carries risk and may result in financial loss. All calculations should be independently verified and you should consult with FCA-authorised financial advisers before making any investment decisions.
Past performance does not guarantee future results. Tax implications vary by individual circumstances.
Deal
Properties like this can earn 2–3x BTL yields when converted to HMO, with retrofit costs around £10k/room. Sign in to see the full tier, yield projection, and cost breakdown.
Commercial properties like this can earn 30-50% higher yields when converted to residential under Class MA / Q / P / PA, with prior approval costing ~GBP 96/unit. Sign in to see the recommended route, yield uplift, and cost breakdown.
BRRR-suited properties can recycle 80-100% of investor capital on refi, leaving a high-yielding rental with most of the money out. Sign in to see the refurb cost stack, ARV projection, and refinance maths.
Detached + large garden = sub-division play. Pro tier unlocks the tier badge, plot size, uplift estimate, and regional land benchmark.
Short-lease flats trade at deep discount, but extending under the 1993 Act often costs far less than the discount. Pro tier unlocks the tier badge, premium breakdown, long-lease ARV and arbitrage maths.
See projected short-stay revenue vs a vanilla BTL for this property.
See real sub-let margins (HMO room rates & SA nightly rates) vs the landlord rent.
Area
Agent & docs

FAQ
About Station Drive, Wragby, Market Rasen, Lincolnshire, LN8
Explore nearby