3-bedroom house · SA12 6PG
Under offerListed 39 days
Opportunity summary
See Archie’s verdict, returns by strategy and what to check before viewing.
About
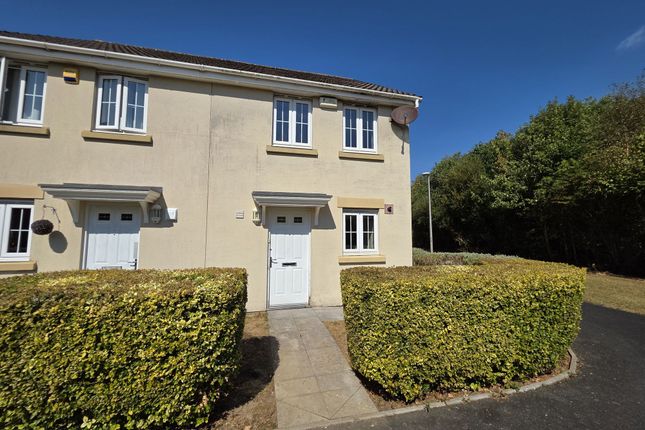
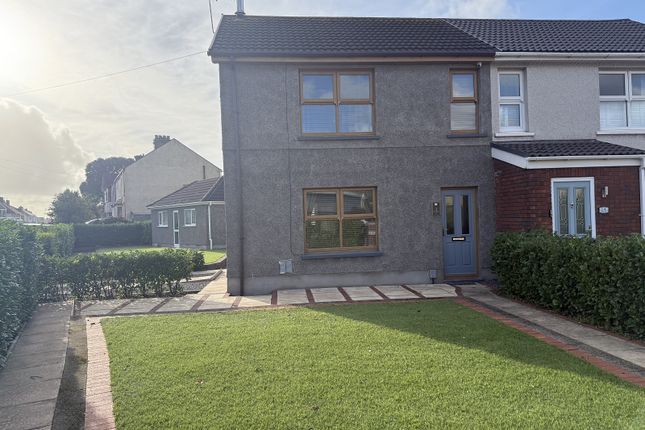
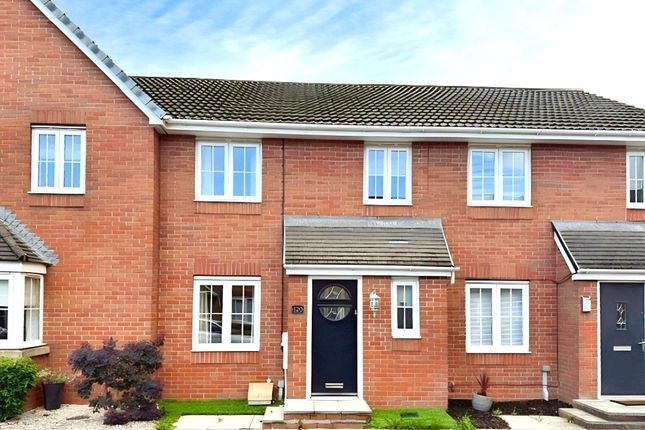
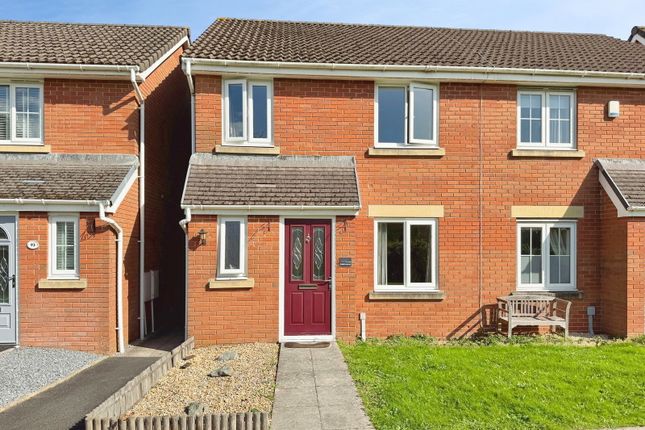
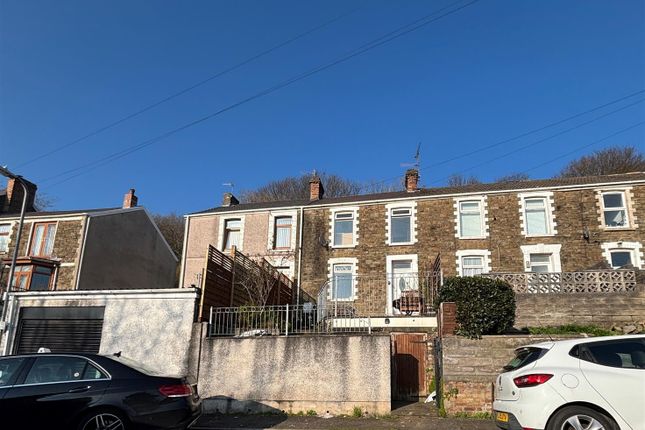
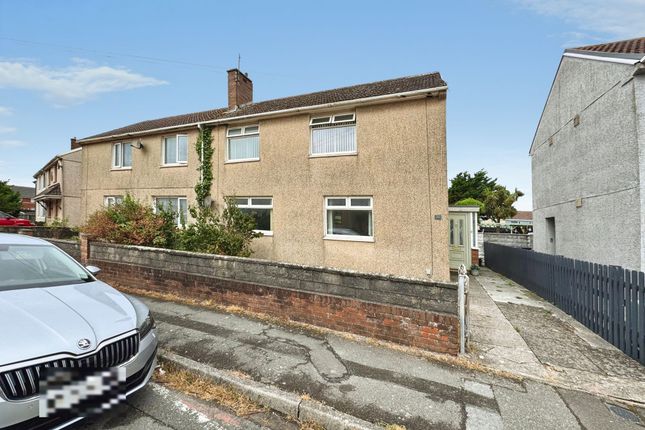
We are delighted to present this charming three-bedroom terraced house, perfectly positioned in a friendly and well-established neighbourhood.
Ideal for families or first-time buyers, this inviting home offers a wonderful blend of traditional character and contemporary living.
Inside, you will find spacious and versatile accommodation that effortlessly caters to modern lifestyles.
The property features a welcoming reception room where you can relax and unwind, as well as a superb kitchen diner with an open-plan reception area that creates a bright, airy space for dining, entertaining, or working from home.
The kitchen is thoughtfully designed to accommodate all your culinary needs, with ample storage and work surfaces, making it a practical hub for family life.
The well-proportioned living areas benefit from plentiful natural light, contributing to a warm and comfortable atmosphere that you and your family will appreciate.
Upstairs, three bedrooms provide flexible sleeping arrangements and plenty of space for everyone.
The family bathroom is conveniently located on the first floor and offers a clean, functional space for your daily routines.
Modern amenities include double glazing and an efficient heating system, ensuring comfort throughout the seasons.
The electrics have been recently inspected for safety and compliance, while the gas combi boiler has had annual gas safety checks.
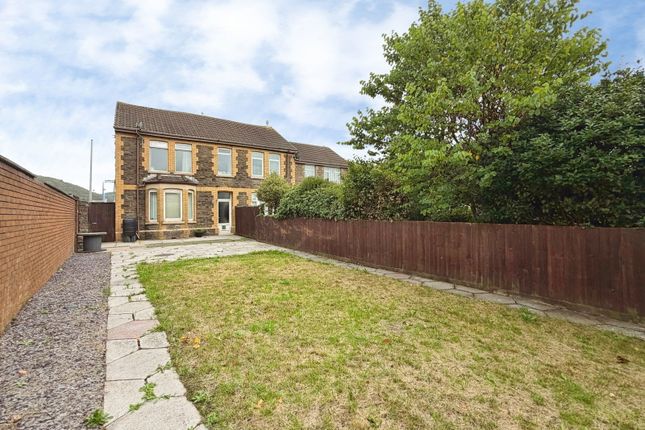
One of the standout features of this home is the private rear garden—a delightful outdoor space perfect for relaxing, entertaining guests, or enjoying gardening.
This enclosed garden offers plenty of room for children to play safely or for alfresco dining during warmer months, making it an ideal complement to the indoor living areas.
Location is a key benefit of this property.
Situated close to a variety of local amenities, including shops, schools, and recreational facilities, it is perfectly placed to meet the everyday needs of a busy household.
Excellent transport links nearby provide easy access to the city centre, making commuting hassle-free whether by car or public transport.
In summary, this three-bedroom terraced house offers a fantastic opportunity to acquire a comfortable, well-appointed home in a sought-after area.
Its superb location makes it a wonderful choice for those looking to enter the property market or find a family residence to grow into.
Do not miss out on the chance to view this delightful property and explore the lifestyle it has to offer Hallway 1.7m x 4.8m (5' 7" x 15' 9") Black tiled floor, uPVC double glazed front door, wood cladding to stair wall, under stair cupboard, mains wired smoke alamr, radiator.
(Stairlift will be removed) Front Reception Room 3.5m x 4.1m (11' 6" x 13' 5") Beige carpet, uPVC double glazed bay window, radiator.
Kitchen Diner / Reception Room 5m x 5.1m (16' 5" x 16' 9") Kitchen Diner - Black tiled floor, beige tiled backsplash, modern fitted floor and wall units, integrated fridge freezer, integrated electric oven and gas hob, extractor fan over, black work tops, mains wired smoke alarm, uPVC double glazed window and french doors to rear garden.
Reception Room - Beige carpet, radiator. Stairs / Landing 1.7m x 2.8m (5' 7" x 9' 2") Grey carpet, mains wired smoke alarm, radiator.
Single Bedroom / Office 1.7m x 2.4m (5' 7" x 7' 10") Grey carpet, uPVC double glazed window, radiator.
Rear Double Bedroom 3.6m x 3.6m (11' 10" x 11' 10") Grey carpet, uPVC double glazed window, radiator, cupboard housing gas combi boiler, c02 alarm.
Front Double Bedroom 3.6m x 3.6m (11' 10" x 11' 10") Grey carpet, uPVC double glazed window, radiator.
Bathroom 1.7m x 2.1m (5' 7" x 6' 11") Grey wood effect laminate flooring, cladding to walls and ceiling, shower over bath, vanity sink unit, wc, uPVC double glazed window, radiator.
Garden Large raised patio area through french doors, steps down to garden area with artificial turf, gate to rear lane.
Value & comps
No previous sales on record.
Returns
Set an offer; the calculator follows it.
We're still gathering serviced-accommodation data for this area.
Archie refurb estimate: a Pro feature
0.0% below asking
This is not financial or investment advice. Prop AI Deals is not authorised by the Financial Conduct Authority (FCA) to provide investment advice.
All investment calculators, property analyses, and AI-generated insights are for informational purposes only. Property investment carries risk and may result in financial loss. All calculations should be independently verified and you should consult with FCA-authorised financial advisors before making any investment decisions.
Past performance does not guarantee future results. Tax implications vary by individual circumstances.
Deal
Properties like this can earn 2–3x BTL yields when converted to HMO, with retrofit costs around £10k/room. Sign in to see the full tier, yield projection, and cost breakdown.
Commercial properties like this can earn 30-50% higher yields when converted to residential under Class MA / Q / P / PA, with prior approval costing ~GBP 96/unit. Sign in to see the recommended route, yield uplift, and cost breakdown.
BRRR-suited properties can recycle 80-100% of investor capital on refi, leaving a high-yielding rental with most of the money out. Sign in to see the refurb cost stack, ARV projection, and refinance maths.
Detached + large garden = sub-division play. Pro tier unlocks the tier badge, plot size, uplift estimate, and regional land benchmark.
Short-lease flats trade at deep discount, but extending under the 1993 Act often costs far less than the discount. Pro tier unlocks the tier badge, premium breakdown, long-lease ARV and arbitrage maths.
See projected short-stay revenue vs a vanilla BTL for this property.
See real sub-let margins (HMO room rates & SA nightly rates) vs the landlord rent.
Area
Agent & docs
FAQ
About 42, St Pauls Road, Port Talbot
Explore nearby