We've tightened what earns a Pursue. A home now needs a published valuation, a strategy that still makes money after real running costs and lender stress tests, and no listing problems that would stop a mortgage. You'll see fewer Pursues, and each one has been checked harder.
See how verdicts work2-bedroom bungalow · BN43 6GH
Listing removedListed 80 days
Opportunity summary
See Archie’s verdict, returns by strategy and what to check before viewing.
About
This immactulate property has been remodelled to an exceptional high finish throughout!
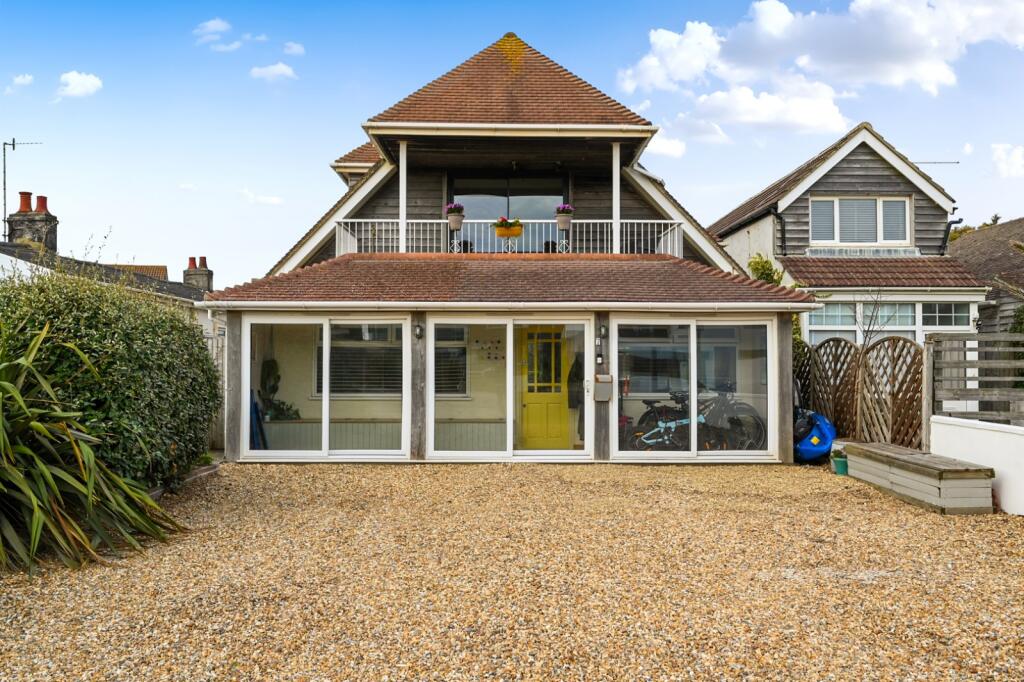
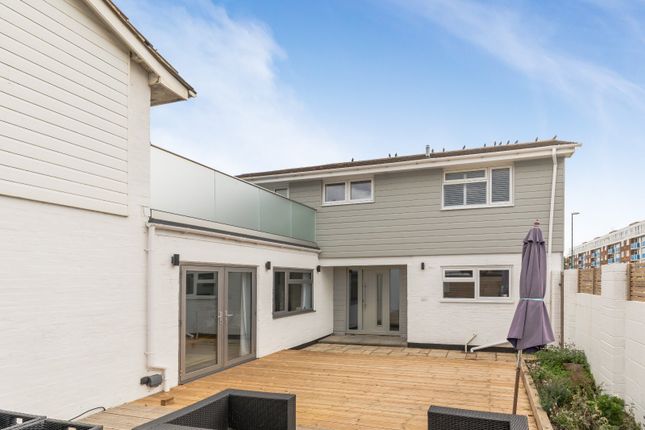
A beautifully reimagined and substantially upgraded two-bedroom, two bathroom home showcasing exceptional design, energy efficiency and lifestyle features including a dedicated pool room with swim spa set behind a new block paved driveway providing parking for at least three cars.
The property has been extended to approximately 150 sq m and finished to an excellent standard throughout. Highlights Spacious openplan living with vaulted ceiling kitchen and engineered oak flooring.
Bespoke pool room (approx. 35 sq m) with enclosed swim spa, seating area and garden connection.
Comprehensive eco upgrade: Air source heat pump, pv panels (10), 20 kW battery storage, whole house mvhr and four zone wet underfloor heating to the ground floor.
Fully refurbished fabric and services: New pitched and flat roofs, triple glazed windows and doors, cavity wall insulation, complete re plumb and re wire with upgraded fuseboard and surge protection.
Designer landscaping with porcelain patios, pet friendly astro lawn, oak raised beds and feature pond with waterfall.
Accommodation Entrance and Living Large entrance hall with double sliding half glazed oak veneered doors and sidelights opening to the main living area.
Media wall with built in electric fire, wiring for media and display niches; built in storage and display unit with wiring for a music system.
Pocket door linkage to living space; under stairs storage for coats and shoes. Bespoke oak and glass staircase; matching oak veneered internal doors throughout.
Blackout blinds to various areas, including electric blinds to rooflight; electric Velux with rain sensor and blind.
Kitchen and Utility Striking vaulted ceiling kitchen by Schüller (handleless) with solid oak worktops, under cabinet lighting and multiple storage solutions.
Island with breakfast bar seating for three; dual zone wine fridge; boiling tap with filtered water.
Integrated neff appliances: Combination oven, air fryer and steam oven, large warming drawer, dishwasher and multi zone vented induction hob. Blackout blind to kitchen window.
Separate Schüller utility room with Belfast sink, solid surface worktops, broom cupboard with hoover charging point and plumbing for washing machine and heat pump tumble dryer.
Bedrooms and Bathrooms Ground floor master suite with luxury bespoke wardrobes (sensor lighting) and a generous en suite featuring freestanding bath, double shower, wall hung vanity with storage, smart wall hung WC and towel warmers; night time sensor lighting.
First floor double bedroom of excellent proportions with lounge area, desk space, TV/media provision and its own en suite with dual function shower.
Separate ground floor cloakroom with vanity, storage and sensor light. Airing cupboard to landing with velux window Pool Room Purpose built pool room (approx.
35 sq m) enclosing a swim spa with three jacuzzi seats and LED lighting; heat retention cover and independent air source heat pump. Seating area with wall mounted TV.
Dual sliding double glazed patio doors to the garden with additional double glazed side door; full power and lighting.
Exterior and Gardens New block paved driveway to front and side with parking for at least three cars; canopy to front door and mains wired video doorbell.
ThermoWood external cladding a thermally modified softwood offering enhanced stability, decay resistance and insulation providing a durable, low maintenance finish with an expected 25–40 year lifespan in UK conditions.
Designer rear garden with porcelain slabbed paths and patio, pet friendly astro turf lawn, solid oak raised beds (long life), multiple option garden lighting and a pond with waterfall plus independent water feature, pump and filtration.
Large metal garden shed/workshop with power and light; external power points front and rear; garden taps to both elevations; outside hot and cold pet shower.
Electric sun awning above the bi folding doors.
Energy, Comfort and Security Air source heat pump with unvented hot water cylinder; four zone wet underfloor heating to ground floor; mvhr whole house system.
Ten roof mounted photovoltaic panels with 20 kW battery storage; Zappi EV charger.
Triple glazed, dual foiled windows and doors; new fascia, soffits and guttering; increased rear soakaway; cavity wall insulation; new main foul drainage.
Complete internal re plumb and re wire; upgraded consumer unit with surge protection.
Mains wired, linked smoke and heat detectors; CCTV to front and rear with 28day recording; sensor lighting to front and side. Insulated, lit loft accesses to both lofts; mains water softener.
Additional Notes Total floor area approx. 150 sq m following extension. Pool room approx. 35 sq m. Driveway parking for three or more vehicles.
This is a rare opportunity to acquire a turnkey, future ready home where design, technology and comfort meet ideal for low maintenance, energy efficient living with standout leisure space.
Value & comps
No previous sales on record.
Returns
Set an offer; the calculator follows it.
We're still gathering serviced-accommodation data for this area.
Archie refurb estimate: a Pro feature
0.0% below asking
This is not financial or investment advice. Prop AI Deals is not authorised by the Financial Conduct Authority (FCA) to provide investment advice.
All investment calculators, property analyses, and AI-generated insights are for informational purposes only. Property investment carries risk and may result in financial loss. All calculations should be independently verified and you should consult with FCA-authorised financial advisers before making any investment decisions.
Past performance does not guarantee future results. Tax implications vary by individual circumstances.
Deal
Properties like this can earn 2–3x BTL yields when converted to HMO, with retrofit costs around £10k/room. Sign in to see the full tier, yield projection, and cost breakdown.
Commercial properties like this can earn 30-50% higher yields when converted to residential under Class MA / Q / P / PA, with prior approval costing ~GBP 96/unit. Sign in to see the recommended route, yield uplift, and cost breakdown.
BRRR-suited properties can recycle 80-100% of investor capital on refi, leaving a high-yielding rental with most of the money out. Sign in to see the refurb cost stack, ARV projection, and refinance maths.
Detached + large garden = sub-division play. Pro tier unlocks the tier badge, plot size, uplift estimate, and regional land benchmark.
Short-lease flats trade at deep discount, but extending under the 1993 Act often costs far less than the discount. Pro tier unlocks the tier badge, premium breakdown, long-lease ARV and arbitrage maths.
See projected short-stay revenue vs a vanilla BTL for this property.
See real sub-let margins (HMO room rates & SA nightly rates) vs the landlord rent.
Area
Agent & docs
FAQ
About 13, Hammy Way, West Sussex
Explore nearby