We've tightened what earns a Pursue. A home now needs a published valuation, a strategy that still makes money after real running costs and lender stress tests, and no listing problems that would stop a mortgage. You'll see fewer Pursues, and each one has been checked harder.
See how verdicts work3-bedroom bungalow · S11 9AE
Opportunity summary
See Archie’s verdict, returns by strategy and what to check before viewing.
About
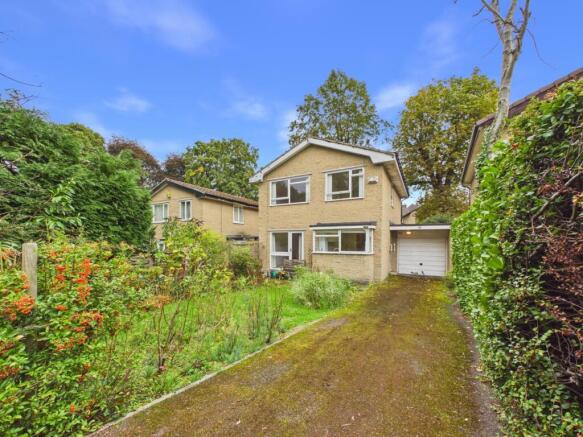
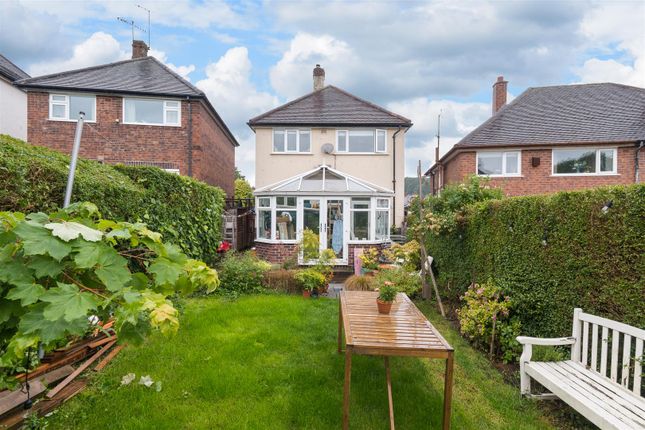
Andersons are delighted to offer to the market this three bedroom detached bungalow located in the highly desirable leafy suburb of Brincliffe.
Whilst the property does require a scheme of modernisation and cosmetic upgrading it does benefit from uPVC double glazing, warm air central heating, generous living accommodation, off road parking and a private enclosed garden.
The property would be ideal for either downsizers looking for a perfect home for when the children have left home or possibly, due to its potential for further development and extension (subject to planning and building regualtions) a growing family looking for a blank canvas on which to create a stunning family home.
Cherry Tree Drive is located off Cherry Tree Road which runs between Kenwood Road and Psalter Lane and Number six is situated on the right hand side of this lovely quiet cul-de-sac.
Just a short stroll to the fashionable areas of Sharrow Vale and Ecclesall Road which boast an array of independent cafes, bars, eateries, and a vibrant shopping scene.
Getting into Sheffield City Centre is easily done, either by car, on public transport or even on foot as it’s less than two miles away.
The property also affords good access to the Universities, hospitals and train station.
The area has always been a firm family favourite due to its highly regarded schooling for all age groups supported by some excellent sporting and recreation facilities.
Being located so close to these vibrant areas doesn’t mean that you need to miss out on nature or a place to relax, Sheffield Botanical Gardens, Endcliffe Park, Bingham Park and Hallamshire Tennis and Squash club are all on your doorstep.
Accommodation - Ground Floor - Entrance Hall - Having a uPVC entrance door with matching side panel, coving to the ceiling and good sized storage cupboard Cloakroom - being fitted with a two piece suite comprising of a low flush w/c and a wash hand basin with tiled walls.
Living Room - 6.05m x 4.69m (19'10" x 15'4") - An extremely well proportioned living room with coving to the ceiling, plaster display niche, wall lights, dado rail and a feature Adam style fire surround with marble effect back and hearth.
uPVC double glazed French doors with ceiling to floor side panels look out onto and lead into the rear garden.
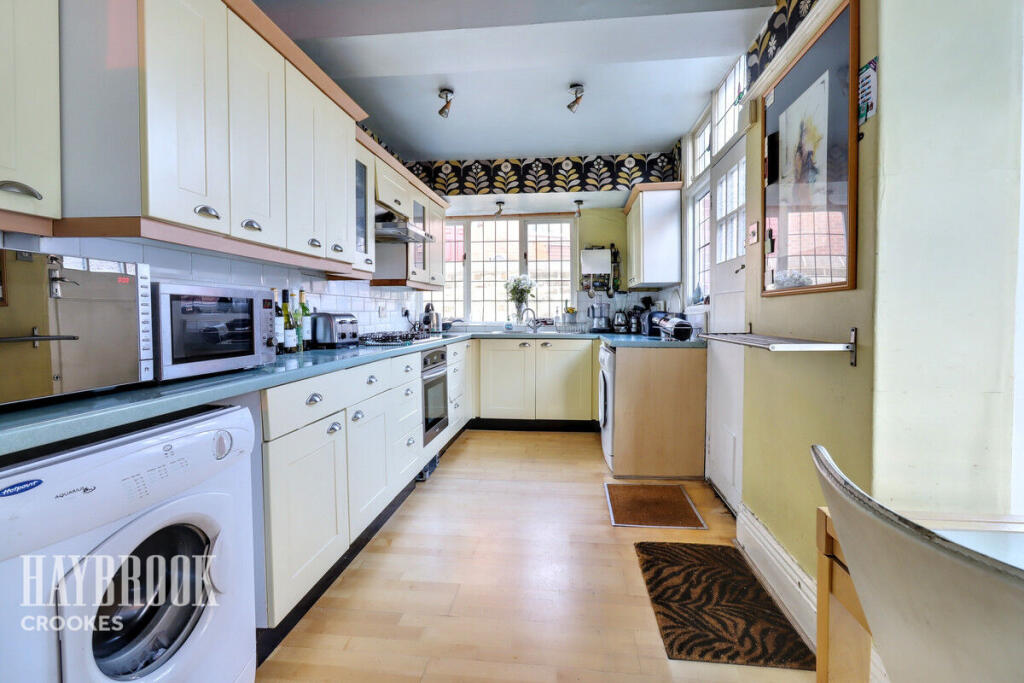
Kitchen - 2.99m x 2.99m (9'9" x 9'9") - Fitted with a comprehensive range of units above and below roll top worksurfaces which incorporates a 1 1/2 bowl sink with mixer taps.
There is space for a free standing cooker, an integrated dishwasher, space for a fridge and freezer and space and plumbing for an automatic washing machine.
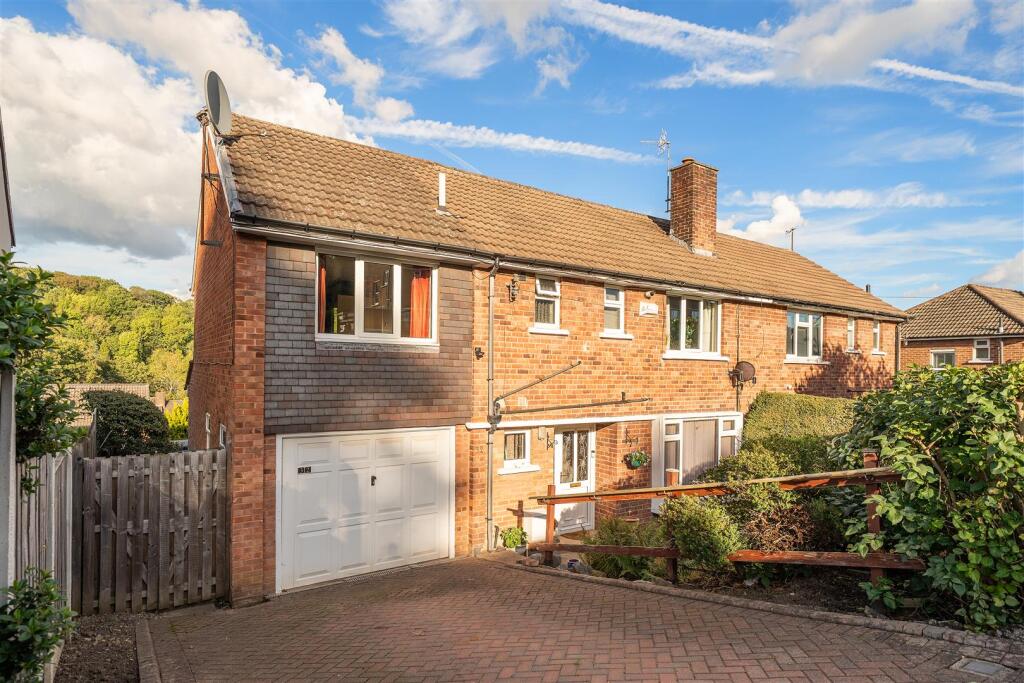
The room benefits from tiled floor and walls, a breakfast bar, and a rear facing uPVC double glazed window Family Room - 7.85m x 4.79m (25'9" x 15'8") - Believed to previously have been the garage, the property appears to have been partly converted to be utilised as a family room*.
There are two circular single glazed windows to the front of the property, a uPVC double glazed picture window to the rear and French doors which lead onto the rear garden.
*Andersons have no record of when this work was carried out and if building regulations or planning were required or obtained.
Inner Hall - Having access to all bedrooms and bathroom and there is also access to the loft space.
A built in cupboard provides storage potential and houses the warm air central heating boiler and Ideal boiler which provides hot water.
Bedroom One - 4.55m x 3.79m (14'11" x 12'5") - A good sized bedroom with a front facing uPVC double glazed window.
Bedroom Two - 3.80m x 3.16m (12'5" x 10'4") - A further good sized bedroom with a side facing uPVC double glazed window.
Bedroom Three - 3.01m x 2.56m (9'10" x 8'4") - Having a side facing uPVC double glazed window.
Bathroom - Fitted with a five piece suite which comprises of a panelled bath with mixer shower taps, separate shower cubicle with electric shower, bidet, low flush w/c and a pedestal wash hand basin.
There are tiles to the walls, heated towel rail and a side facing uPVC double glazed window.
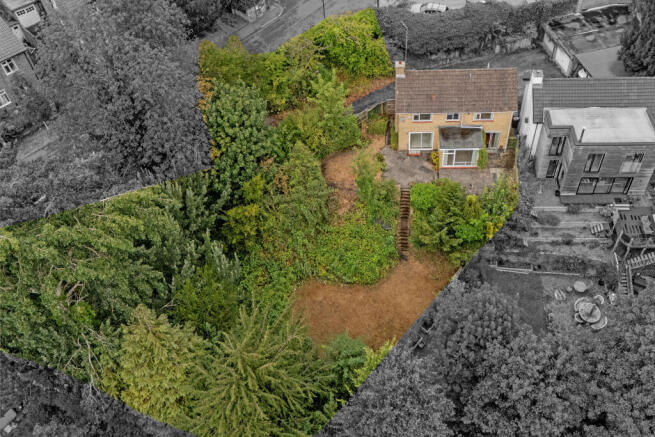
Outside - To the front of the property sees a garden area behind a low level wall and a large area of block paved car hard standing some of which is under a double carport.
Access is provided via both sides of the property to the rear garden.
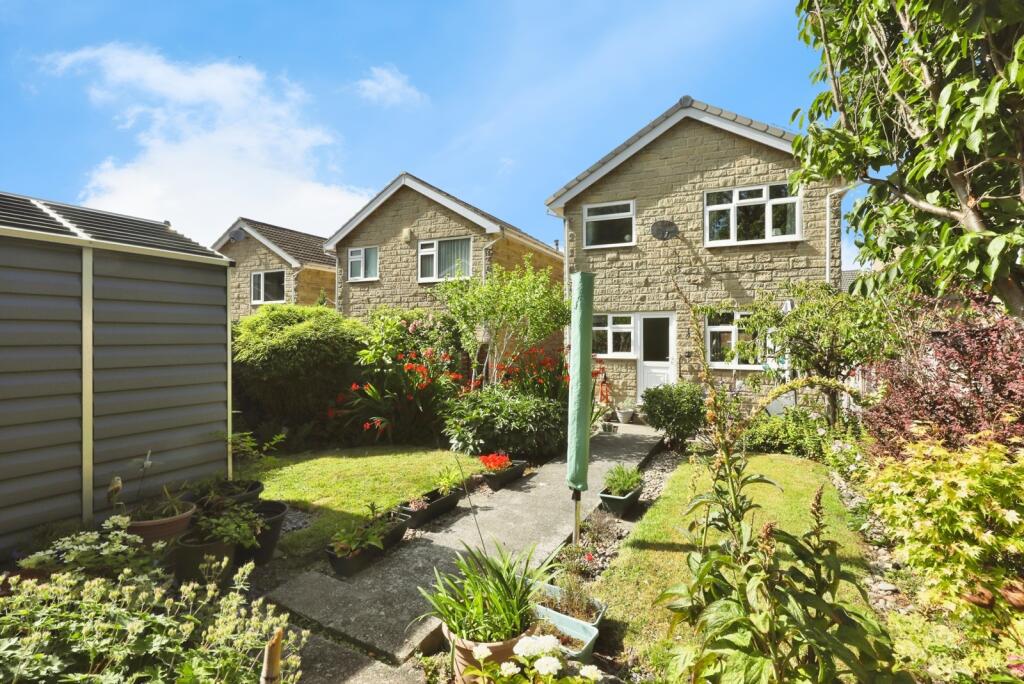
To the rear of the property is a low maintenance garden with large paved patio General - ** Subject to usual planning permission Please note this is a deceased estate and while Probate has been applied for, at the point of marketing the grant has not yet been received.
We do anticipate this being received over the course a normal sale transaction.
Value & comps
No previous sales on record.
Returns
Set an offer; the calculator follows it.
We're still gathering serviced-accommodation data for this area.
Archie refurb estimate: a Pro feature
0.0% below asking
This is not financial or investment advice. Prop AI Deals is not authorised by the Financial Conduct Authority (FCA) to provide investment advice.
All investment calculators, property analyses, and AI-generated insights are for informational purposes only. Property investment carries risk and may result in financial loss. All calculations should be independently verified and you should consult with FCA-authorised financial advisers before making any investment decisions.
Past performance does not guarantee future results. Tax implications vary by individual circumstances.
Deal
Properties like this can earn 2–3x BTL yields when converted to HMO, with retrofit costs around £10k/room. Sign in to see the full tier, yield projection, and cost breakdown.
Commercial properties like this can earn 30-50% higher yields when converted to residential under Class MA / Q / P / PA, with prior approval costing ~GBP 96/unit. Sign in to see the recommended route, yield uplift, and cost breakdown.
BRRR-suited properties can recycle 80-100% of investor capital on refi, leaving a high-yielding rental with most of the money out. Sign in to see the refurb cost stack, ARV projection, and refinance maths.
Detached + large garden = sub-division play. Pro tier unlocks the tier badge, plot size, uplift estimate, and regional land benchmark.
Short-lease flats trade at deep discount, but extending under the 1993 Act often costs far less than the discount. Pro tier unlocks the tier badge, premium breakdown, long-lease ARV and arbitrage maths.
See projected short-stay revenue vs a vanilla BTL for this property.
See real sub-let margins (HMO room rates & SA nightly rates) vs the landlord rent.
Area
Agent & docs

FAQ
About Cherry Tree Drive, Sheffield
Explore nearby