2-bedroom terraced house · HX2 6AZ
Sold STCListed 33 days
Opportunity summary
See Archie’s verdict, returns by strategy and what to check before viewing.
About
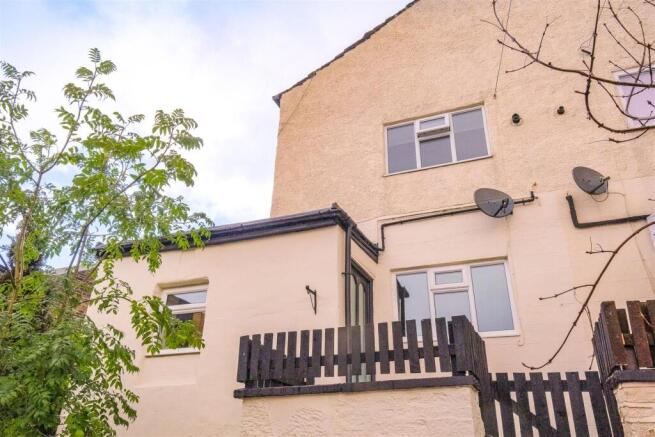
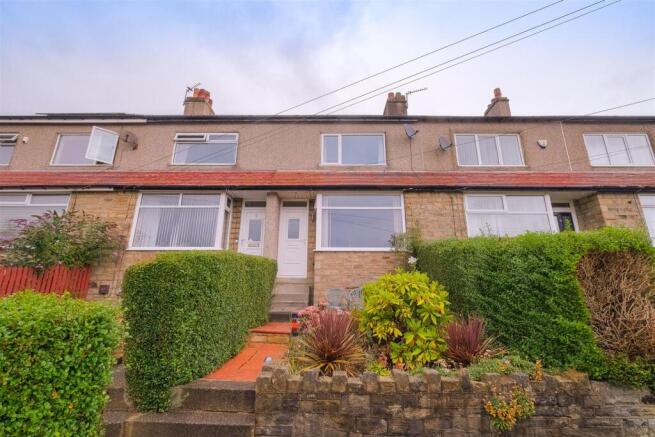
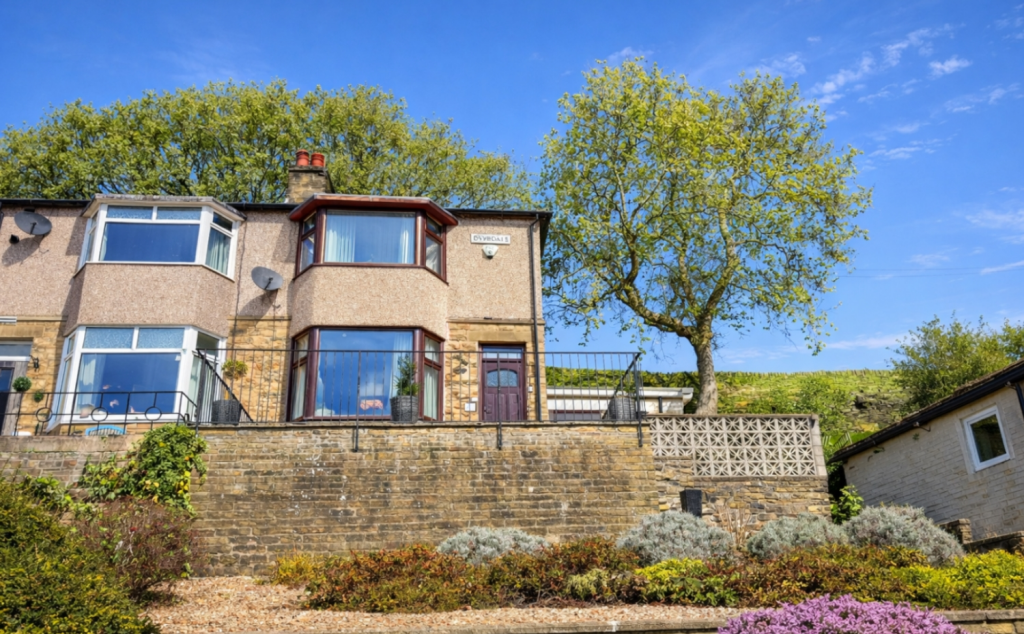
Nestled within the highly desirable and picturesque area of Luddendenfoot, this two-bedroom terraced house set over three floors, represents a remarkable opportunity brimming with untapped potential.
Sold as seen and with no onward chain, this property is an ideal match for first time buyers, investors and property developers looking to breathe new life into a home, offering a blank canvas that requires renovation throughout to truly unlock its charm.
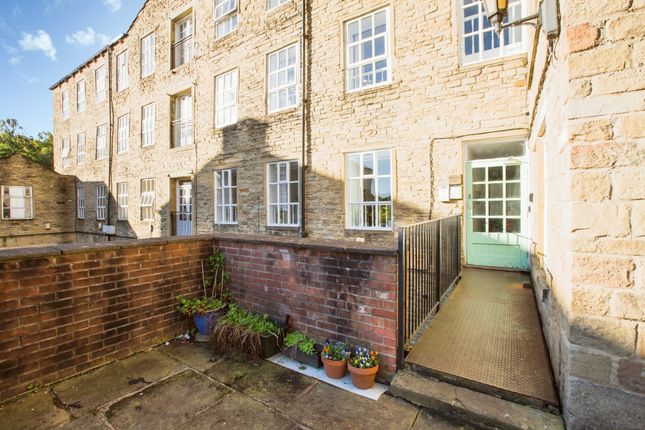
Arriving at the property you are greeted by a small patio to the front left and right, with steps up to the front door, providing a pleasant buffer from the street and a welcoming introduction to the home.
Stepping inside to the ground floor, the layout opens directly into a generously proportioned living room.
This principal reception space benefits from a rear door tucked away at the back of the room providing access to a highly versatile cellar space split into two distinct areas, offering excellent ancillary storage or development scope without compromising the footprint of the living room.
Moving through the inner flow of the ground floor, you transition into the adjacent kitchen, which provides a functional footprint ready to be redesigned into a contemporary culinary hub.
Ascending to the first floor, the true scale of this home becomes apparent, characterised by an expansive first bedroom; an impressive space that maximizes privacy and captures far-reaching views that elevate the sense of space.
Serving the first floor is also a large bathroom, currently featuring a generous airing cupboard that provides substantial integrated storage.
The scale of this room offers good potential to comfortably install a luxurious four-piece suite to maximise the comfort offered by the house.
The first floor layout then leads upstairs to the second bedroom; a generous double room which occupies the entire top floor. Beyond the walls of the property, the location is a standout feature.
Situated in a sought-after community, the house boasts excellent proximity to local transport links and daily amenities, alongside the distinct advantage of being in close proximity to an Ofsted-rated 'Excellent' primary school.
Offering a superb combination of position, scale, and potential, this terraced home is a rewarding project waiting to be realised.
Material information Tenure Type: Freehold Council Tax Band: A Construction Type: Standard Construction Sources of Heating: Gas central heating Sources of Electricity supply: Main Supply Sources of Water Supply: Main Supply Primary Arrangement for Sewerage: Main Supply Broadband Connection: Standard - Unknown Mobile Signal/Coverage: Unknown Parking: On street directly outside property Building Safety: No Known Issues Listed Property: No Restrictions: Unknown Private Rights of Way: Unknown Public Rights of Way: Unknown Flooded in Last 5 Years: No Planning Permission/Development Proposals: Unknown Entrance Location: Ground Floor Accessibility Measures: Not Suitable for Wheelchair Users Located on a Coalfield: Unknown Other Mining Related Activities: Unknown anti-money laundering: Should a purchaser have an offer accepted, they will need to meet our legal requirements under Anti Money Laundering Regulations (aml).
We use a specialist third-party service to verify your information and the cost of these checks is £25 per person, which is paid in advance, when an offer is agreed and prior to a memorandum of sale being produced.
Ground Floor Living Room 4.27m x 4.24m - 14'0” x 13'11” Kitchen Diner 4.18m x 2.07m - 13'9” x 6'9” Cellar 1 4.23m x 1.33m - 13'11” x 4'4” Cellar 2 1.91m x 1.77m - 6'3” x 5'10” 1st Floor Bedroom 1 4.27m x 3.56m - 14'0” x 11'8” Bathroom 2.82m x 2.56m - 9'3” x 8'5” 2nd Floor Bedroom 2 4.26m x 3.13m - 13'12” x 10'3”
Value & comps
No previous sales on record.
Returns
Set an offer; the calculator follows it.
We're still gathering serviced-accommodation data for this area.
Archie refurb estimate: a Pro feature
0.0% below asking
This is not financial or investment advice. Prop AI Deals is not authorised by the Financial Conduct Authority (FCA) to provide investment advice.
All investment calculators, property analyses, and AI-generated insights are for informational purposes only. Property investment carries risk and may result in financial loss. All calculations should be independently verified and you should consult with FCA-authorised financial advisors before making any investment decisions.
Past performance does not guarantee future results. Tax implications vary by individual circumstances.
Deal
Properties like this can earn 2–3x BTL yields when converted to HMO, with retrofit costs around £10k/room. Sign in to see the full tier, yield projection, and cost breakdown.
Commercial properties like this can earn 30-50% higher yields when converted to residential under Class MA / Q / P / PA, with prior approval costing ~GBP 96/unit. Sign in to see the recommended route, yield uplift, and cost breakdown.
BRRR-suited properties can recycle 80-100% of investor capital on refi, leaving a high-yielding rental with most of the money out. Sign in to see the refurb cost stack, ARV projection, and refinance maths.
Detached + large garden = sub-division play. Pro tier unlocks the tier badge, plot size, uplift estimate, and regional land benchmark.
Short-lease flats trade at deep discount, but extending under the 1993 Act often costs far less than the discount. Pro tier unlocks the tier badge, premium breakdown, long-lease ARV and arbitrage maths.
See projected short-stay revenue vs a vanilla BTL for this property.
See real sub-let margins (HMO room rates & SA nightly rates) vs the landlord rent.
Area
Agent & docs

FAQ
About 10, Rose Place Luddendenfoot, Halifax
Explore nearby