We've tightened what earns a Pursue. A home now needs a published valuation, a strategy that still makes money after real running costs and lender stress tests, and no listing problems that would stop a mortgage. You'll see fewer Pursues, and each one has been checked harder.
See how verdicts work5-bedroom house · NG10 1NF
Listing removedListed 88 days
Opportunity summary
See Archie’s verdict, returns by strategy and what to check before viewing.
About
Wow factor open plan living, dining and kitchen area.
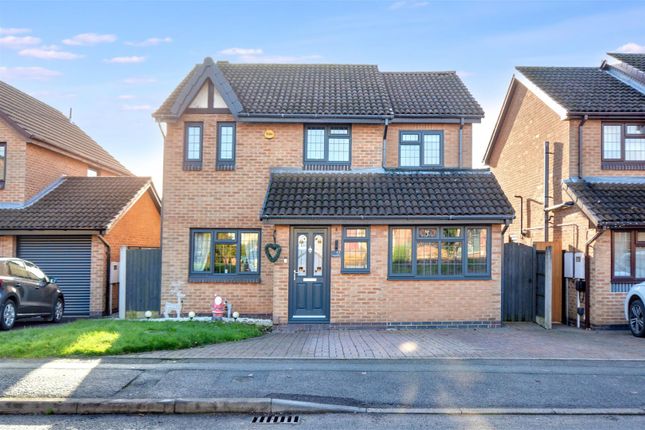
The property briefly comprises of an entrance porch, hallway, open plan living, dining, kitchen and sitting area, cloakroom, five bedrooms and family bathroom.
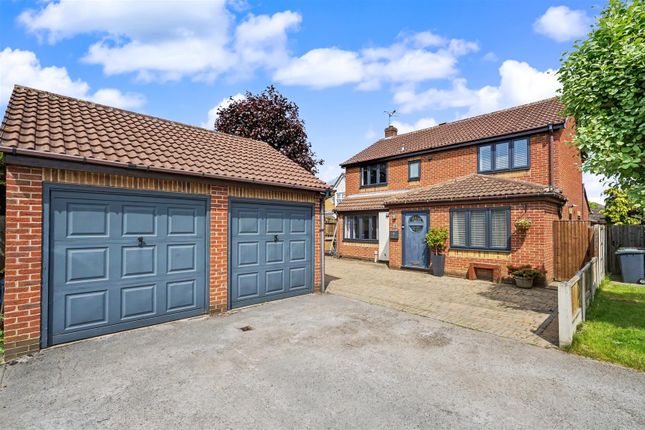
There is a driveway to the front and single integral garage. The rear garden has multiple seating areas and is generous in size. Viewings are highly recommended.
A property that will certainly impress, the open plan living area is exceptional with great attention to detail and finished to A high specification.
Robert Ellis are delighted to market this great property, this will appeal to a variety of buyers especially those looking for a contemporary living space ideal for family time and entertaining.
The feature lighting, vaulted ceiling make this home a space to be proud of.
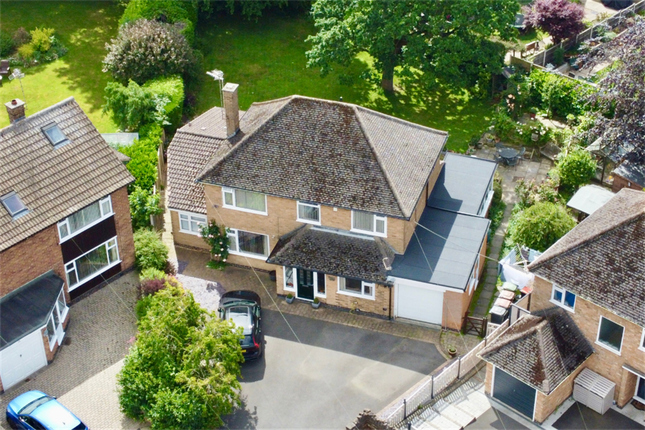
The property occupies a double width plot, has been extended to the side and rear and has five bedrooms and a family bathroom to the first floor.
There is a driveway and single garage to the front and generous garden to the rear with multiple seating areas.
The property is only a few minutes walk away from the town centre where there are Asda, Tesco, Lidl and Aldi stores as well as many other retail outlets, there are excellent schools within easy reach, healthcare and sports facilities which includes the West Park Leisure Centre and adjoining playing fields and the excellent transport links include J25 of the M1, East Midlands Airport which can be reached by the Skylink bus which takes you to Castle Donington and the airport, stations at Long Eaton and East Midlands Parkway and the A52 and other main roads provide good access to Nottingham, Derby and other East Midlands towns and cities.
Entrance Porch (1.79m x 1.08m approx (5'10" x 3'6" approx)) Composite entrance door, window pane to the apex with fixed obscure light panels, vaulted ceiling with feature light, wood effect lvt flooring and glazed door to: Entrance Hall Stairs to the first floor with feature step lights, continuation of the wood effect lvt flooring, wall mounted electric heater, storage cupboard, panelled glazed door to: Open Plan Living, Dining, Kitchen Area Living & Dining Area Wood effect lvt flooring with underfloor heating which continues through the whole open plan area, wall mounted storage cupboards with quartz work surfaces and plinth lighting, LED lighting, wood panelling to the wall, UPVC double glazed window to the front, feature black panelling, ceiling spotlights, suspended ceiling with recessed LED lighting, exposed painted steel work, two Velux windows, log burning stove sat upon a glass base, black bi-fold doors opening to the garden.
Kitchen Area With a mix of matt black wall, base and drawer units with black quartz worksurfaces over, matching black quartz island with a Neff induction hob with built-in extractor, sink withdraining grooves and a multi boiling tap, AEG electric oven, AEG combination oven, appliances garage with pocket doors and power and light, plinth lighting, feature drop down lights, integrated AEG dishwasher, Neff fridge freezer, black personnel door to the garage, door to: Cloaks/W.C.
Vanity wash hand basin with black tap, low flush w.c., LED lighting, continuation of the lvt flooring.
First Floor Landing Loft access hatch and doors to: Bedroom 1 (4.29m x 2.72m approx (14'0" x 8'11" approx)) UPVC double glazed window to the front, built-in wardrobes, coving, black wood effect lvt flooring, wall mounted electric fire.
Bedroom 2 (2.73m x 2.95m approx (8'11" x 9'8" approx)) UPVC double glazed window to the rear, wood effect lvt flooring, panelled heater, dado rail.
Bedroom 3 (1.84m x 3.23m approx (6'0" x 10'7" approx)) UPVC double glazed window to the front, coving, storage cupboard over the stairs.
Bedroom 4 (3.84m x 2.43m approx (12'7" x 7'11" approx)) UPVC double glazed window to the rear, wall mounted electric fire, black wood effect lvt flooring, coving.
Bedroom 5 (3.82m x 2.41m approx (12'6" x 7'10" approx)) UPVC double glazed window to the front, wood effect lvt flooring, coving.
Bathroom (1.99m x 1.86m approx (6'6" x 6'1" approx)) Obscure UPVC double glazed window to the rear, three piece white suite comprising of a Jacuzzi bath with screen and rainwater shower head over, circular wash hand basin, low flush w.c., ceiling spotlights, extractor fan, tiled walls, electric towel rail.
Outside Benefiting from being on a double width plot, there is a block paved drive to the front providing off road parking and access to the single integral garage, external lighting and wooden gate to the rear.
The rear garden is fully enclosed and offers excellent privacy ans has raised beds, laid to lawn area and multiple seating areas, paved areas, covered seating area, power and light.
Garage Single garage with up and over door, power and light. Directions Proceed out of Long Eaton along Derby Road and turn right in to Cranmer Street.
Proceed along and turn right in to Olive Avenue and then right again into Tudor Close where the property is found at the head of the cul-de-sac as identified by our for sale board.
9444MH Council Tax Erewash Borough Council Band B Additional Information Electricity – Mains supply Water – Mains supply Heating – Gas central heating Septic Tank – No Broadband – BT, Sky, Virgin Broadband Speed - Standard 16mbps Superfast 55mbps Ultrafast 1800mbps Phone Signal – EE, 02, Three, Vodafone Sewage – Mains supply Flood Risk – No flooding in the past 5 years Flood Defenses – No Non-Standard Construction – No Any Legal Restrictions – No Other Material Issues – No An impressive extended five bedroom house with A wow factor open plan living, dining and kitchen area
Value & comps
No previous sales on record.
Returns
Set an offer; the calculator follows it.
We're still gathering serviced-accommodation data for this area.
Archie refurb estimate: a Pro feature
0.0% below asking
This is not financial or investment advice. Prop AI Deals is not authorised by the Financial Conduct Authority (FCA) to provide investment advice.
All investment calculators, property analyses, and AI-generated insights are for informational purposes only. Property investment carries risk and may result in financial loss. All calculations should be independently verified and you should consult with FCA-authorised financial advisers before making any investment decisions.
Past performance does not guarantee future results. Tax implications vary by individual circumstances.
Deal
Properties like this can earn 2–3x BTL yields when converted to HMO, with retrofit costs around £10k/room. Sign in to see the full tier, yield projection, and cost breakdown.
Commercial properties like this can earn 30-50% higher yields when converted to residential under Class MA / Q / P / PA, with prior approval costing ~GBP 96/unit. Sign in to see the recommended route, yield uplift, and cost breakdown.
BRRR-suited properties can recycle 80-100% of investor capital on refi, leaving a high-yielding rental with most of the money out. Sign in to see the refurb cost stack, ARV projection, and refinance maths.
Detached + large garden = sub-division play. Pro tier unlocks the tier badge, plot size, uplift estimate, and regional land benchmark.
Short-lease flats trade at deep discount, but extending under the 1993 Act often costs far less than the discount. Pro tier unlocks the tier badge, premium breakdown, long-lease ARV and arbitrage maths.
See projected short-stay revenue vs a vanilla BTL for this property.
See real sub-let margins (HMO room rates & SA nightly rates) vs the landlord rent.
Area
Agent & docs
FAQ
About 5, Tudor Close, Nottingham
Explore nearby