5-bedroom house · NG9 6JP
Listing removedReduced £130k (−16.8%) on 21 JunListed 162 days
Opportunity summary
See Archie’s verdict, returns by strategy and what to check before viewing.
About
A five bedroom detached family home offering high specification accommodation in this sought after location with views over Nottinghamshire, Derbyshire and Loughborough.
With a new roof gas central heating, double glazing and solar panels the spacious accommodation comprises of a large entrance, South facing lounge with bi-fold doors to a balcony, open plan living/kitchen diner, utility room, four piece bathroom, separate w.c.
And four bedrooms, two with wardrobes. To the first floor there is the master bedroom suite with a walk-in wardrobe and en-suite.
Off road parking and caravan/motorhome standing to the front and enclosed garden to the rear.
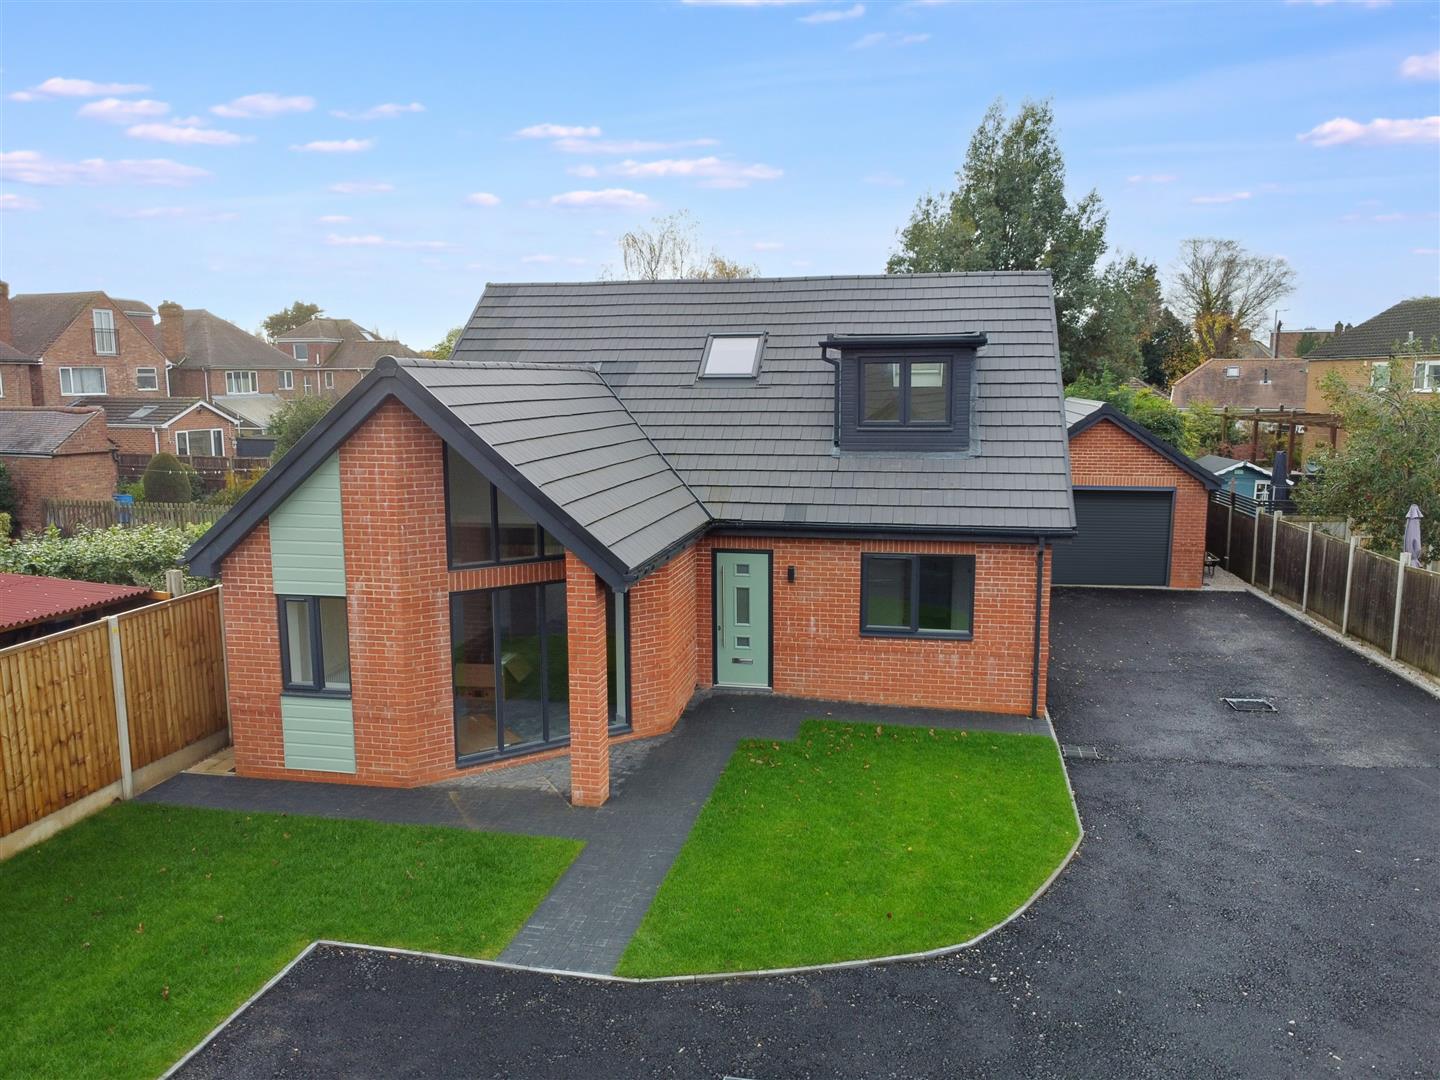
A beautifully presented, re-constructed and extended five bedroom detached property complete with solar panels generating income, off street parking and stunning views over nottinghamshire, derbyshire and loughborough.
Robert Ellis are extremely pleased to market this superb example of a detached family home offering five bedrooms, ample and versatile living accommodation, off street parking for several vehicles and views over Nottinghamshire, Derbyshire and Loughborough from a stunning balcony on the first floor.
The property is constructed of brick under a new roof structure and benefits double glazing and gas central heating throughout, air conditioning/heat pumps and a solar panel system installed in Autumn 2023, this is anticipated to produce enough power throughout the year to cover the annual energy costs, including the charging for current owners' cars, of the current vendors based on data obtained to date.
The daily electricity produced by the solar panels is sent back to the grid and credited to the owner's energy account.
The solar panel system also benefits from three batteries with a total storage capacity of 16.5kw.
The property has been re-modelled and re-constructed throughout to create a modern and versatile property and an internal viewing is highly recommended to appreciate the property and location on offer.
This stunning family home is modern and bright throughout and briefly comprises a large entrance hallway, South facing lounge with bi-folding doors, open plan kitchen/dining/living space with roof lantern, French doors, underfloor heating and integrated appliances, utility room, downstairs four piece family bathroom finished to a high standard, downstairs WC and four double bedrooms to the ground floor with two benefiting from fitted wardrobes.
To the first floor there is a superb master suite with an en-suite three piece bathroom, walk-in wardrobe and a covered balcony with views over Nottinghamshire, Derbyshire and Loughborough.
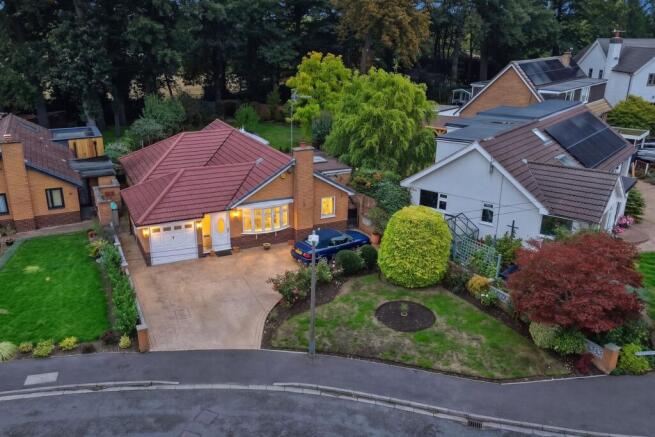
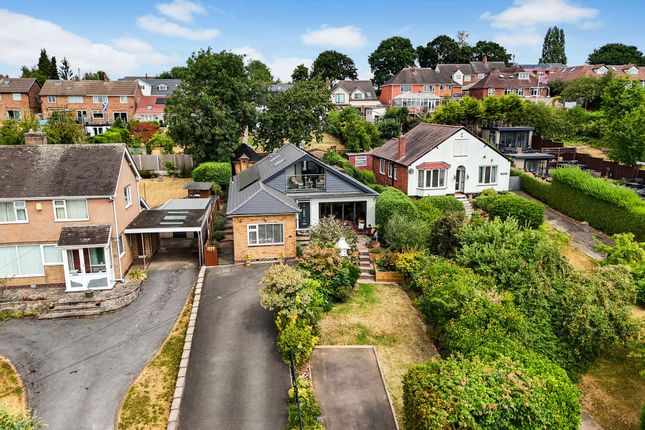
The front of the property is set away from the road offering a large driveway and ample off street parking for several vehicles with a mature front garden, there is a caravan/motorhome standing which measures 8m x 3m.
The garden is South facing and features a patio area, turf and mature flower and shrub beds and boasts a variety of wildlife.
To the rear there is an enclosed low maintenance garden with artificial turf, a wooden storage shed and a log cabin which is insulated, double glazed and has power and WiFi.
The property falls within the sought after George Spencer Academy catchment area and is situated on a popular and desirable road in Toton.
This home is close to a wide range of local shops, supermarkets and healthcare facilities with Chilwell retail park being just a short drive away.
There are fantastic transport links such as Toton tram station and easy access to major road links including the M1, A50 and A52 to both Nottingham and Derby with East Midlands Airport and local train stations being just a short drive away.
Entrance Hall Composite front entrance door with obscure double glazed light panels and obscure panel to the side, wooden flooring, radiator, stairs to the first floor, decorative tiled floor, steps down into the utility and doors to: Lounge (4.19m x 5.41m approx (13'9 x 17'9 approx)) Aluminium bi-folding doors overlooking the front, obscure UPVC double glazed window to the side, decorative fireplace with marble surround, wooden floorboards, radiator, air conditioning/heat pump.
Utility Room (1.91m x 1.30m approx (6'3 x 4'3 approx)) With a mix of wall and base units, inset stainless steel sink and drainer with mixer tap, plumbing and space for a washing machine and tumble dryer, tiled splashback, wall mounted Baxi combination boiler, wall mounted extractor fan, tiled floor.
Living/Kitchen Diner (6.10m x 3.18m approx (20' x 10'5 approx)) Ceiling spotlights, mix of high gloss wall, base and drawer units with under cabinet lighting and work surfaces over with matching splashback, integrated electric hob and glass splsahback, Bosch stainless steel extractor over, single electric oven and combination oven, stainless steel sink and drainer with chrome mixer tap, dishwasher, breakfast bar area, wooden flooring.
In the dining area there are ceiling spotlights, air conditioning/heat pump, space for an American style fridge freezer, UPVC panel and double glazed door to the side, open to: Orangery (3.4m x 3.5m approx (11'1" x 11'5" approx)) Tiled flooring with underfloor heating, light lantern, UPVC double glazed window to the rear, French doors to the side with windows either side.
Bedroom 3/Office (2.82m x 2.84m approx (9'3 x 9'4 approx)) UPVC double glazed windows to the front and side, carpeted flooring, sliding door fitted wardrobes housing the batteries for the solar panels and consumer unit, radiator.
Bedroom 4 (2.82m x 2.84m approx (9'3 x 9'4 approx)) UPVC double glazed window to the side, wooden floorboards, radiator.
Bedroom 5 (2.62m x 3.89m approx (8'7 x 12'9 approx)) UPVC double glazed window overlooking the rear, wooden floorboards, radiator. Inner Lobby With door to: Separate W.C.
(1.73m x 0.76m approx (5'8 x 2'6 approx)) Obscure UPVC double glazed window to the side, two piece white suite comprising of a low flush w.c., vanity wash hand basin with chrome mixer tap, tiled splashback, tiled floor.
Bedroom 2 (3.51m x 3.38m approx (11'6 x 11'1 approx)) UPVC double glazed French doors with windows either side to the rear, wooden floorboards, radiator, fitted wardrobes with shelving and hanging.
Family Bathroom (1.68m x 2.77m approx (5'6 x 9'1 approx)) Obscure UPVC double glazed window to the side, four piece suite comprising of a vanity wash hand basin with chrome mixer tap, low flush w.c., bath with chrome taps, walk-in fully tiled shower cubicle with mains fed shower and extractor over, tiled splashback, ceiling spotlights, tiled floor, chrome heated towel rail and an airing/storage cupboard.
First Floor Landing Velux skylight window and door to: Master Bedroom (6.30m x 5.41m approx (20'8 x 17'9 approx)) UPVC double glazed door overlooking views and leading to the balcony, hardwood flooring, eaves storage, Velux window, ceiling spotlights, open to: Walk-In Wardrobe (1.55m x 2.97m approx (5'1 x 9'9 approx)) Velux window, ceiling spotlights, fitted furniture.
En-Suite (2.18m x 2.26m approx (7'2 x 7'5 approx)) Ceiling spotlights, Velux skylight, three piece white suite comprising of a vanity wash hand basin with chrome mixer tap, P shaped bath with a Mira Sport shower over and shower screen, tiled splashback, extractor, ceiling spotlights, eaves storage, chrome electric heated towel rail and tiled floor.
Balcony UPVC double glazed door with light panel to the side, covered balcony with lights, large slate slabbed floor, glass balustrade, power point and offering fantastic views.
Outside To the front of the property there are metal gates providing access to the property, a large driveway with ample off street parking for several vehicles, caravan/motorhome standing (8m x 3m) and a mature lawned garden with a variety of flower beds, plants and a pond with a south facing patio area at the top.
EV charging point, power supply, security alarm and cameras.
To the rear, there is a landscaped, low maintenance and enclosed garden with artificial lawn, wooden storage shed and feature artic cabin which is insulated, has double glazing, power and WiFi supply.
Directions Proceed out of Long Eaton along Nottingham Road and at the traffic lights turn left into High Road which then becomes Stapleford Lane.
Proceed through the next set of traffic lights and up the hill taking a turning towards the top on the left into Darley Avenue.
Follow the road down and the property can be found on the right hand side. 9307MH Council Tax Broxtowe Borough Council Band D Agents Notes The property has solar panels, more information on request.
Additional Information Electricity – Mains supply Water – Mains supply Heating – Gas central heating Septic Tank – No Broadband – BT, Sky, Virgin Broadband Speed - Standard 4mbps Superfast 35mbps Ultrafast 1800mbps Phone Signal – 02, Three, EE, Vodafone Solar Panels - Yes Sewage – Mains supply Flood Risk – No flooding in the past 5 years Flood Defenses – No Non-Standard Construction – No Any Legal Restrictions – No Other Material Issues – No A beautifully presented, re-constructed and extended five bedroom detached property
Value & comps
No previous sales on record.
Returns
Set an offer; the calculator follows it.
We're still gathering serviced-accommodation data for this area.
Archie refurb estimate: a Pro feature
0.0% below asking
This is not financial or investment advice. Prop AI Deals is not authorised by the Financial Conduct Authority (FCA) to provide investment advice.
All investment calculators, property analyses, and AI-generated insights are for informational purposes only. Property investment carries risk and may result in financial loss. All calculations should be independently verified and you should consult with FCA-authorised financial advisers before making any investment decisions.
Past performance does not guarantee future results. Tax implications vary by individual circumstances.
Deal
Properties like this can earn 2–3x BTL yields when converted to HMO, with retrofit costs around £10k/room. Sign in to see the full tier, yield projection, and cost breakdown.
Commercial properties like this can earn 30-50% higher yields when converted to residential under Class MA / Q / P / PA, with prior approval costing ~GBP 96/unit. Sign in to see the recommended route, yield uplift, and cost breakdown.
BRRR-suited properties can recycle 80-100% of investor capital on refi, leaving a high-yielding rental with most of the money out. Sign in to see the refurb cost stack, ARV projection, and refinance maths.
Detached + large garden = sub-division play. Pro tier unlocks the tier badge, plot size, uplift estimate, and regional land benchmark.
Short-lease flats trade at deep discount, but extending under the 1993 Act often costs far less than the discount. Pro tier unlocks the tier badge, premium breakdown, long-lease ARV and arbitrage maths.
See projected short-stay revenue vs a vanilla BTL for this property.
See real sub-let margins (HMO room rates & SA nightly rates) vs the landlord rent.
Area
Agent & docs
FAQ
About 36, Darley Avenue, Nottingham
Explore nearby