4-bedroom house · BS35 1BY
Listing removedListed 150 days
Opportunity summary
See Archie’s verdict, returns by strategy and what to check before viewing.
About
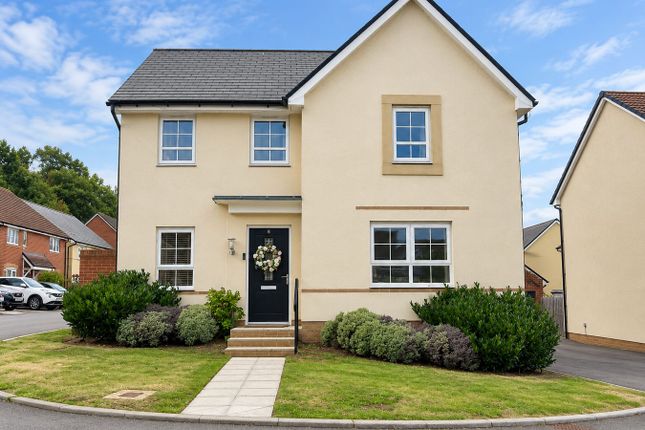
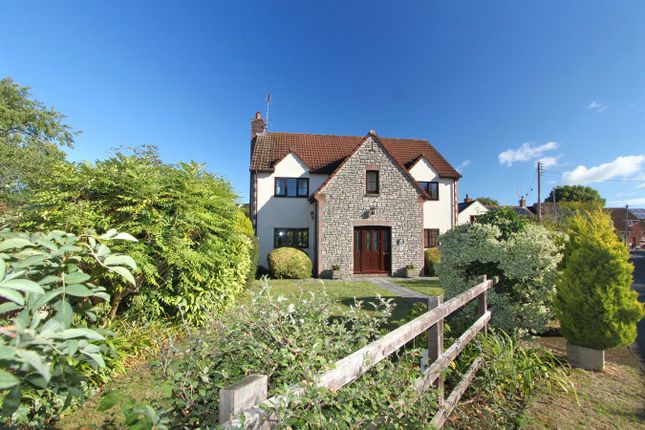
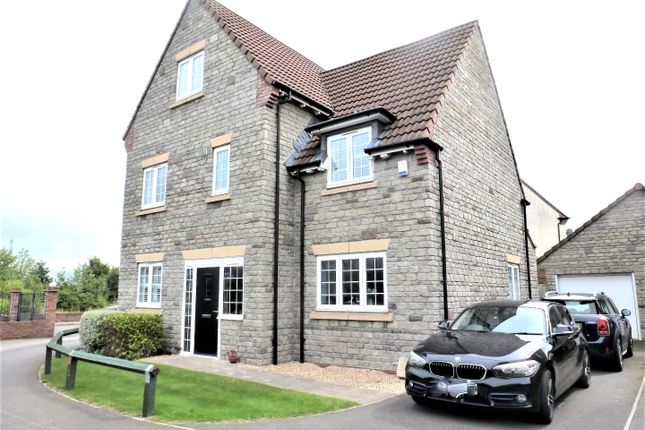
Immaculate Four Bedroom Detached Family Home Thornbury (formerly Morton Meadows David Wilson Homes) Guide Price £595,000 | Chain Free Rachel Gardiner Estate Agents are delighted to present this beautifully maintained four-bedroom detached Holden house type, offered to the market for the very first time since being purchased new.
Situated in the highly sought-after Thornbury / Upper Morton location, this impressive chain-free family home enjoys an enviable position overlooking public open space, with no properties directly to the front, creating a lovely open outlook.
Built by David Wilson Homes, this modern property benefits from approximately 7 years remaining on the NHBC warranty, with all original snagging works completed by the developer.
This much-loved home offers a spacious, light-filled accommodation ideal for families or professional couples. Key Features Four double bedroom detached family home Chain free Approx.
7 years NHBC warranty remaining Popular Holden house type Overlooking attractive public open space Detached single garage with power, lighting & loft storage currently being used as a Garden room/lounge room Parking for 2/3 vehicles Generous enclosed corner plot garden Separate lounge Study/home office Large upgraded kitchen/dining room Utility room Downstairs cloakroom Principal bedroom with en-suite Family bathroom Walking distance to Thornbury High Street Excellent school catchment Fantastic transport links to Bristol, M4, M5 & Severn Bridge The Property Living Room: 5.09m x 3.73m (16'8" x 12'3") Kitchen / Family / Dining Area: 6.16m x 4.67m (20'2" x 15'4") Study: 2.87m x 2.33m (9'5" x 7'8") Utility: 2.53m x 1.60m (8'4" x 5'2") Main Bedroom: 4.47m x 3.73m (14'8" x 12'3") Bedroom 2: 4.37m x 3.73m (14'4" x 12'3") Bedroom 3: 4.06m x 2.87m (13'4" x 9'5") Bedroom 4: 3.11m x 3.03m (10'2" x 9'11") [1,2] These sizes are approximate.
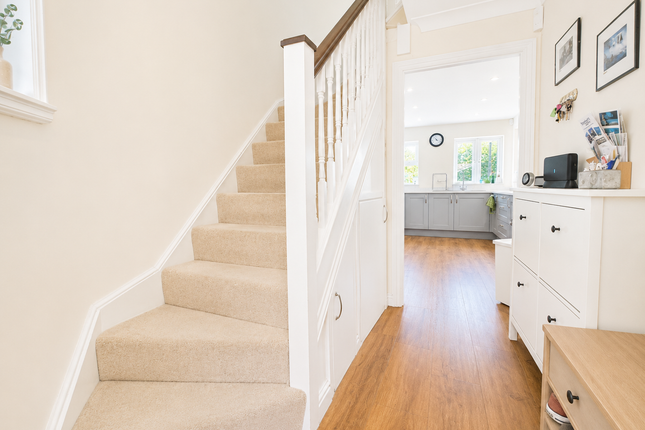
From the moment you step inside, this home offers a welcoming and traditional layout with a spacious entrance hallway leading to the principal reception rooms.
To the front, the bright lounge features an attractive bay window overlooking the open green space.
To the rear is the heart of the home - a superb upgraded kitchen/dining room, fitted with premium features including: Worktops Double fitted oven Gas hob with extractor Integrated dishwasher Integrated fridge & freezer Wine cooler Under-unit and pelmet lighting Upgraded sink and mixer tap A stunning conservatory-style light box extension floods the kitchen with natural light, creating an exceptional family entertaining space, with patio doors opening directly onto the garden.
The separate utility room offers additional storage, integrated washer/dryer, sink, and rear access. A downstairs cloakroom and dedicated study complete the ground floor accommodation.
First Floor Upstairs offers four genuine double bedrooms, making this an ideal long-term family home. The principal bedroom benefits from fitted wardrobes and a stylish en-suite shower room.
Bedroom two also includes fitted wardrobes, while bedrooms three and four are both excellent-sized doubles.
The family bathroom is well appointed with: Bath with shower over Glass screen WC Pedestal wash basin Heated radiator A useful airing cupboard houses the Megaflow hot water system.
Outside To the front, the property enjoys a lovely open aspect overlooking public green space.
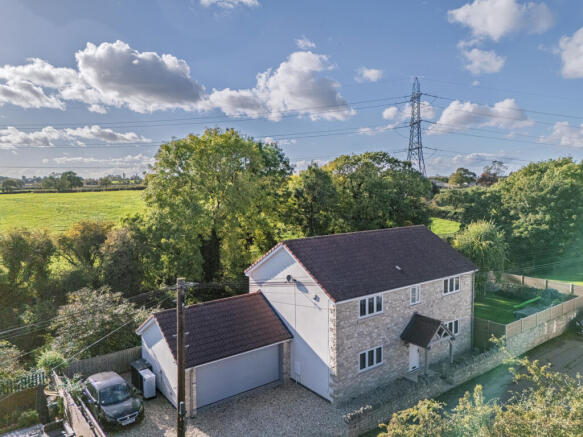
To the rear, the enclosed garden is mainly laid to lawn with patio and decking areas, mature planting, outside tap, and access to the detached single garage.
The detached garage benefits from: Power Lighting Loft storage Up-and-over door With its generous size, this space could suit a future office, gym, or hobby room (subject to permissions if required).
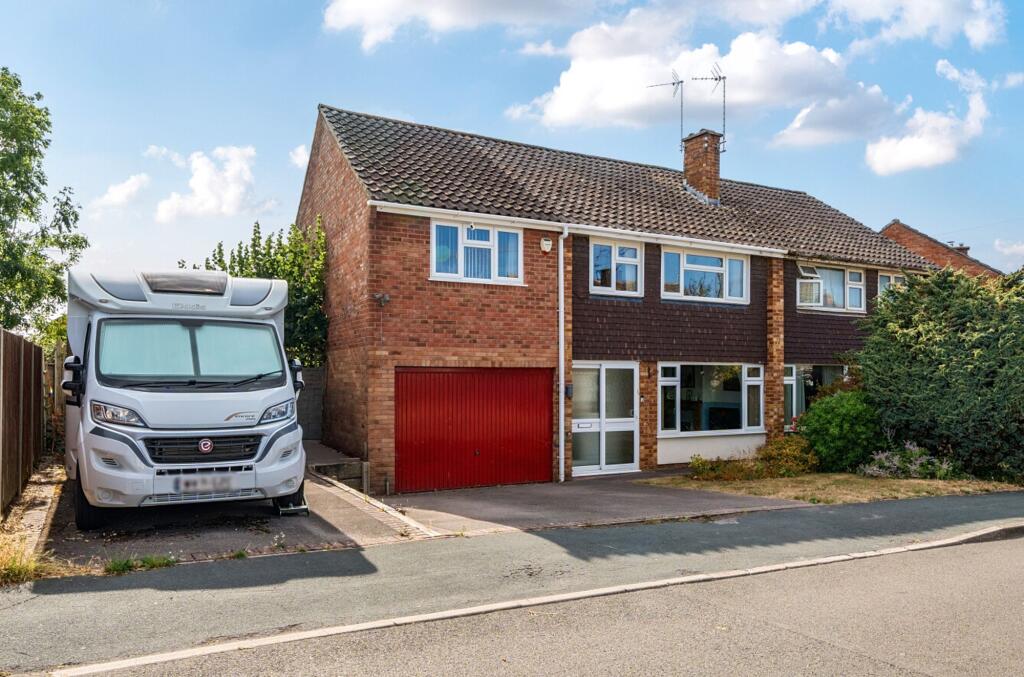
Parking is available for 2–3 vehicles.
Location Perfectly positioned within walking distance of: Thornbury High Street Highly regarded schools Shops Family-friendly pubs Open green spaces Commuters will appreciate easy access to: Bristol City Centre M4 / M5 motorway network Severn Bridge / South Wales Additional Information Tenure: Freehold Council Tax Band: F EPC Rating: B Construction: Traditional brick and block with tiled roof Heating: Gas central heating with Megaflow system Windows: UPVC double glazing throughout This is a superb example of a modern detached family home in one of Thornbury’s most desirable developments, offering space, upgrades, excellent condition, and a fantastic plot.
Early viewing highly recommended. Ext 125 when calling
Value & comps
No previous sales on record.
Returns
Set an offer; the calculator follows it.
We're still gathering serviced-accommodation data for this area.
Archie refurb estimate: a Pro feature
0.0% below asking
This is not financial or investment advice. Prop AI Deals is not authorised by the Financial Conduct Authority (FCA) to provide investment advice.
All investment calculators, property analyses, and AI-generated insights are for informational purposes only. Property investment carries risk and may result in financial loss. All calculations should be independently verified and you should consult with FCA-authorised financial advisers before making any investment decisions.
Past performance does not guarantee future results. Tax implications vary by individual circumstances.
Deal
Properties like this can earn 2–3x BTL yields when converted to HMO, with retrofit costs around £10k/room. Sign in to see the full tier, yield projection, and cost breakdown.
Commercial properties like this can earn 30-50% higher yields when converted to residential under Class MA / Q / P / PA, with prior approval costing ~GBP 96/unit. Sign in to see the recommended route, yield uplift, and cost breakdown.
BRRR-suited properties can recycle 80-100% of investor capital on refi, leaving a high-yielding rental with most of the money out. Sign in to see the refurb cost stack, ARV projection, and refinance maths.
Detached + large garden = sub-division play. Pro tier unlocks the tier badge, plot size, uplift estimate, and regional land benchmark.
Short-lease flats trade at deep discount, but extending under the 1993 Act often costs far less than the discount. Pro tier unlocks the tier badge, premium breakdown, long-lease ARV and arbitrage maths.
See projected short-stay revenue vs a vanilla BTL for this property.
See real sub-let margins (HMO room rates & SA nightly rates) vs the landlord rent.
Area
Agent & docs

FAQ
About 11, Golden Spire, Thornbury
Explore nearby