4-bedroom detached house · LL21 0SU
Sold STCListed 310 days
Opportunity summary
See Archie’s verdict, returns by strategy and what to check before viewing.
About
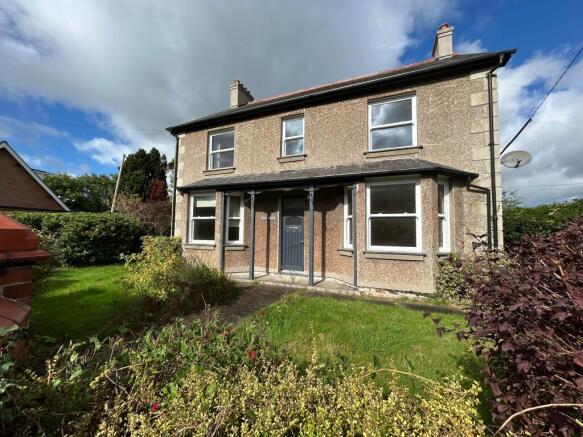
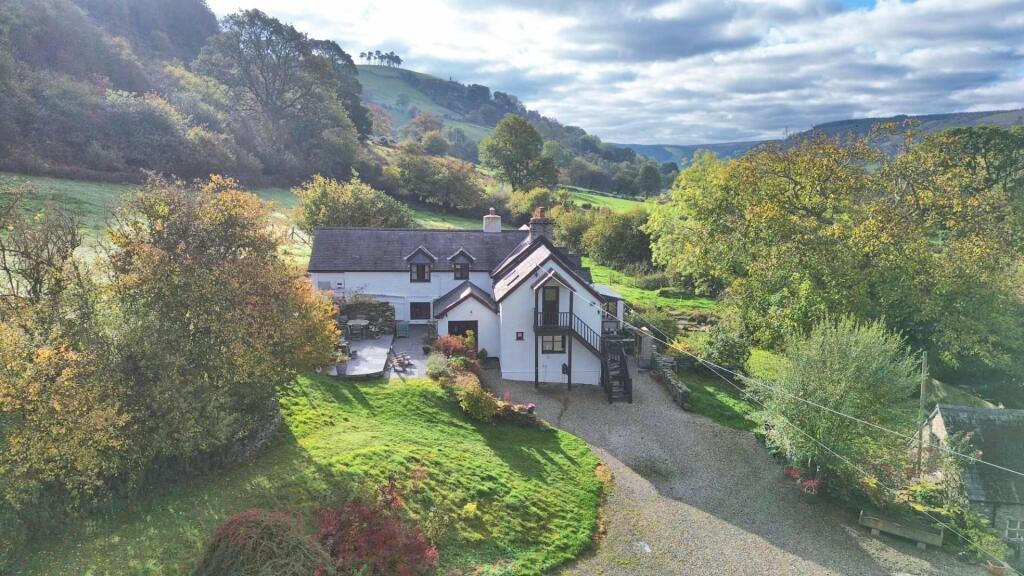
Nestled in the charming rural village of Llandrillo, this spacious four-bedroom detached family home offers a delightful blend of modern living and countryside charm.
Spanning an impressive 1,668 square feet, the property has been thoughtfully modernised and refurbished, ensuring a comfortable and stylish environment for family life.
Upon entering, you will find a welcoming reception room that serves as the heart of the home, perfect for both relaxation and entertaining.
The four generously sized bedrooms provide ample space for family members or guests, while the well-appointed bathroom caters to all your needs.
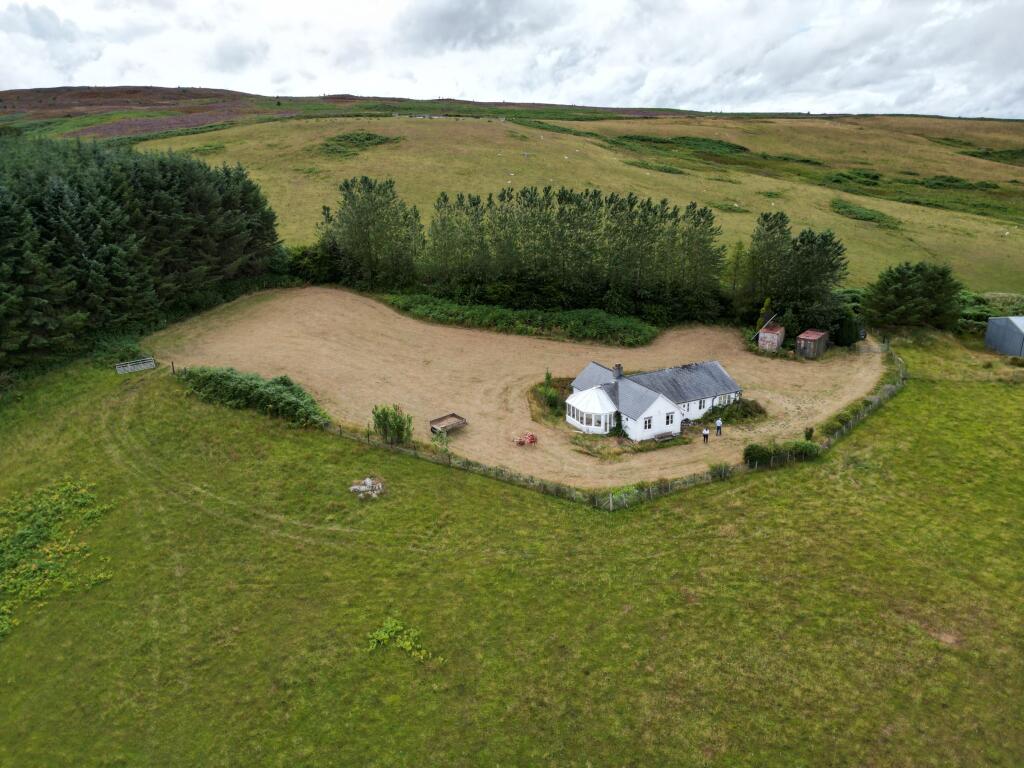
The exterior of the property is equally impressive, featuring mature private gardens that create a serene outdoor retreat.
For those with a passion for gardening, the kitchen garden, raised beds, and poly tunnel offer exciting opportunities to cultivate your own produce.
Additionally, a chicken house adds a delightful touch for those interested in keeping chickens.
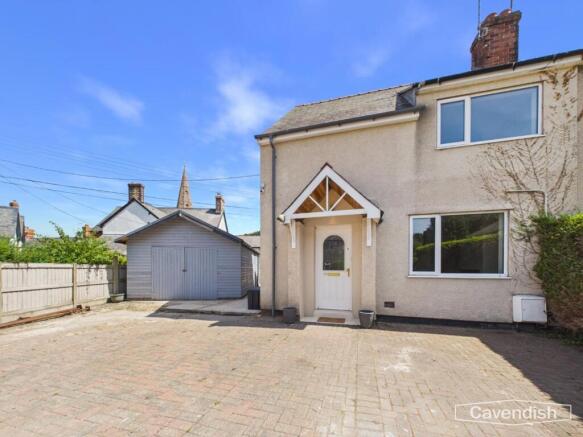
Parking is convenient with ample spaces for vehicles, and the property boasts ample outside buildings, including two garages, providing excellent storage options or potential for further development.
This home is perfect for families seeking a peaceful lifestyle in a picturesque setting, while still being within reach of local amenities.
With its combination of space, modern comforts, and beautiful outdoor areas, this property is a rare find in the heart of the Welsh countryside.
Our Ref:- B841 - Accommodation - The accommodation comprises of the following. All measurements are approximate.
Ground Floor - Entrance Hall - 4.34m x 1.68 (14'2" x 5'6") - Double glazed door opening into the entrance hall, staircase, Oak veneered flooring and 1 radiator.
Lounge - 7.26m x 4.85m (23'9" x 15'10" ) - Large and spacious lounge, dual aspect, lined fireplace housing a multi fuel stove on a raised hearth, oak laminated flooring and 2 radiators.
Kitchen - 4.55m 3.56m (14'11" 11'8") - With a red enamelled oil fired AGA, twin hot plates and ovens, matching wall and base cupboards, stone effect work surfaces, white glazed sink with mixer tap and drainer.
Integrated dishwasher and wine cooler, central breakfast bar, downlights, dual aspect windows, tile effect vinyl flooring extending into inner lobby and understairs area.
Inner Lobby - Leading into utility room.
Utility Room - 3.05m x x2.41m (10'0" x x7'10") - Fitted stainless steel topped base units with integrated sink, plumbing for automatic washing machine, wall shelving, cupboard housing a Worcester oil fired boiler, window and stable type composite door out to rear and garden area.
Independent Wc - with pedestal hot and cold wash hand basin, wc, window, wood effect laminated flooring and 1 radiator. Study - 3.58m x 2.31m (11'8" x 7'6") - with 1 radiator.
First Floor - Landing - Built in cupboard housing the cylinder immersion heater and with slatted shelving.
Bedroom 1 - 4.72m x 3.58m (15'5" x 11'8") - Spacious bedroom with dual aspect which includes double glazed French doors opening to a raised decked seating area / balcony.
Stunning views towards the Berwyn hills and village. Wood grained effect flooring and 1 radiator.
Bedroom 2 - 4.95m x 3.78m (16'2" x 12'4") - With 1 radiator and downlights, views over the village and beyond.
Bedroom 3 - 4.39m x 4.04m (14'4" x 13'3") - Two windows to the front, 1 radiator and downlights. Bedroom 4 - 4.04m x 3.56m (13'3" x 11'8") - Two windows, built in cupboard with shelving, 1 radiator.
Bathroom - 2.95m x 2.84m (9'8" x 9'3") - Modern bathroom with panelled bath (combination shower and tap unit), shower cubicle and glazed screen, fitted cabinet incorporating hot and cold wash hand basin, wc, storage cupboards, heated towel rail and 1 radiator.
Outside - Workshop 1 - 4.22m x 4.01m (13'10" x 13'1") - Double glazed window and composite doors to front and rear, spacious area with ladder access to loft area, with electricity and lights.
Garage - 6.40m x 3.96m (20'11" x 12'11") - Two steel doors leading in from the yard and a up and over door providing car and pedestrian access form village road. With electricity and lights.
Workshop 2 - 7.19m x 3.35m (23'7" x 10'11") - Detached outbuilding providing an extra garage space. Metal doors to the front and up and over door to the rear. With electricity and lights.
Store Room/Utility - 2.57m x 2.49m (8'5" x 8'2") - Adjoining store room to workshop 2, double glazed window and composite door, currently housing tumble dryer, worktops and with electricity and lights.
Garden - Access to rear via two timber panelled gates situated to the side of the house, spacious concreted hard standing providing ample parking spaces and yard area, Oil storage tank situated at rear.
Wooden garden door leading into rear village pathway. With raised stone edged lawn and established flower and herb borders.
Pathway leading to a kitchen garden with raised beds, poly tunnel, large chicken enclosure and established apple, plum and pear trees. Set within mature and private gardens, around 0.2 acres.
Material Information - SERVICES - Mains electricity, water and drainage. Oil fired central heating. UPVC double glazing throughout.
Private rear yard with ample parking space TENURE - Freehold Rural and village location Denbighshire County Council, P.O. Box 62, Ruthin, Denbighshire, LL15 9AZ. Telephone: .
Council Tax Band -D Viewing - strictly via selling agent
Value & comps
No previous sales on record.
Returns
Set an offer; the calculator follows it.
Short-let licence or registration needed
We're still gathering serviced-accommodation data for this area.
Archie refurb estimate: a Pro feature
0.0% below asking
This is not financial or investment advice. Prop AI Deals is not authorised by the Financial Conduct Authority (FCA) to provide investment advice.
All investment calculators, property analyses, and AI-generated insights are for informational purposes only. Property investment carries risk and may result in financial loss. All calculations should be independently verified and you should consult with FCA-authorised financial advisers before making any investment decisions.
Past performance does not guarantee future results. Tax implications vary by individual circumstances.
Deal
Properties like this can earn 2–3x BTL yields when converted to HMO, with retrofit costs around £10k/room. Sign in to see the full tier, yield projection, and cost breakdown.
Commercial properties like this can earn 30-50% higher yields when converted to residential under Class MA / Q / P / PA, with prior approval costing ~GBP 96/unit. Sign in to see the recommended route, yield uplift, and cost breakdown.
BRRR-suited properties can recycle 80-100% of investor capital on refi, leaving a high-yielding rental with most of the money out. Sign in to see the refurb cost stack, ARV projection, and refinance maths.
Detached + large garden = sub-division play. Pro tier unlocks the tier badge, plot size, uplift estimate, and regional land benchmark.
Short-lease flats trade at deep discount, but extending under the 1993 Act often costs far less than the discount. Pro tier unlocks the tier badge, premium breakdown, long-lease ARV and arbitrage maths.
See projected short-stay revenue vs a vanilla BTL for this property.
See real sub-let margins (HMO room rates & SA nightly rates) vs the landlord rent.
Area
Agent & docs
FAQ
About Llandrillo
Explore nearby