We've tightened what earns a Pursue. A home now needs a published valuation, a strategy that still makes money after real running costs and lender stress tests, and no listing problems that would stop a mortgage. You'll see fewer Pursues, and each one has been checked harder.
See how verdicts work4-bedroom detached house · BT42 2ED
Listing removedListed 109 days
Opportunity summary
See Archie’s verdict, returns by strategy and what to check before viewing.
About
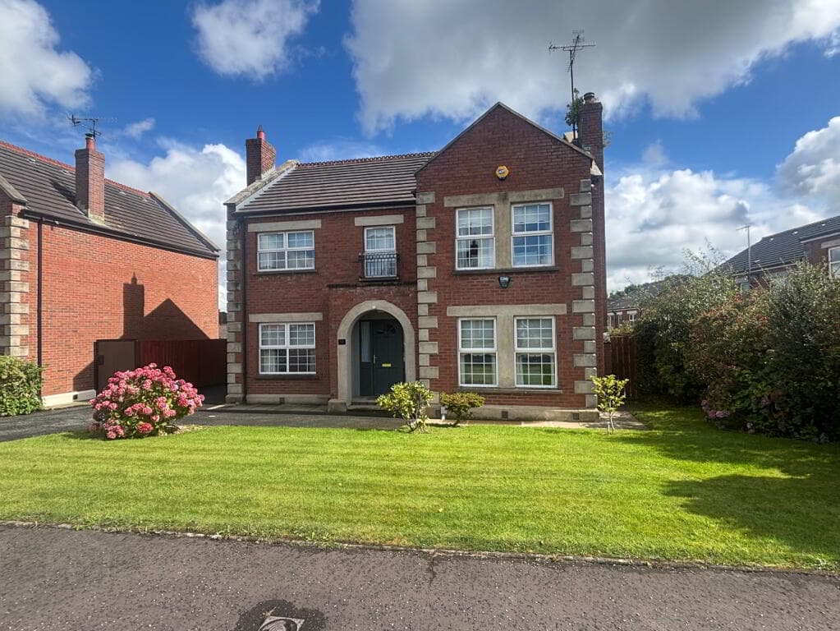
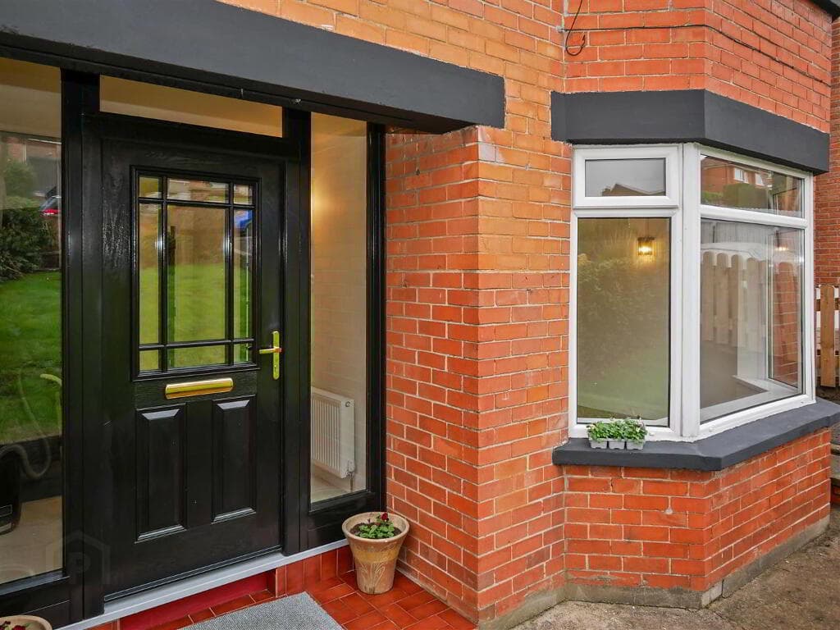
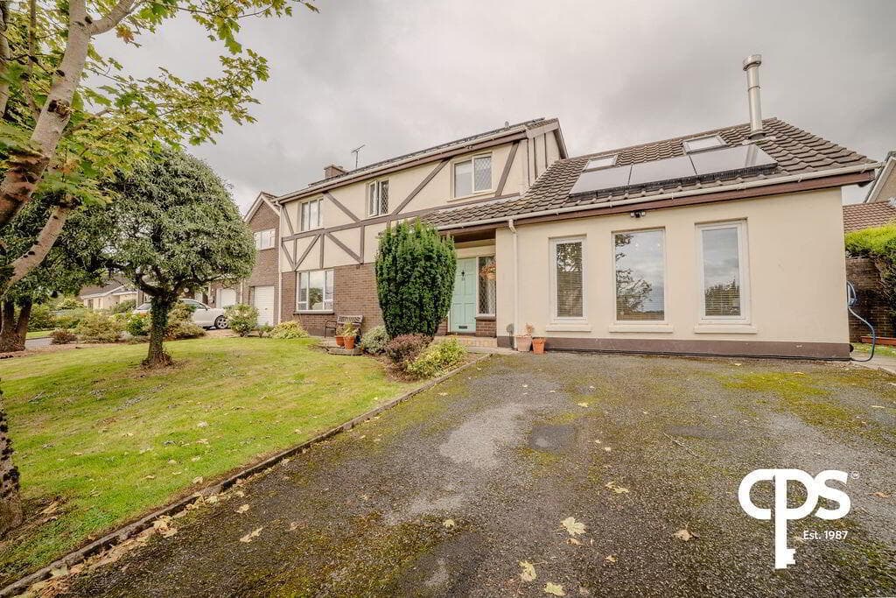
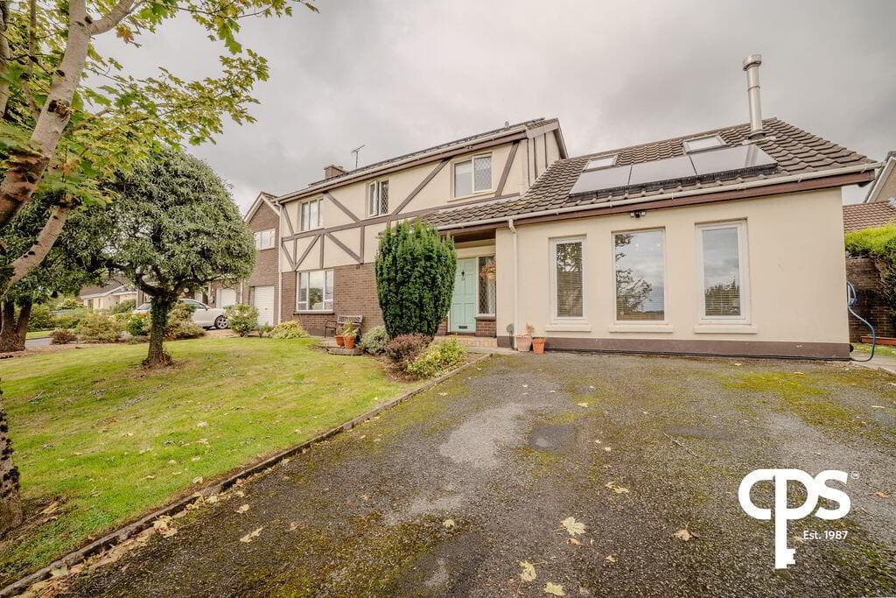
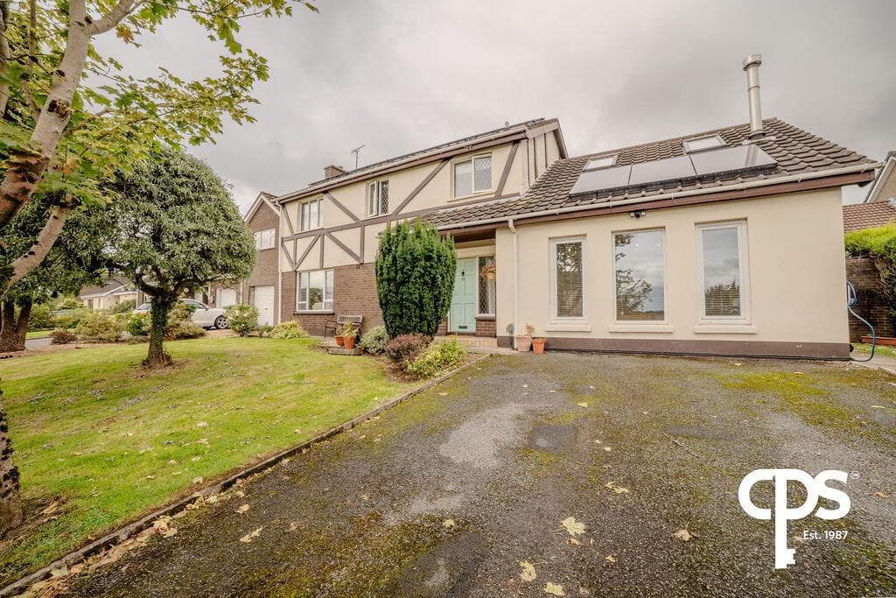
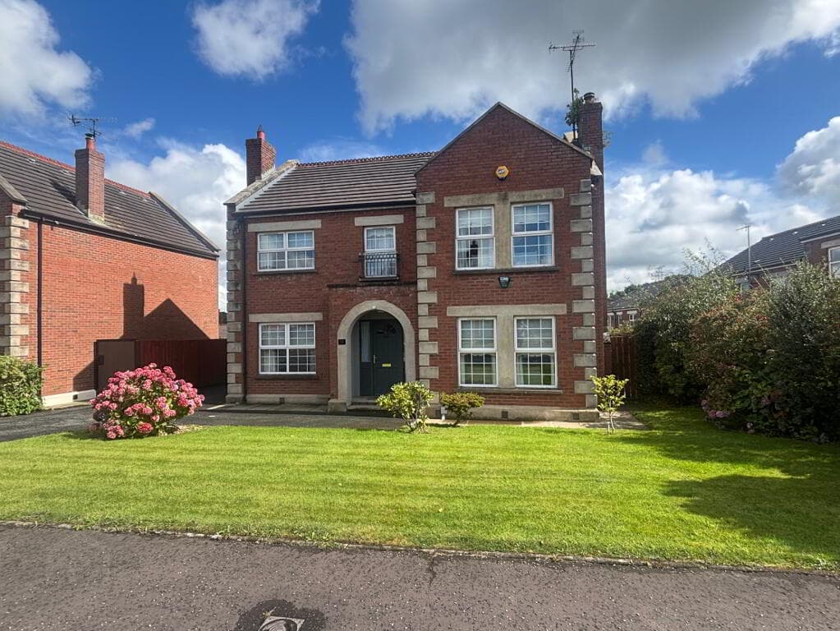
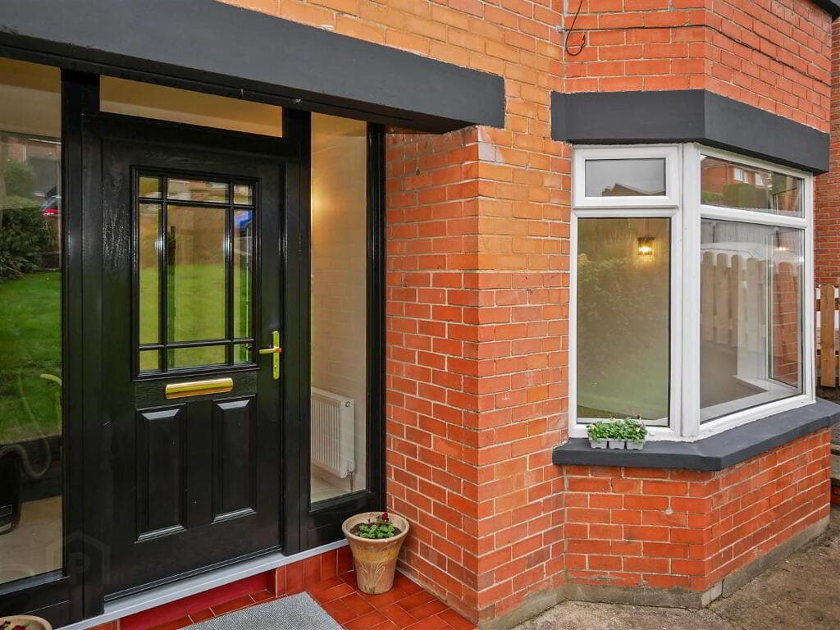
Superbly located in the Galgorm Road area of Ballymena, No. 2 Shandon Park occupies a stunning mature plot offering an excellent level of privacy in one of the town’s most sought after locales.
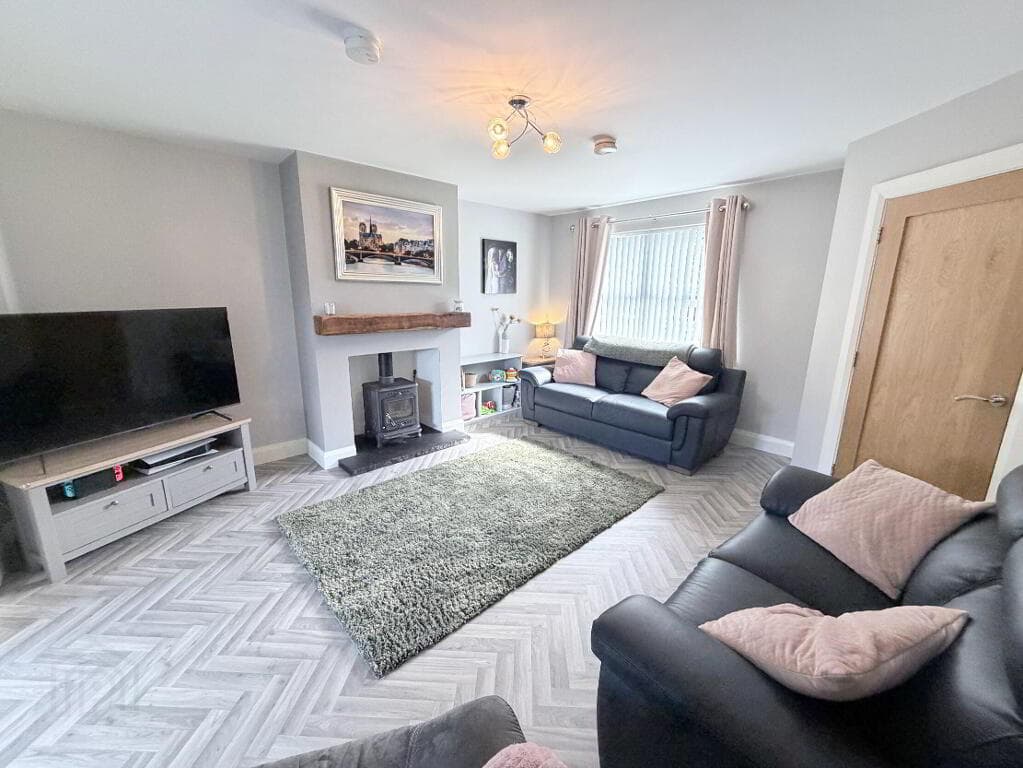
Although in need of some modernisation, the property offers generous accommodation to include four bedrooms and two reception rooms, with aspects to the front and rear taking in the greenery outside.
The rear gardens offer a level of tranquillity seldom found in suburban spaces, perfect for spending long Summer evenings as a family.
A short walk from Ballymena Academy and Cambridge House Grammar schools, the railway station and town centre are within comfortable walking distance, whilst main arterial roads are nearby in the opposite direction.
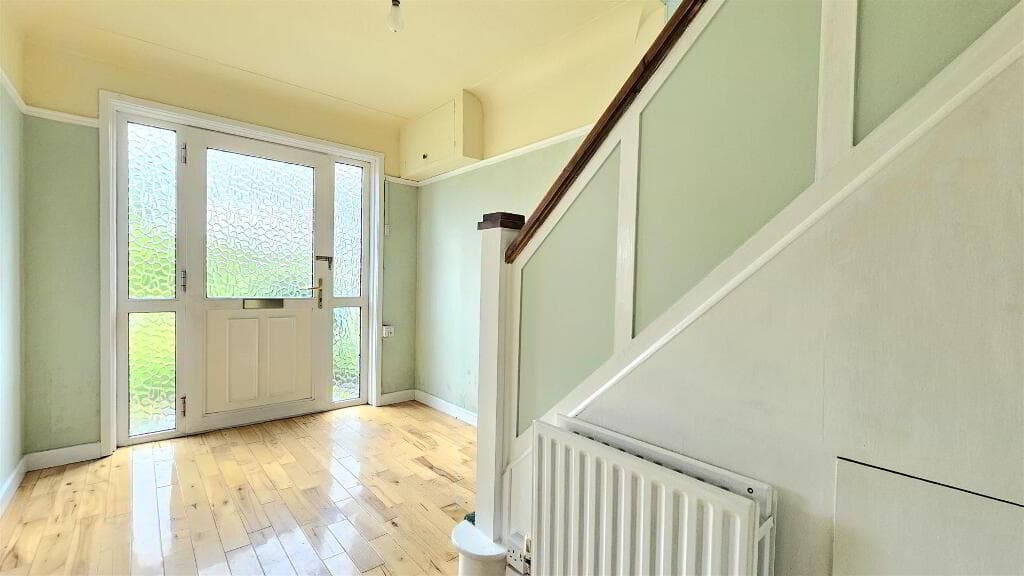
A blank canvas perfect for those seeking a family home they can put their own stamp on, please contact our office for viewing arrangements. Ground floor Hallway :- Cloakroom off.
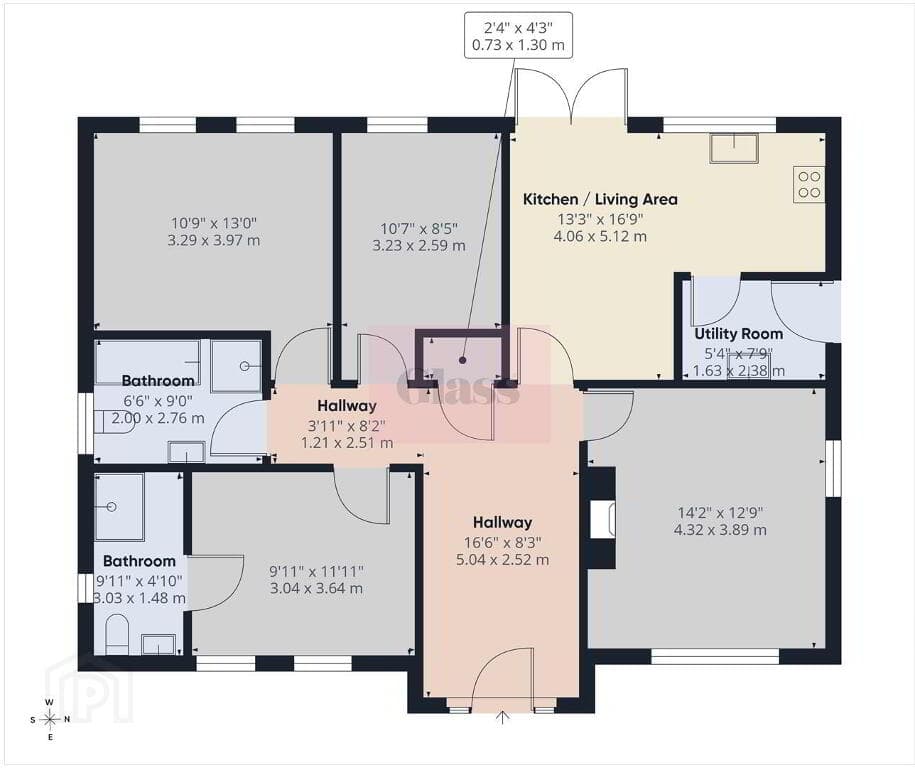
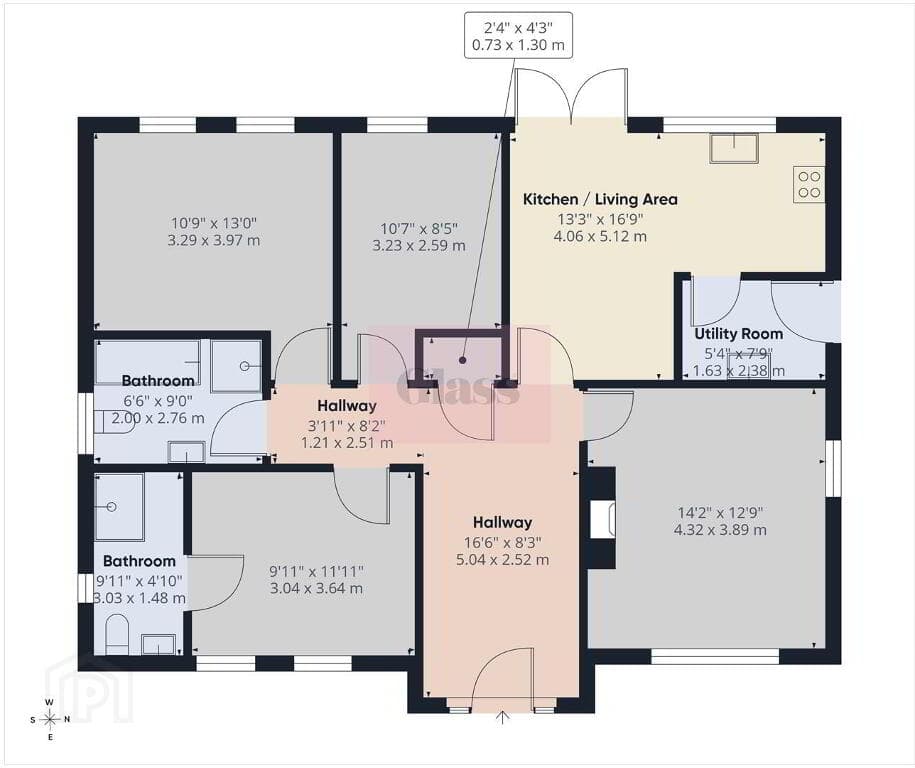
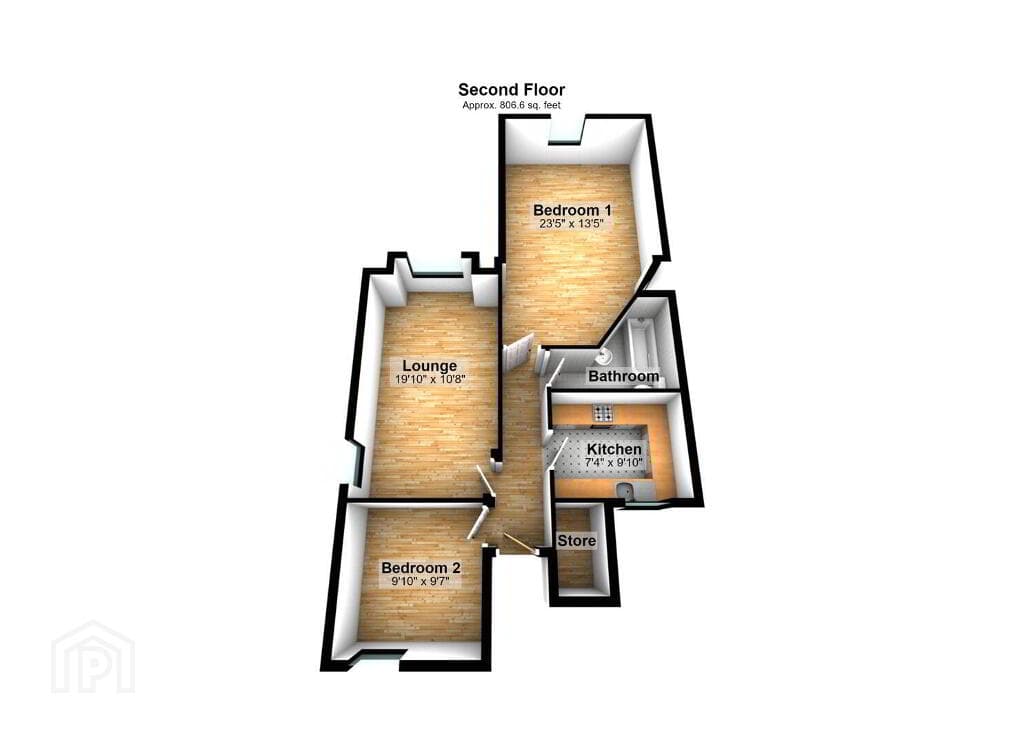
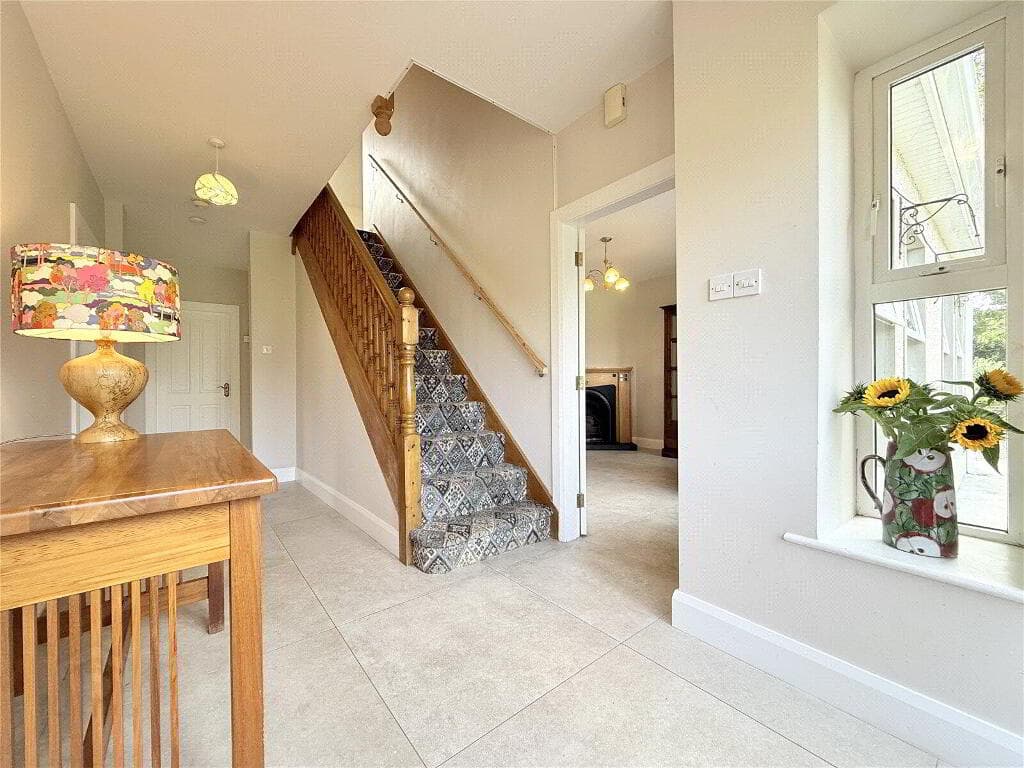
Staircase to first floor. Lounge 5.79m x 3.02m (19’0’’ x 9’11’’) :- Aspect to rear.
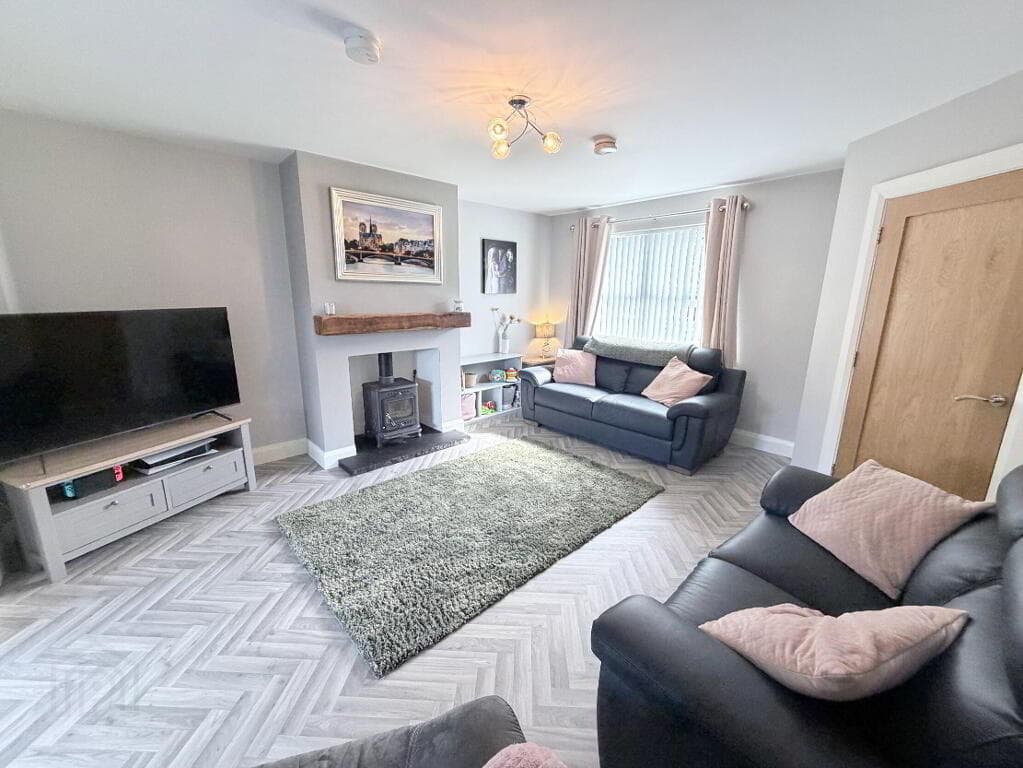
Dining room 5.54m x 3.35m ( 18’2” x 11’0”) :- Wooden flooring. Tiled fireplace and hearth.
Kitchen/Dining 5.49m x 2.65m (18’0’’ x 8’8’’) :- Includes range of eye and low level units. Stainless steel sink unit. Space for cooker and fridge/freezer.
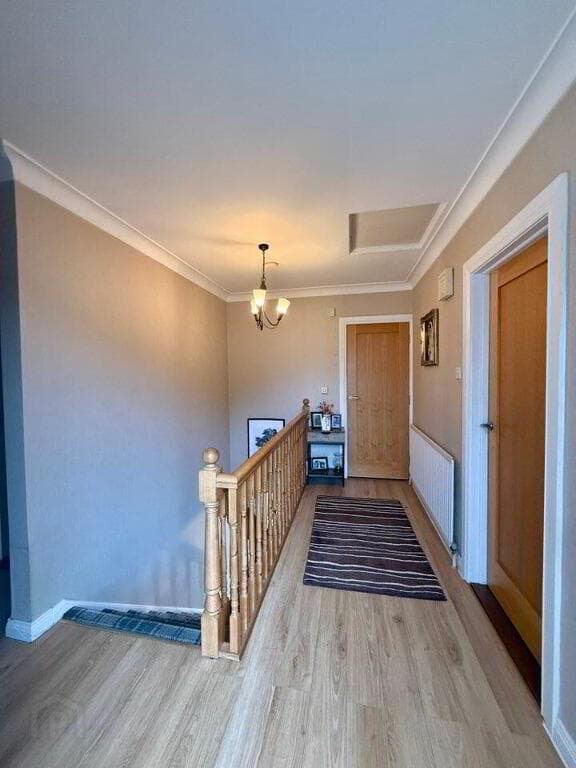
Part tiled walls. First floor Landing Bedroom 1 4.07m x 3.13m (13’4” x 10’3”) :- Fitted slide robes.
Bedroom 2 3.26m x 3.12m (10’8’’ x 10’3’’) :- Walk in storage area.
Bedroom 3 3.02m x 2.66m (9’11’’ x 8’9’’) :- Wooden flooring.
Bedroom 4 3.02m x 2.35m (9’11’’ x 7’9’’) :- Wooden flooring.
Bathroom 2.70m x 2.14m (8’10’’ x 7’0’’) :- Includes white three piece suite comprising lfwc, whb and bath. Tiled to sanitary ware.
Fully tiled shower cubicle with electric shower. External Front :- Gated tarmac driveway and parking area. Laid in lawn with mature shrubbery.
Attached Garage 4.95m x 2.96m (16’3” x 9’9”) :- Roller door. Side :- Access to rear. Rear :- Laid in lawn with mature shrubbery.
Enclosed with evergreen hedges.
Predominantly double glazed windows Oil fired central heating system 1400 SQ FT (approx) Approximate rates calculation - £1,740 Freehold assumed New oil tank installed at beginning of 2026 All measurements are approximate Viewing strictly by appointment only Free valuation and mortgage advice available N.B.
Please note that any services, heating system, or appliances have not been tested and no warranty can be given or implied as to their working order.
IMPORTANT NOTE We endeavour to ensure our sales brochures are accurate and reliable. However, they should not be relied on as statements or representatives of fact and they do not constitute any part of an offer or contract. The seller does not make any representation or give any warranty in relation to the property and we have no authority to do so on behalf of the seller.
Value & comps
Land Registry doesn’t cover Scotland or Northern Ireland, so previous sales may not be on record.
Returns
Set an offer; the calculator follows it.
Short-let licence or registration needed
We're still gathering serviced-accommodation data for this area.
Archie refurb estimate: a Pro feature
0.0% below asking
This is not financial or investment advice. Prop AI Deals is not authorised by the Financial Conduct Authority (FCA) to provide investment advice.
All investment calculators, property analyses, and AI-generated insights are for informational purposes only. Property investment carries risk and may result in financial loss. All calculations should be independently verified and you should consult with FCA-authorised financial advisers before making any investment decisions.
Past performance does not guarantee future results. Tax implications vary by individual circumstances.
Deal
Properties like this can earn 2–3x BTL yields when converted to HMO, with retrofit costs around £10k/room. Sign in to see the full tier, yield projection, and cost breakdown.
Commercial properties like this can earn 30-50% higher yields when converted to residential under Class MA / Q / P / PA, with prior approval costing ~GBP 96/unit. Sign in to see the recommended route, yield uplift, and cost breakdown.
BRRR-suited properties can recycle 80-100% of investor capital on refi, leaving a high-yielding rental with most of the money out. Sign in to see the refurb cost stack, ARV projection, and refinance maths.
Detached + large garden = sub-division play. Pro tier unlocks the tier badge, plot size, uplift estimate, and regional land benchmark.
Short-lease flats trade at deep discount, but extending under the 1993 Act often costs far less than the discount. Pro tier unlocks the tier badge, premium breakdown, long-lease ARV and arbitrage maths.
See projected short-stay revenue vs a vanilla BTL for this property.
See real sub-let margins (HMO room rates & SA nightly rates) vs the landlord rent.
Area
Agent & docs

FAQ
About 2 Shandon Park, Ballymena, BT42 2ED
Explore nearby