We've tightened what earns a Pursue. A home now needs a published valuation, a strategy that still makes money after real running costs and lender stress tests, and no listing problems that would stop a mortgage. You'll see fewer Pursues, and each one has been checked harder.
See how verdicts work4-bedroom detached house · BT42 1GG
Listing removedListed 68 days
Opportunity summary
See Archie’s verdict, returns by strategy and what to check before viewing.
About
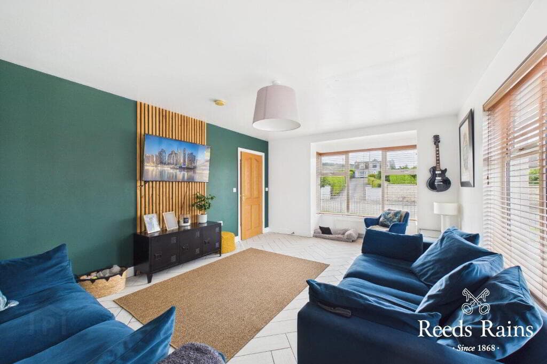
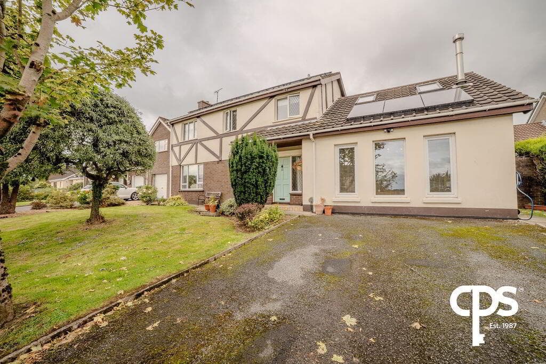
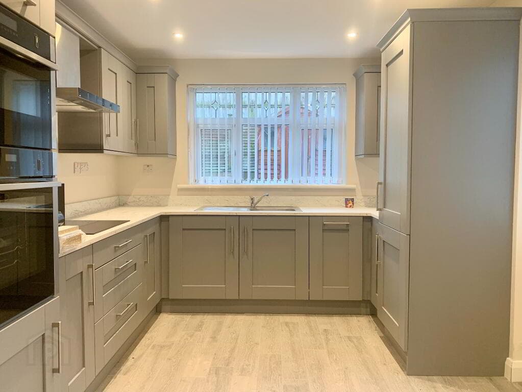
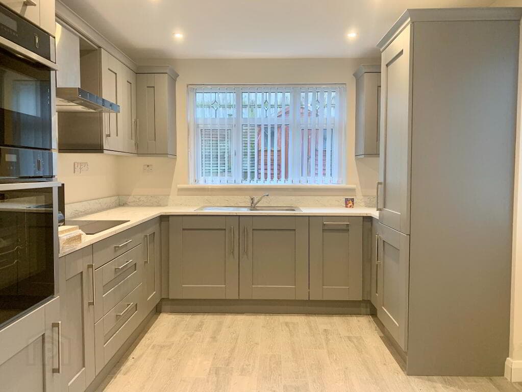
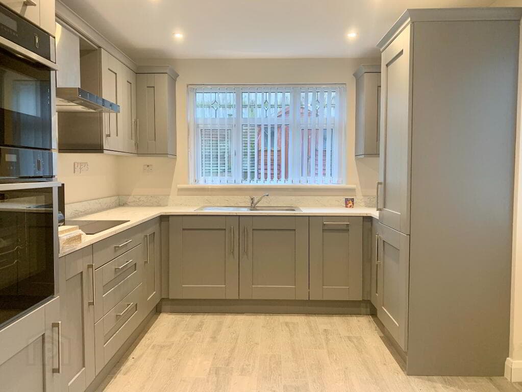
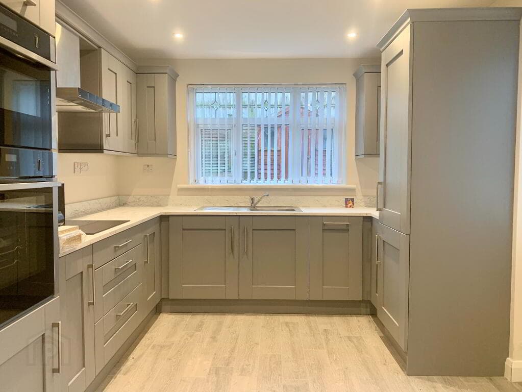
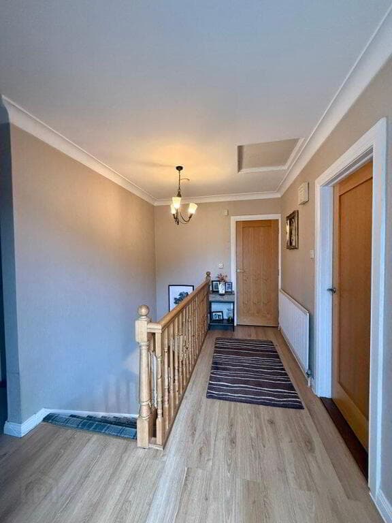
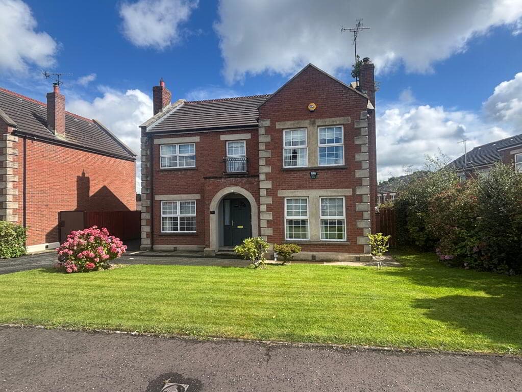
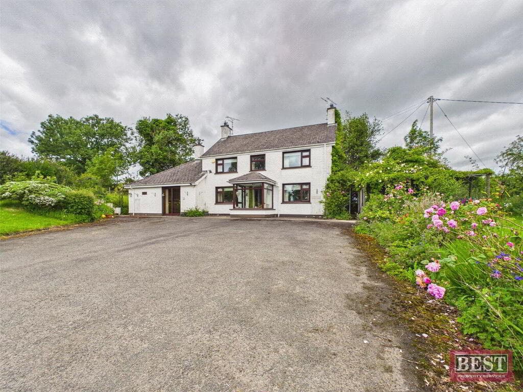
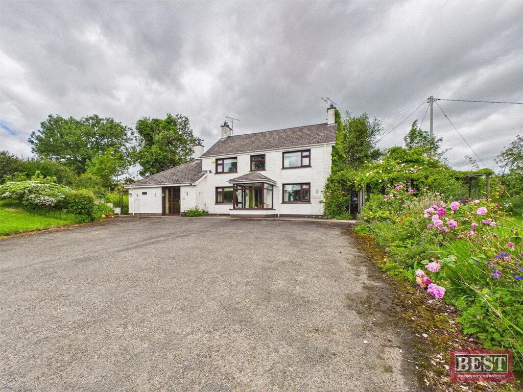
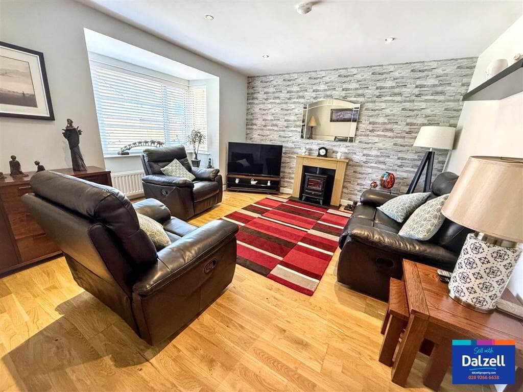
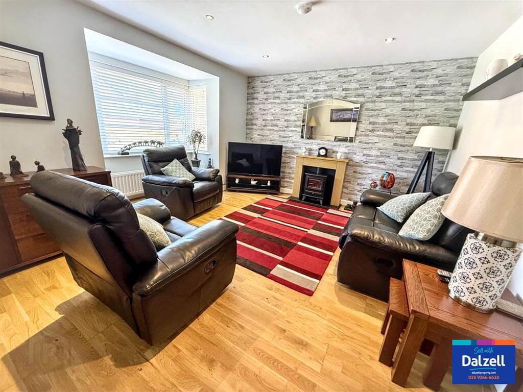
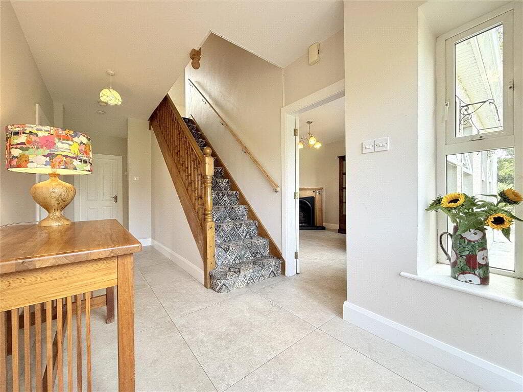
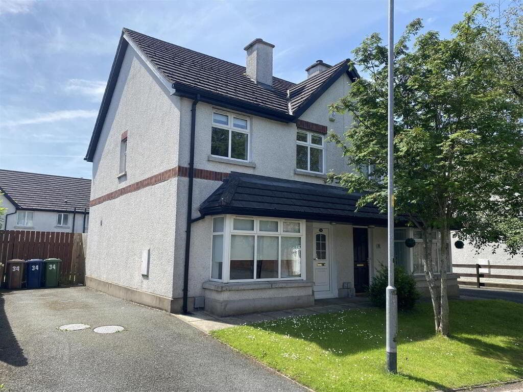
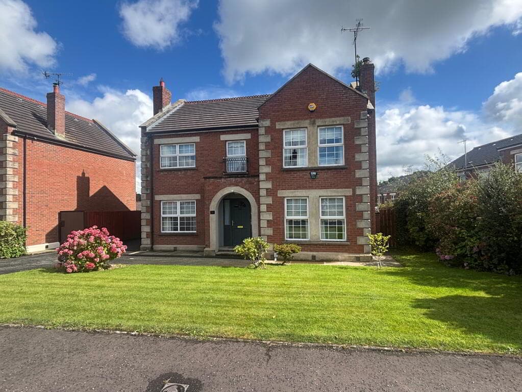
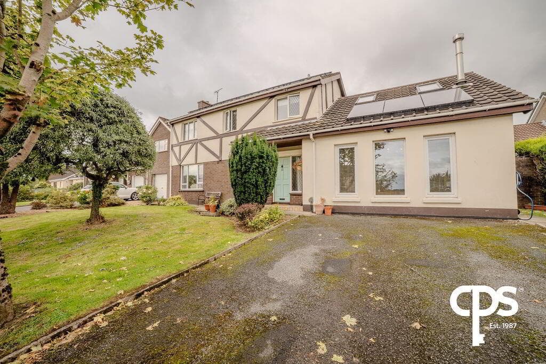
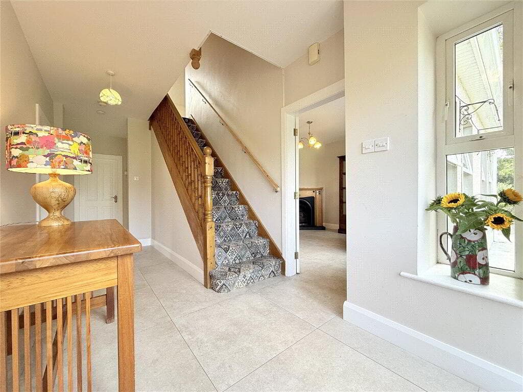
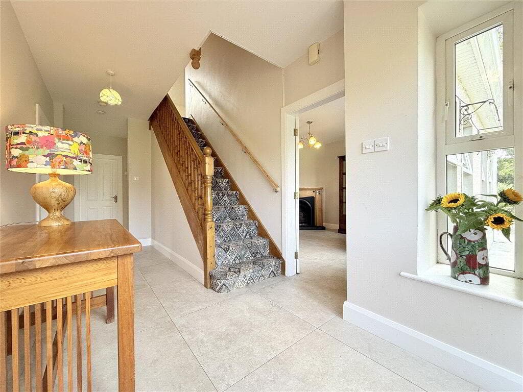
Exceptionally well presented & recently refurbished detached family home Good sized lounge with bay window, feature limestone fireplace with multi-fuel burning stove Modern fully fitted in-frame kitchen with family area open plan to sun room Separate utility room & rear porch with access to garage Downstairs cloakroom with WC 4 well proportioned bedrooms to include principal suite with ensuite shower room & fully fitted dressing room Modern family bathroom uPVC double glazed / Oil fired central heating / Beam vacuum system / Solar panels and battery system Integral garaging Large enclosed rear gardens, paved patios, covered private entertaining area with barbecue area, pizza oven, bench seating & good sized recently built cabin Alarm system and CCTV monitoring Occupying one of the best sites within this popular development on the fringes of Ballymena this spacious family home is close to a wide range of amenities including the Galgorm Resort and Spa, Galgorm Castle Golf Club and excellent schools.
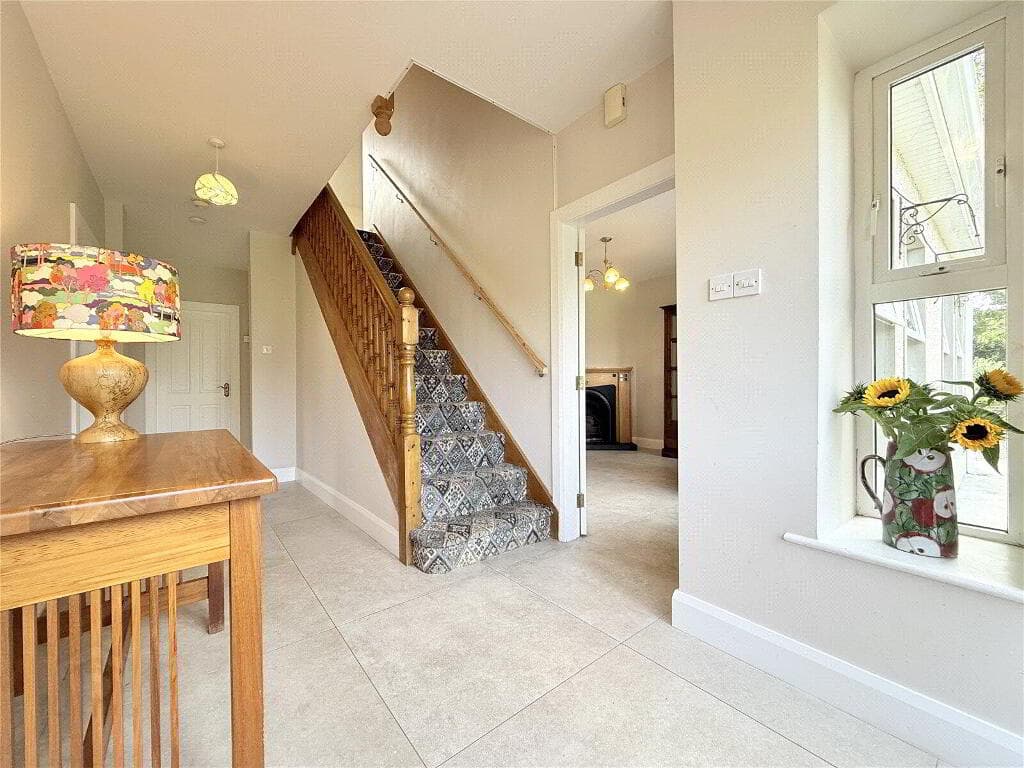
On entering the property one is immediately struck by the extremely high level of finish and bright welcoming atmosphere, whilst further investigation reveals well proportioned spacious living on the ground floor, of particular note is the fabulous in-frame kitchen open plan to family area and sun room overlooking the sunny enclosed good sized gardens, complemented by four first floor bedrooms to include three double bedrooms and a fitted dressing room and luxury ensuite shower room off the principal bedroom.
The exceptional standard of finish continues outside with well tended front garden, integral garage and large above average , well stocked rear garden with private entertaining area with pizza oven, barbecue area and cabin.
All in all a very special family home that can only be fully appreciated upon internal inspection.
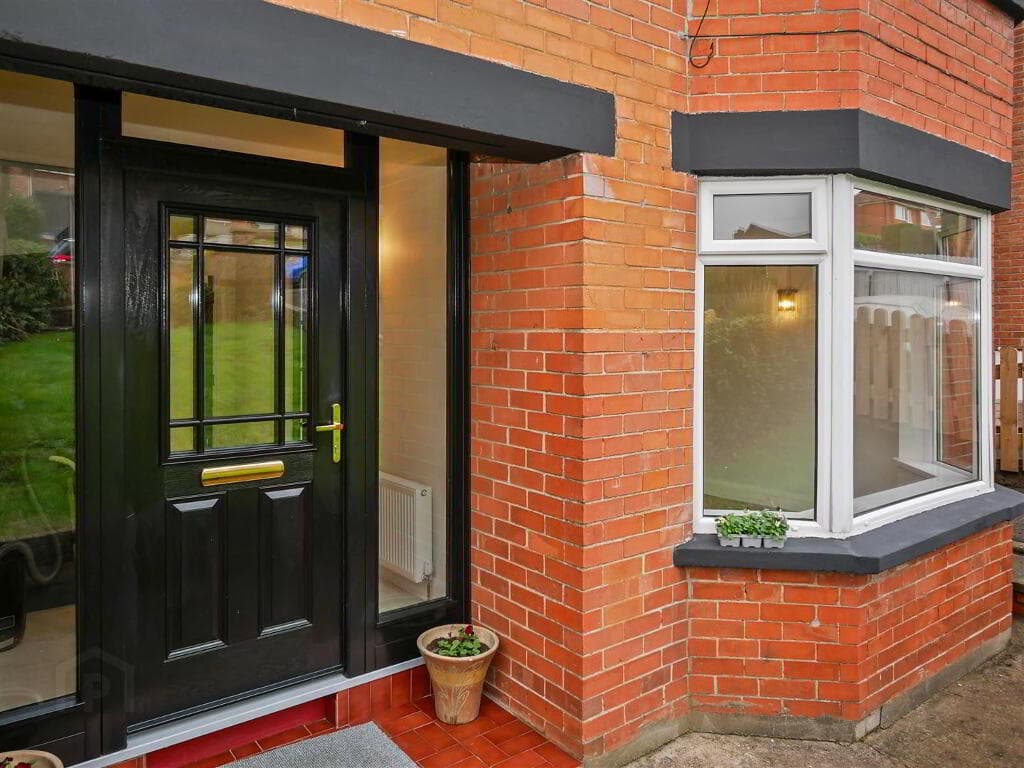
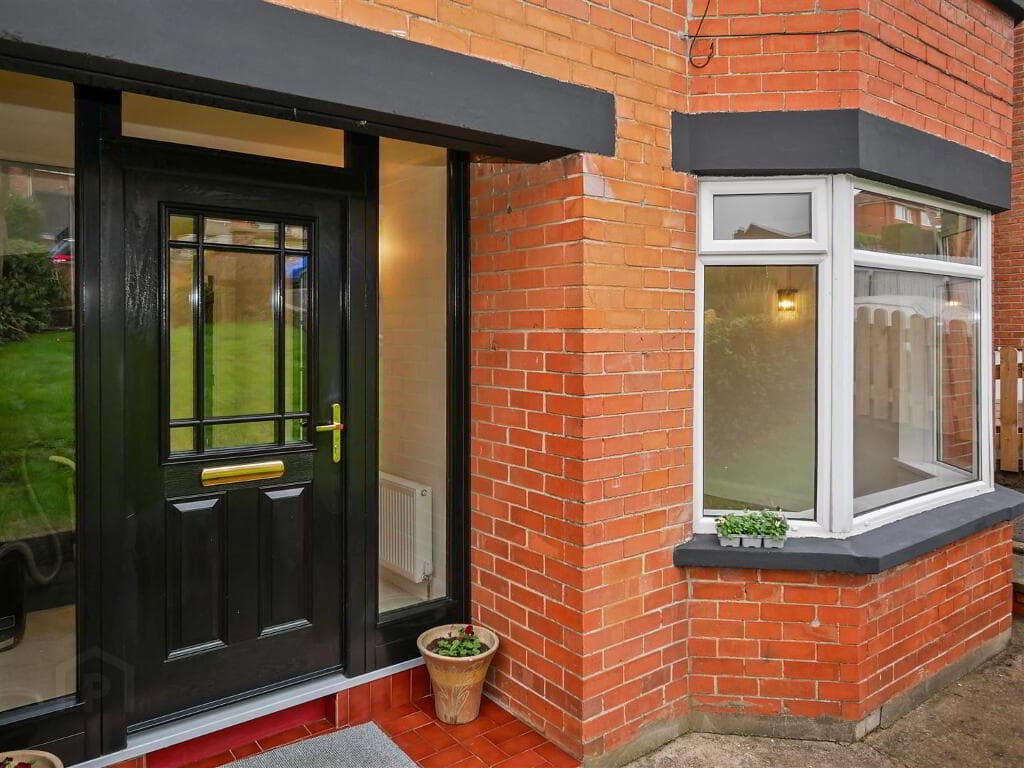
Ground Floor Solid wood double glazed front door with sidelights and double glazed Georgian top light to . . . ENTRANCE HALL: Solid wood flooring.
DOWNSTAIRS W.C.: Low flush wc, vanity unit, wash hand basin with mixer tap, solid wood flooring, extractor fan. ADDITIONAL CLOAKROOM: LOUNGE: 8.3m x 4.1m (27' 3" x 13' 5") (into bay window).
Feature limestone fireplace with slate hearth and multi-fuel burning stove, solid oak wood flooring, cornice ceiling.
MODERN FULLY FITTED KITCHEN OPEN PLAN TO FAMILY ROOM: 8.m x 3.8m (26' 3" x 12' 6") Excellent range of high and low level units, quartz worktops and upstands, Blanco sink unit with Quooker tap, integrated dishwasher, cooker recess, Smeg range, triple oven and seven ring hob with extractor fan above, Samsung American style fridge freezer, integrated wine fridge, feature wall with built-in shelving, low level cupboards, fireplace, ceramic tiled floor.
Open archway to . . . SUN ROOM: 3.8m x 2.5m (12' 6" x 8' 2") Ceramic tiled floor, uPVC double glazed patio dors to feature terrace.
UTILITY ROOM: Excellent range of built-in units, quartz worktops and upstands, Blanco stainless steel sink unit with mixer tap, built-in shelving,washing machine and tumble drier recess, ironing board recess, ceramic tiled floor.
REAR PORCH: uPVC double glazed door to garden, service door to garage. First Floor LANDING: Hotpress with Warmflow pressurised cylinder and solar PV heater for 24hr hot water.
PRINCIPAL BEDROOM: 8.5m x 3.4m (27' 11" x 11' 2") Cornice ceiling. DRESSING ROOM: Extensive range of built-in wardrobes, drawers and dressing table with stone top.
ENSUITE SHOWER ROOM: Built-in shower cubicle with overhead shower and body jet, low flush wc, vanity unit with rice bowl sink unit and mixer tap, ceramic tiled floor.
BEDROOM (2): 4.1m x 4.1m (13' 5" x 13' 5") BEDROOM (3): 3.7m x 3.m (12' 2" x 9' 10") Extensive wall to wall range of built-in wardrobes with mirror fronted sliding doors.
BEDROOM (4): 2.9m x 2.6m (9' 6" x 8' 6") Built-in wardrobe and desk.
BATHROOM: Modern white suite comprising wood panelled bath with mixer tap and tiled surround, low flush wc, pedestal wash hand basin. Outside Brick pavior driveway with ample parking to . . .
INTEGRAL GARAGE: 4.5m x 3.2m (14' 9" x 10' 6") Up and over door, light and power, Beam vacuum system.
Large landscaped south westerly facing level rear garden in lawns, flower beds, feature paved patio areas, separate entertaining area with bench seating covered barbecue area and pizza oven.
SEPARATE CABIN: 3.7m x 3.2m (12' 2" x 10' 6") Wood panelled walls, power. Boiler house with oil fired boiler, oil tank.
Directions Leaving Ballymena on the Galgorm Road continue through double roundabout and take first right into Galgorm Lodge which becomes Galgorm Hall.
-------------------------------------------------------- MONEY LAUNDERING REGULATIONS: Intending purchasers will be asked to produce identification documentation and we would ask for your co-operation in order that there will be no delay in agreeing the sale.
Value & comps
Land Registry doesn’t cover Scotland or Northern Ireland, so previous sales may not be on record.
Returns
Set an offer; the calculator follows it.
Short-let licence or registration needed
We're still gathering serviced-accommodation data for this area.
Archie refurb estimate: a Pro feature
0.0% below asking
This is not financial or investment advice. Prop AI Deals is not authorised by the Financial Conduct Authority (FCA) to provide investment advice.
All investment calculators, property analyses, and AI-generated insights are for informational purposes only. Property investment carries risk and may result in financial loss. All calculations should be independently verified and you should consult with FCA-authorised financial advisers before making any investment decisions.
Past performance does not guarantee future results. Tax implications vary by individual circumstances.
Deal
Properties like this can earn 2–3x BTL yields when converted to HMO, with retrofit costs around £10k/room. Sign in to see the full tier, yield projection, and cost breakdown.
Commercial properties like this can earn 30-50% higher yields when converted to residential under Class MA / Q / P / PA, with prior approval costing ~GBP 96/unit. Sign in to see the recommended route, yield uplift, and cost breakdown.
BRRR-suited properties can recycle 80-100% of investor capital on refi, leaving a high-yielding rental with most of the money out. Sign in to see the refurb cost stack, ARV projection, and refinance maths.
Detached + large garden = sub-division play. Pro tier unlocks the tier badge, plot size, uplift estimate, and regional land benchmark.
Short-lease flats trade at deep discount, but extending under the 1993 Act often costs far less than the discount. Pro tier unlocks the tier badge, premium breakdown, long-lease ARV and arbitrage maths.
See projected short-stay revenue vs a vanilla BTL for this property.
See real sub-let margins (HMO room rates & SA nightly rates) vs the landlord rent.
Area
Agent & docs

FAQ
About 18 Galgorm Hall, Ballymena, BT42 1GG
Explore nearby