We've tightened what earns a Pursue. A home now needs a published valuation, a strategy that still makes money after real running costs and lender stress tests, and no listing problems that would stop a mortgage. You'll see fewer Pursues, and each one has been checked harder.
See how verdicts work3-bedroom semi-detached house · LS17 5AR
Sold STCListed 49 days
Opportunity summary
See Archie’s verdict, returns by strategy and what to check before viewing.
About
Open morning Saturday 12 September from 10:00 a.m., with viewings strictly by appointment only; please enquire via Rightmove and we will book you in as soon as possible.
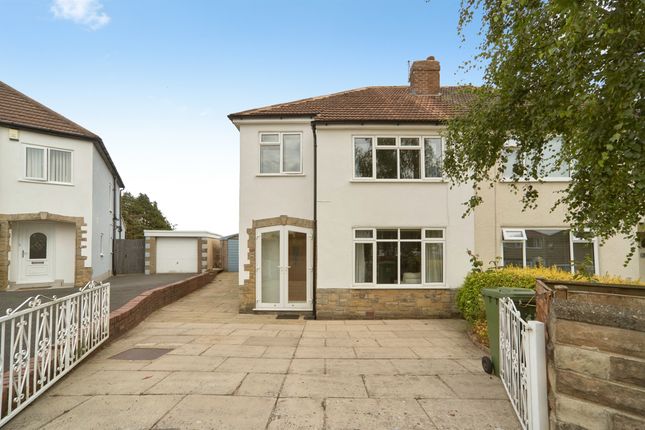
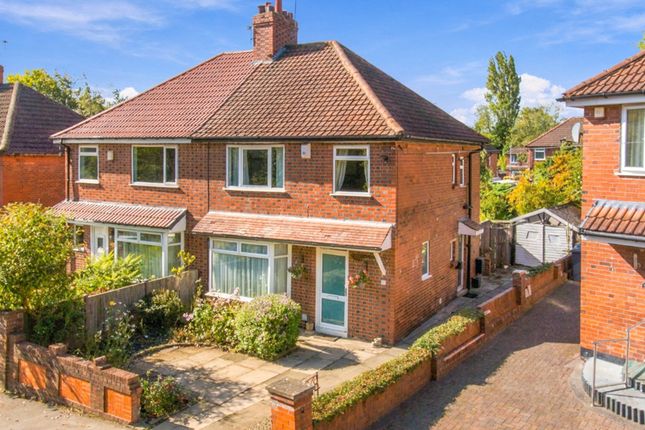
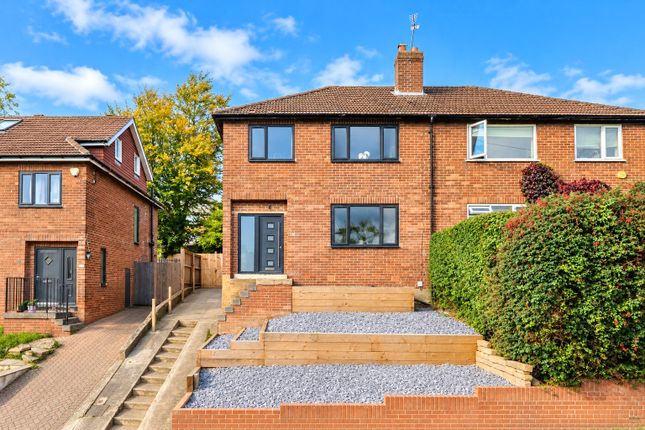
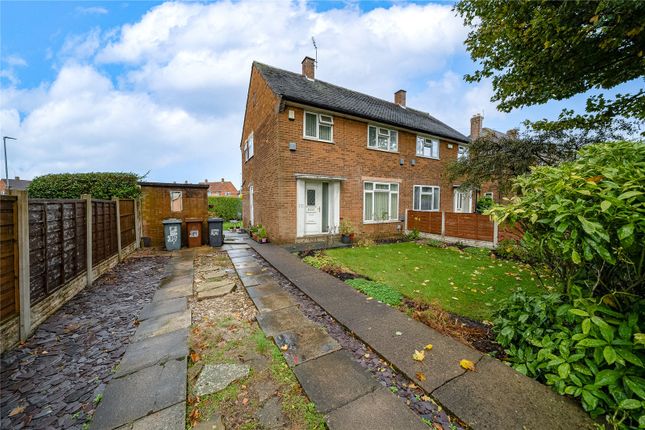
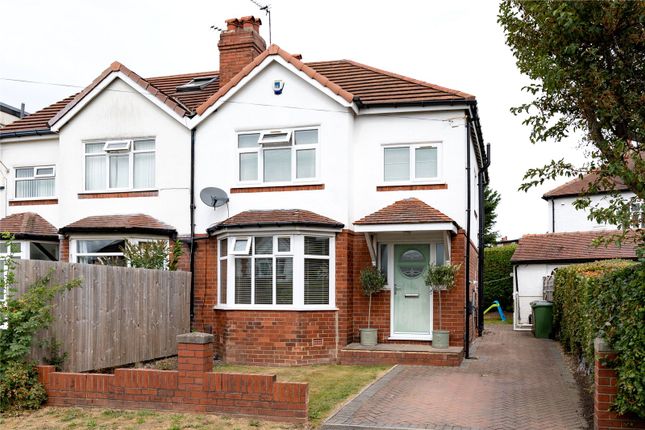
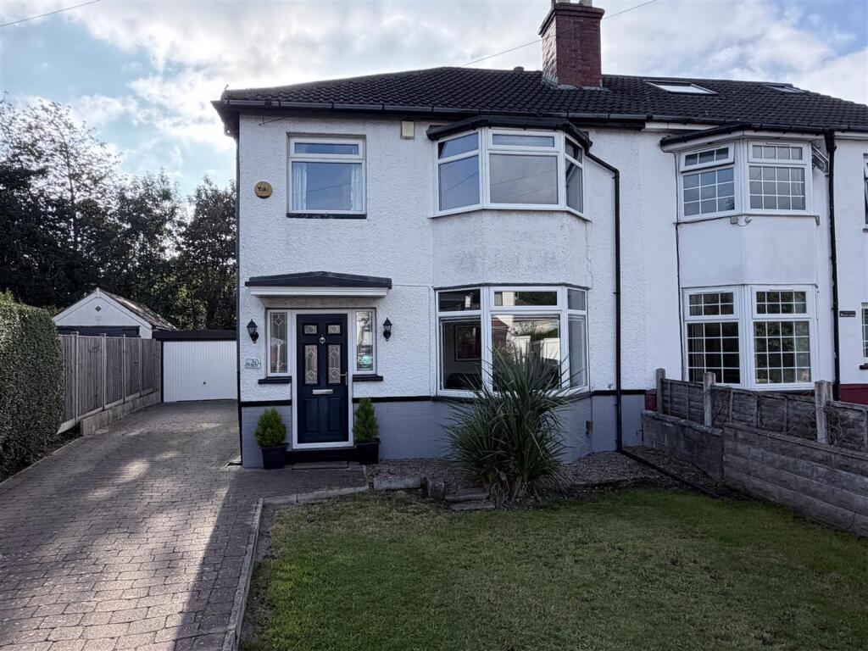
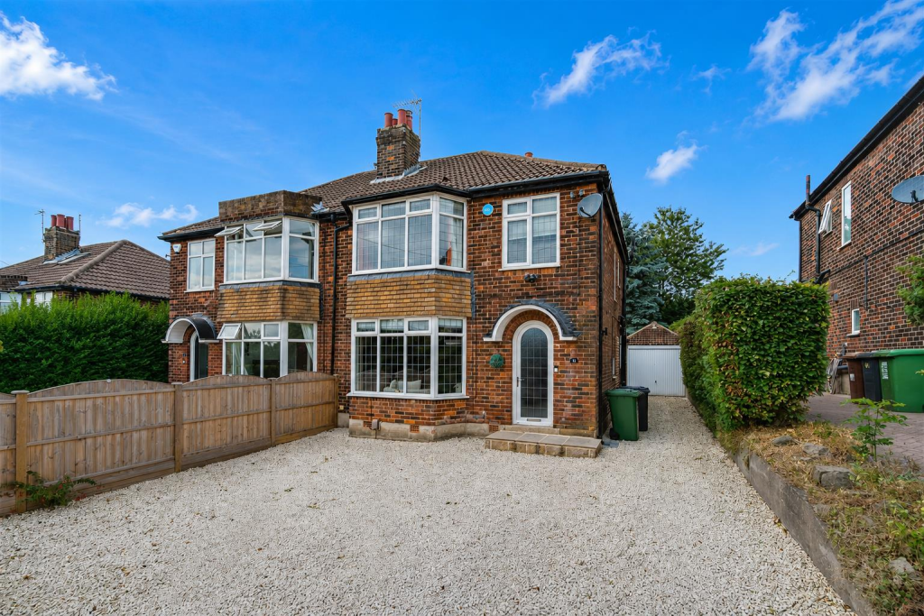
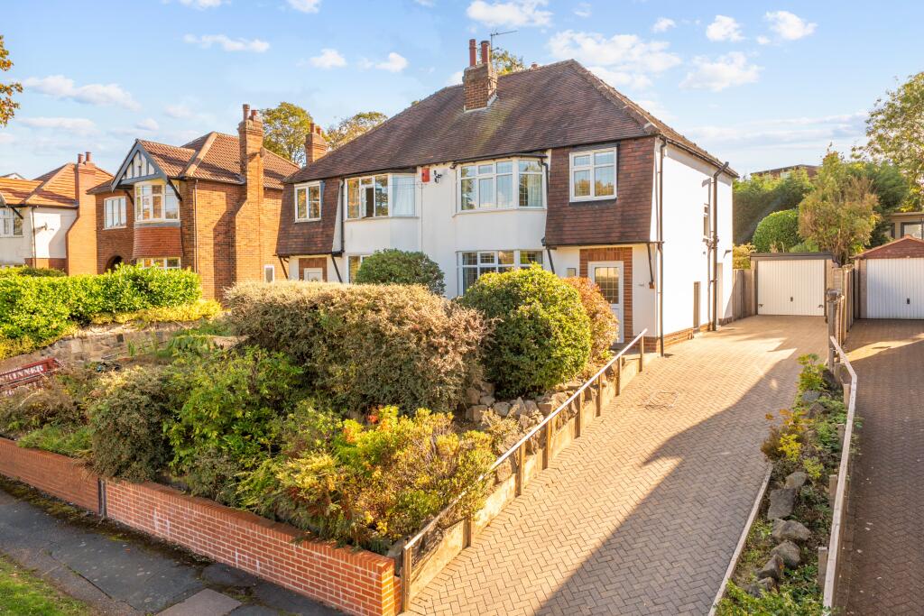
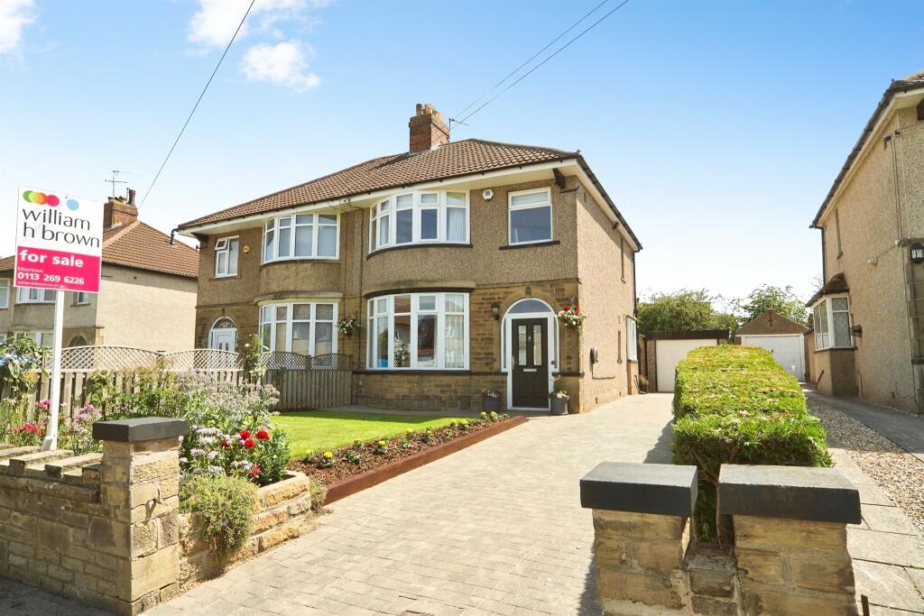
A beautifully presented three bedroom semi detached family home, offering stylish interiors, generous proportions and a flat, safe and secure west facing rear garden which is ideally positioned to enjoy the afternoon and evening sunshine during the warmer months.
Built in the 1960s, the property benefits from an impressive open plan ground floor layout, where the living room, kitchen and dining area flow seamlessly together to create a bright, sociable and highly practical space for modern family life and entertaining.
Entrance hall The property is entered via a glazed composite front door with adjoining side panel window, opening into a welcoming entrance hall.
Features include LVT flooring, a wall mounted burglar alarm and useful under stairs storage. A doorway leads through into the open plan living room, kitchen and dining area.
The house was not originally built with the current open plan arrangement.
Should a future owner prefer a more traditional layout, a stud wall could be reinstated between the living room and kitchen diner.
Subject to the necessary approvals and Building Regulations, French doors could also be introduced to retain a sense of flow between the two spaces while providing greater separation.
The current arrangement has worked extremely well for the present owners and creates a very sociable ground floor layout.
Living room The bay fronted living area enjoys pleasant green and leafy views over the front garden and provides a bright and comfortable place to relax.
A cast iron fireplace with half mantel provides an attractive focal point, while LVT flooring and recessed halogen spotlights complete the room.
The living area flows directly into the kitchen and dining space, creating one continuous open plan environment.
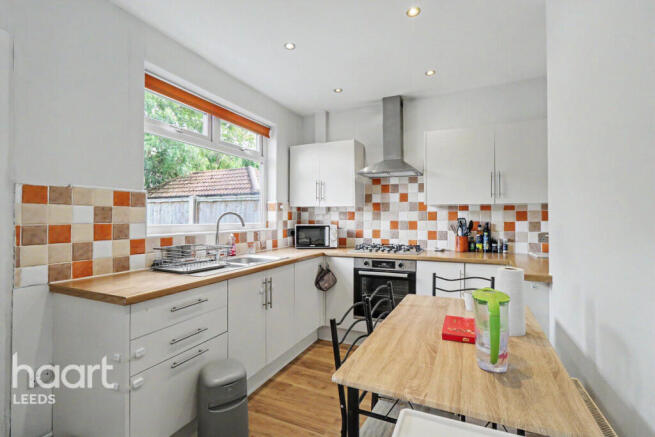
Kitchen and dining area The kitchen diner is a particularly sociable space, designed to encourage families to spend time together and equally well suited to entertaining.
At the centre of the kitchen is a quartz topped island incorporating a five ring gas hob with extractor above. Further quartz work surfaces provide generous preparation space.
The kitchen is fitted with handleless, soft close cupboards and drawers, together with a one and a half bowl sink unit, double oven, integral microwave, dishwasher, integral washing machine and wine rack.
There is also recessed space for an American style fridge freezer.
Further features include tiled splashbacks, a vertical radiator, recessed halogen spotlights and a large window overlooking the west facing rear garden.
A service door provides access to the side of the property.
The dining area comfortably accommodates a table for six and sits alongside a glazed uPVC door opening directly onto the raised rear decking, making the space particularly well suited to summer dining and entertaining.
First floor landing The first floor landing provides access to all three bedrooms and the family bathroom, together with loft access.
Principal bedroom The principal bedroom is a particularly attractive double room, enhanced by a beautiful bay window.
There is comfortable space for a king or super king size bed with bedside tables, while the current owners have positioned a vanity unit within the bay.
Recessed storage areas sit to either side of the chimney breast, providing useful additional space.
Bedroom two Bedroom two is another generous double bedroom with ample room for freestanding wardrobes and additional bedroom furniture. The room enjoys pleasant westerly views over the rear garden.
Bedroom three Bedroom three is positioned to the front of the property and would work particularly well as a nursery, child’s bedroom or home office.
Built in storage is provided above the stair bulkhead. Family bathroom The house bathroom is fitted with a quality four piece suite.
This comprises a double shower cubicle, low level WC, particularly large bath with telephone style shower attachment and a wall mounted wash basin with storage beneath.
There is also a heated towel rail and vanity unit positioned above the sink. The walls are half tiled, with full height tiling to the wet areas within the shower.
Outside The rear garden has been immaculately maintained and provides a flat, safe and secure outside space which is particularly well suited to families.
Clearly defined borders sit alongside a generous lawn, while a wide access path runs down the side of the property and provides useful bin storage.
Immediately outside the dining area is a raised decked seating area, accessed directly through the glazed uPVC door.
The west facing orientation means the garden enjoys sunshine well into the evening during the summer months, making it an excellent space for outdoor dining, entertaining and relaxing.
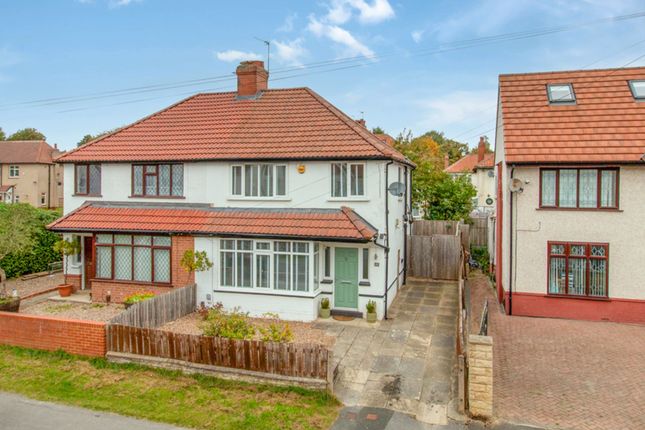
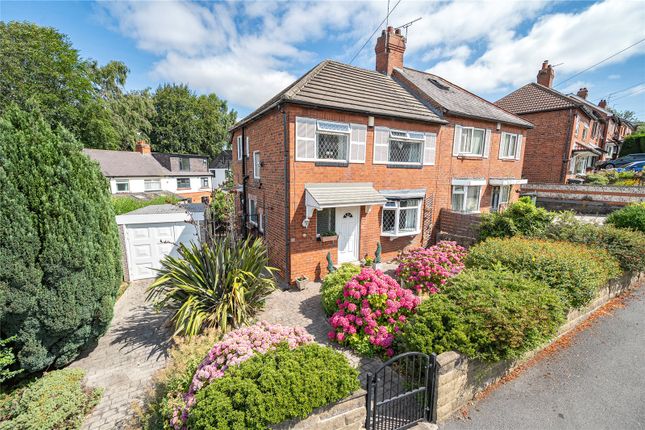
To the front of the property is a lawned garden together with off street parking for approximately one to three vehicles, depending on vehicle size.
Overall, this is a stylish and exceptionally well balanced family home, combining generous proportions, a flexible open plan layout and an excellent west facing garden.
Agents Note Please be advised that these property details may be subject to change and must not be relied upon as an accurate description of the family home.
Although the details are believed to be materially correct, their accuracy cannot be guaranteed and they do not form part of any contract.
All services and appliances must be considered untested, and a purchaser should ensure that their appointed solicitor obtains any relevant information, service records or warranty documentation.
All dimensions are approximate maximum measurements and should not be relied upon for the purposes of purchasing floor coverings.
Anti Money Laundering Regulations All clients offering on a property will be required to provide photographic proof of identification, proof of residence and evidence of their financial ability to proceed with the purchase at the agreed offer level.
We understand that it is not always easy to obtain the required documents and will assist wherever possible.
Council Tax This family home is in Council Tax Band C, according to the Leeds City Council website.
Value & comps
No previous sales on record.
Returns
Set an offer; the calculator follows it.
We're still gathering serviced-accommodation data for this area.
Archie refurb estimate: a Pro feature
0.0% below asking
This is not financial or investment advice. Prop AI Deals is not authorised by the Financial Conduct Authority (FCA) to provide investment advice.
All investment calculators, property analyses, and AI-generated insights are for informational purposes only. Property investment carries risk and may result in financial loss. All calculations should be independently verified and you should consult with FCA-authorised financial advisers before making any investment decisions.
Past performance does not guarantee future results. Tax implications vary by individual circumstances.
Deal
Properties like this can earn 2–3x BTL yields when converted to HMO, with retrofit costs around £10k/room. Sign in to see the full tier, yield projection, and cost breakdown.
Commercial properties like this can earn 30-50% higher yields when converted to residential under Class MA / Q / P / PA, with prior approval costing ~GBP 96/unit. Sign in to see the recommended route, yield uplift, and cost breakdown.
BRRR-suited properties can recycle 80-100% of investor capital on refi, leaving a high-yielding rental with most of the money out. Sign in to see the refurb cost stack, ARV projection, and refinance maths.
Detached + large garden = sub-division play. Pro tier unlocks the tier badge, plot size, uplift estimate, and regional land benchmark.
Short-lease flats trade at deep discount, but extending under the 1993 Act often costs far less than the discount. Pro tier unlocks the tier badge, premium breakdown, long-lease ARV and arbitrage maths.
See projected short-stay revenue vs a vanilla BTL for this property.
See real sub-let margins (HMO room rates & SA nightly rates) vs the landlord rent.
Area
Agent & docs

FAQ
About Carr Manor View, Moortown, Leeds, LS17 5AR
Explore nearby